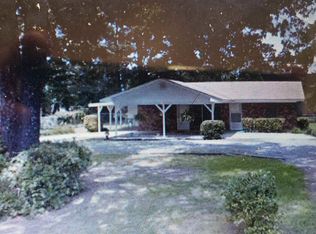
Spacious and versatile, this home offers 4 beds, 2 baths, and 2 living areas across 2,469 hsqft—plenty of room to spread out, work, and relax. A central fireplace anchors one of the living spaces, creating a cozy focal point for gatherings. The kitchen and dining flow easily to the common areas, and the bedroom layout provides flexible options for a home office or hobby room. Outside, the home sits on a large lot with ample room for gardens, play, or future outdoor entertaining. A large detached storage building adds excellent utility for tools, equipment, or a workshop. Bring your ideas and make 5766 Matheny Ave your next address—schedule your private showing today. “This property may also be marketed via an auction event at https://www.hubzu.com (void where prohibited). The Seller will review offers submitted through the auction site as well as through the listing agent.”
Sold
Price Unknown
5766 Matheny Ave, Bastrop, LA 71220
4beds
2,469sqft
Site Build, Residential
Built in ----
-- sqft lot
$74,700 Zestimate®
$--/sqft
$1,478 Estimated rent
Home value
$74,700
Estimated sales range
Not available
$1,478/mo
Zestimate® history
Owner options
List your home for rent
$1,478/mo
Rent Zestimate®
Find your next renter with Zillow Rental Manager. Plus, with online applications, you can quickly screen prospective tenants – for free.
$1,478/mo
Rent Zestimate®
Refinance and save
Refinancing to a lower rate could help reduce your monthly payments and save thousands over the life of the loan.
Explore your selling options
Work with a Zillow partner agent
Leverage their expertise and Zillow's premium Showcase listings to get your home seen by more buyers.
Get startedList with your own agent
Get your home in front of millions of buyers by listing it on Zillow.
Learn how to do itSell it yourself
Take full control of how buyers see your home on Zillow by listing For Sale by Owner (FSBO).
List your homeWhat's special
Zillow last checked:
Listing updated:
Listed by:
Cathy Hannibal,
Coldwell Banker Group One Realty
Bought with:
Marla Jones
Coldwell Banker Group One Realty
Source: NELAR,MLS#: 216283
Facts & features
Interior
Bedrooms & bathrooms
- Bedrooms: 4
- Bathrooms: 2
- Full bathrooms: 2
- Main level bathrooms: 2
- Main level bedrooms: 4
Primary bedroom
- Description: Floor: Carpet
- Level: First
- Area: 225.6
Bedroom
- Description: Floor: Carpet
- Level: First
- Area: 112.8
Bedroom 1
- Description: Floor: Carpet
- Level: First
- Area: 112.22
Bedroom 2
- Description: Floor: Carpet
- Level: First
- Area: 106.68
Dining room
- Description: Floor: Laminate
- Level: First
- Area: 180.18
Kitchen
- Description: Floor: Tile
- Level: First
- Area: 126.99
Living room
- Description: Floor: Laminate
- Level: First
- Area: 327.76
Heating
- Central
Cooling
- Central Air
Appliances
- Included: Dishwasher, Microwave, Electric Range, Gas Water Heater
Features
- Ceiling Fan(s), Walk-In Closet(s)
- Windows: Double Pane Windows, None
- Number of fireplaces: 1
- Fireplace features: One, Family Room
Interior area
- Total structure area: 2,853
- Total interior livable area: 2,469 sqft
Property
Parking
- Total spaces: 3
- Parking features: Hard Surface Drv.
- Garage spaces: 3
- Has carport: Yes
- Has uncovered spaces: Yes
Features
- Levels: One
- Stories: 1
- Patio & porch: Porch Open, Covered Patio, Breezeway
- Fencing: Wood
- Waterfront features: None
Lot
- Features: Landscaped, Cleared
Details
- Additional structures: Workshop, Outbuilding, Storage
- Parcel number: 921061943500026
- Zoning: RES
- Zoning description: RES
- Special conditions: In Foreclosure
Construction
Type & style
- Home type: SingleFamily
- Architectural style: Traditional
- Property subtype: Site Build, Residential
Materials
- Brick Veneer
- Foundation: Slab
- Roof: Asphalt Shingle
Utilities & green energy
- Electric: Electric Company: Entergy
- Gas: Installed, Gas Company: Atmos
- Sewer: Septic Tank
- Water: Public, Electric Company: People's - Bastrop
Community & HOA
Community
- Security: Smoke Detector(s), Carbon Monoxide Detector(s)
- Subdivision: Other
HOA
- Has HOA: No
- Amenities included: None
- Services included: None
Location
- Region: Bastrop
Financial & listing details
- Tax assessed value: $131,456
- Annual tax amount: $657
- Date on market: 9/4/2025
- Road surface type: Paved
Price history
| Date | Event | Price |
|---|---|---|
| 4/1/2026 | Sold | -- |
Source:  NELAR #216283 Report a problem NELAR #216283 Report a problem | ||
| 9/28/2022 | Sold | -- |
Source: Agent Provided Report a problem | ||
| 6/21/2022 | Listed for sale | $145,000$59/sqft |
Source: NELAR #202128 Report a problem | ||
Public tax history
| Year | Property taxes | Tax assessment |
|---|---|---|
| 2024 | $657 +0.6% | $13,146 +0.5% |
| 2023 | $653 -49.6% | $13,079 |
| 2022 | $1,297 +154.3% | $13,079 +14.7% |
| 2021 | $510 -21.1% | $11,406 -12.8% |
| 2020 | $646 +30.3% | $13,079 +14.7% |
| 2019 | $496 -55.4% | $11,406 |
| 2018 | $1,111 | $11,406 |
| 2017 | $1,111 +133.1% | $11,406 |
| 2016 | $477 -57.8% | $11,406 -7.7% |
| 2015 | $1,130 -3.3% | $12,356 0% |
| 2013 | $1,169 +0.7% | $12,360 |
| 2012 | $1,160 +11.2% | $12,360 |
| 2011 | $1,043 | $12,360 |
| 2010 | $1,043 | $12,360 |
Find assessor info on the county website
Neighborhood: 71220
Nearby homes
- $137,2003 bd2 ba1.7k sqft5756 Matheny Ave, Bastrop, LA 71220Off Market
- $87,1003 bd1 ba1.2k sqft10605 Crescent Dr, Bastrop, LA 71220Off Market
- $79,5003 bd1 ba1k sqft5782 Matheny Ave, Bastrop, LA 71220Off Market
- $196,10012 bd7 ba1.2k sqft10599 Crescent Dr, Bastrop, LA 71220Off Market
- $5,0751 acre10613 Crescent Dr, Bastrop, LA 71220Off Market
- $127,200-- bd-- ba1.6k sqft10601 Magnolia Dr, Bastrop, LA 71220Off Market
- $24,3933 bd1 ba1.2k sqft5746 Matheny Ave, Bastrop, LA 71220Off Market
- $69,6003 bd1 ba884 sqft10593 Magnolia Dr, Bastrop, LA 71220Off Market
Nearby schools
GreatSchools rating
- 2/10Morehouse Junior High SchoolGrades: PK-6Distance: 2.2 mi
- 2/10Bastrop High SchoolGrades: 7-12Distance: 1.4 mi
Schools provided by the listing agent
- Elementary: Pine Grove Elementary Bastrop
- Middle: Bastrop Mo
- High: Bastrop Mo
Source: NELAR. This data may not be complete. We recommend contacting the local school district to confirm school assignments for this home.
Sell for more on Zillow
Get a Zillow Showcase℠ listing at no additional cost and you could sell for .
$74,700
2% more
+$1,494
With Zillow Showcase(estimated)
$76,194
Sell for more on Zillow
Get a Zillow Showcase℠ listing at no additional cost and you could sell for .
$74,700
2% more
+$1,494
With Zillow Showcase(estimated)
$76,194
- Louisiana
- Morehouse Parish
- Bastrop
- 71220
- 5766 Matheny Ave
