Beautifully updated home in one of Littleton's most sought-after neighborhoods! This one truly has it all, including gleaming hardwood floors, soaring ceilings, large windows, quartz countertops in the kitchen, and a summer-ready Trex deck overlooking the fenced backyard. Right off the entryway on the main level, the large office could be used as a fifth bedroom, if you prefer. Upstairs, your primary retreat features vaulted ceilings, a walk-in closet, and five-piece ensuite with waterproof flooring. Across the catwalk, there are three more generous bedrooms and a shared, five-piece bath. Want to put your stamp on the home and add value? The 1,300 square-foot unfinished basement is ready for your design touch, already equipped with a sump pump, radon mitigation system, rough-in plumbing, and garden-level egress windows. For added peace of mind, this property also has a brand-new roof and the A/C, water heater, sump pump, radon mitigation system, and 29 windows were all replaced in the last 3-5 years! Beyond home, everything is within reach, including major grocery stores (Sprouts, Trader Joe's, Whole Foods, Target, and King Soopers), fitness centers (24-Hour, Chuze, Vasa), plus a variety of restaurants, parks, shopping and amenities. The HOA also includes a clubhouse, community pool, miles of trails, and tennis courts. Your dream home awaits!
Sold for $900,000
$900,000
5766 S Garland Way, Littleton, CO 80123
4beds
3,997sqft
Single Family Residence
Built in 1993
6,208 Square Feet Lot
$886,000 Zestimate®
$225/sqft
$3,864 Estimated rent
Home value
$886,000
$842,000 - $930,000
$3,864/mo
Zestimate® history
Owner options
List your home for rent
$3,864/mo
Rent Zestimate®
Find your next renter with Zillow Rental Manager. Plus, with online applications, you can quickly screen prospective tenants – for free.
$3,864/mo
Rent Zestimate®
Refinance and save
$6,332/mo
Est. payment
Refinancing to a lower rate could help reduce your monthly payments and save thousands over the life of the loan.
$6,332/mo
Est. payment
Explore your selling options
Work with a Zillow partner agent
Leverage their expertise and Zillow's premium Showcase listings to get your home seen by more buyers.
Get startedList with your own agent
Get your home in front of millions of buyers by listing it on Zillow.
Learn how to do itSell it yourself
Take full control of how buyers see your home on Zillow by listing For Sale by Owner (FSBO).
List your homeWhat's special
Whole foodsVaulted ceilingsMajor grocery storesBrand - new roofFitness centersVariety of restaurantsRough - in plumbing
Zillow last checked:
Listing updated:
Listed by:
Kelsey Long 303-887-8852 kelseylong@porchlightgroup.com,
Porchlight Real Estate Group
Bought with:
Teiah Cox, 100001981
Bradford Real Estate
Source: REcolorado as distributed by MLS GRID,MLS#: 3804851
Facts & features
Interior
Bedrooms & bathrooms
- Bedrooms: 4
- Bathrooms: 3
- Full bathrooms: 2
- 1/2 bathrooms: 1
- Main level bathrooms: 1
Primary bedroom
- Description: Vaulted Ceilings
- Level: Upper
- Area: 240 Square Feet
- Dimensions: 16 x 15
Bedroom
- Level: Upper
- Area: 132 Square Feet
- Dimensions: 12 x 11
Bedroom
- Level: Upper
- Area: 132 Square Feet
- Dimensions: 12 x 11
Bedroom
- Level: Upper
- Area: 121 Square Feet
- Dimensions: 11 x 11
Primary bathroom
- Description: Plus 60sf Walk In Closet
- Level: Upper
- Area: 117 Square Feet
- Dimensions: 9 x 13
Bathroom
- Level: Main
- Area: 21 Square Feet
- Dimensions: 3 x 7
Bathroom
- Level: Upper
- Area: 64 Square Feet
- Dimensions: 8 x 8
Dining room
- Level: Main
- Area: 143 Square Feet
- Dimensions: 11 x 13
Family room
- Description: Gas Fireplace
- Level: Main
- Area: 272 Square Feet
- Dimensions: 17 x 16
Great room
- Description: Unfinished. Rough In Plumbing
- Level: Basement
Kitchen
- Description: With Breakfast Nook
- Level: Main
- Area: 260 Square Feet
- Dimensions: 13 x 20
Laundry
- Description: Washer & Dryer Included
- Level: Main
- Area: 176 Square Feet
- Dimensions: 16 x 11
Living room
- Level: Main
- Area: 182 Square Feet
- Dimensions: 14 x 13
Office
- Description: Office Or Main Level Bedroom
- Level: Main
- Area: 95 Square Feet
- Dimensions: 5 x 19
Heating
- Forced Air, Hot Water
Cooling
- Central Air
Appliances
- Included: Dishwasher, Disposal, Dryer, Freezer, Gas Water Heater, Humidifier, Microwave, Oven, Range, Range Hood, Refrigerator, Washer
Features
- Ceiling Fan(s), Eat-in Kitchen, Five Piece Bath, High Ceilings, Open Floorplan, Primary Suite, Quartz Counters, Radon Mitigation System, Smoke Free, Vaulted Ceiling(s), Walk-In Closet(s)
- Flooring: Wood
- Windows: Double Pane Windows, Window Coverings
- Basement: Bath/Stubbed,Full,Sump Pump,Unfinished
- Has fireplace: Yes
- Fireplace features: Family Room
Interior area
- Total structure area: 3,997
- Total interior livable area: 3,997 sqft
- Finished area above ground: 2,635
- Finished area below ground: 0
Property
Parking
- Total spaces: 2
- Parking features: Oversized
- Attached garage spaces: 2
Features
- Levels: Two
- Stories: 2
- Entry location: Ground
- Patio & porch: Deck, Front Porch
- Exterior features: Private Yard, Rain Gutters
- Has private pool: Yes
- Pool features: Private
- Fencing: Full
Lot
- Size: 6,208 Square Feet
- Features: Irrigated, Landscaped, Sprinklers In Front, Sprinklers In Rear
Details
- Parcel number: 193169
- Zoning: P-D
- Special conditions: Standard
Construction
Type & style
- Home type: SingleFamily
- Architectural style: Contemporary
- Property subtype: Single Family Residence
Materials
- Frame
- Foundation: Slab
- Roof: Unknown
Condition
- Year built: 1993
Utilities & green energy
- Sewer: Public Sewer
- Water: Public
- Utilities for property: Electricity Connected, Internet Access (Wired), Natural Gas Available, Natural Gas Connected
Community & HOA
Community
- Security: Radon Detector, Smart Locks
- Subdivision: Governors Ranch
HOA
- Has HOA: Yes
- Amenities included: Clubhouse, Garden Area, Park, Playground, Pool, Tennis Court(s), Trail(s)
- Services included: Exterior Maintenance w/out Roof, Maintenance Grounds, Snow Removal, Trash
- HOA fee: $1,040 annually
- HOA name: Governors Ranch Homeowners Association
- HOA phone: 303-979-4822
Location
- Region: Littleton
Financial & listing details
- Price per square foot: $225/sqft
- Tax assessed value: $897,887
- Annual tax amount: $4,655
- Date on market: 4/11/2024
- Listing terms: Cash,Conventional,FHA,VA Loan
- Exclusions: Sellers Personal Property, Staging Items, 3 Attached Tv Mounts (Living Room, Primary Bedroom, Spare Bedroom).
- Ownership: Individual
- Electric utility on property: Yes
- Road surface type: Paved
Price history
| Date | Event | Price |
|---|---|---|
| 5/7/2024 | Sold | $900,000+7.9%$225/sqft |
Source:  REcolorado as distributed by MLS GRID #3804851 Report a problem REcolorado as distributed by MLS GRID #3804851 Report a problem | ||
| 4/15/2024 | Pending sale | $834,000$209/sqft |
Source: REcolorado as distributed by MLS GRID #3804851 Report a problem | ||
| 4/11/2024 | Listed for sale | $834,000-1.9%$209/sqft |
Source: REcolorado as distributed by MLS GRID #3804851 Report a problem | ||
| 4/25/2022 | Sold | $850,000+56%$213/sqft |
Source: Public Record Report a problem | ||
| 7/8/2019 | Sold | $545,000-0.7%$136/sqft |
Source: Public Record Report a problem | ||
| 6/16/2019 | Pending sale | $549,000$137/sqft |
Source: Colorado Premier Properties #4755724 Report a problem | ||
| 5/21/2019 | Listed for sale | $549,000+71.6%$137/sqft |
Source: Colorado Premier Properties #4755724 Report a problem | ||
| 3/28/2002 | Sold | $320,000$80/sqft |
Source: Public Record Report a problem | ||
Public tax history
| Year | Property taxes | Tax assessment |
|---|---|---|
| 2025 | $4,657 +0% | $56,118 +18.1% |
| 2024 | $4,655 +22.1% | $47,527 |
| 2023 | $3,812 -1.3% | $47,527 +24.4% |
| 2022 | $3,861 +11.8% | $38,212 -2.8% |
| 2021 | $3,453 | $39,312 +11.5% |
| 2020 | $3,453 +1.3% | $35,242 |
| 2019 | $3,410 +14.6% | $35,242 +18.6% |
| 2018 | $2,976 | $29,707 |
| 2017 | $2,976 -4.6% | $29,707 -8.5% |
| 2016 | $3,119 | $32,482 |
| 2015 | $3,119 +5.9% | $32,482 +11.4% |
| 2014 | $2,945 +6.2% | $29,146 |
| 2013 | $2,774 +1.9% | $29,146 +5.2% |
| 2012 | $2,722 -5.9% | $27,714 |
| 2011 | $2,893 +0.1% | $27,714 -6.5% |
| 2010 | $2,891 -2.6% | $29,650 |
| 2009 | $2,967 +0.4% | $29,650 -2.3% |
| 2008 | $2,956 +12.2% | $30,340 |
| 2007 | $2,636 +2.4% | $30,340 +13.5% |
| 2006 | $2,575 -7% | $26,720 -4.9% |
| 2005 | $2,769 +8.3% | $28,110 |
| 2004 | $2,557 +3.6% | $28,110 |
| 2003 | $2,468 +1.7% | $28,110 +5.1% |
| 2002 | $2,427 +13.3% | $26,740 +24.2% |
| 2001 | $2,142 +4.1% | $21,530 |
| 2000 | $2,057 | $21,530 |
Find assessor info on the county website
Neighborhood: 80123
Nearby homes
- $683,8003 bd3 ba2k sqft5776 S Garland Way, Littleton, CO 80123Off Market
- $743,5003 bd3 ba3.3k sqft5756 S Garland Way, Littleton, CO 80123Off Market

- $897,0005 bd4 ba3.8k sqft5786 S Garland Way, Littleton, CO 80123Off Market
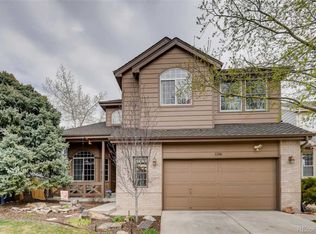
- $702,5003 bd3 ba2k sqft5746 S Garland Way, Littleton, CO 80123Off Market
- $661,2003 bd3 ba1.9k sqft9610 W Gould Ave, Littleton, CO 80123Off Market
- $740,7003 bd3 ba2.3k sqft5773 S Everett Way, Littleton, CO 80123Off Market
- $809,6004 bd3 ba2.7k sqft5763 S Everett Way, Littleton, CO 80123Off Market
- $794,7004 bd3 ba2.4k sqft5783 S Everett Way, Littleton, CO 80123Off Market
Nearby schools
GreatSchools rating
- 7/10Governor's Ranch Elementary SchoolGrades: PK-5Distance: 0.6 mi
- 6/10Ken Caryl Middle SchoolGrades: 6-8Distance: 2.8 mi
- 8/10Columbine High SchoolGrades: 9-12Distance: 1.7 mi
Schools provided by the listing agent
- Elementary: Governor's Ranch
- Middle: Ken Caryl
- High: Columbine
- District: Jefferson County R-1
Source: REcolorado as distributed by MLS GRID. This data may not be complete. We recommend contacting the local school district to confirm school assignments for this home.
Get a cash offer in 3 minutes
Find out how much your home could sell for in as little as 3 minutes with a no-obligation cash offer.
Estimated market value
$886,000
Get a cash offer in 3 minutes
Find out how much your home could sell for in as little as 3 minutes with a no-obligation cash offer.
Estimated market value
$886,000
- Colorado
- Jefferson County
- Littleton
- 80123
- 5766 S Garland Way
Nearby cities
Nearby neighborhoods
Nearby zip codes
Other Littleton Topics
