Skip main navigation
Sold for $347,800
  • $347,800

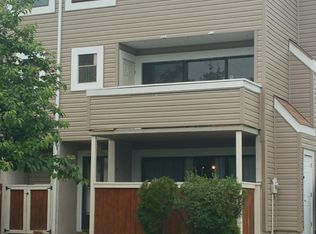
    5766 Village Green Dr Unit 10/5766, Alexandria, VA 22309

    3beds
    1,212sqft
    Townhouse
    Built in 1974
    -- sqft lot
    $351,800 Zestimate®
    $287/sqft
    $2,473 Estimated rent

    Home value

    $351,800

    $331,000 - $376,000

    $2,473/mo

    Zestimate® history
    Loading
    Loading...

    Owner options

    List your home for rent

    $2,473/mo

    Rent Zestimate®

    Find your next renter with Zillow Rental Manager. Plus, with online applications, you can quickly screen prospective tenants – for free.

    Learn more

    $2,473/mo

    Rent Zestimate®

    Refinance and save

    $2,183/mo

    Est. payment

    Refinancing to a lower rate could help reduce your monthly payments and save thousands over the life of the loan.

    See today's rates

    $2,183/mo

    Est. payment

    Explore your selling options

    Work with a Zillow partner agent

    Leverage their expertise and Zillow's premium Showcase listings to get your home seen by more buyers.

    Get started

    List with your own agent

    Get your home in front of millions of buyers by listing it on Zillow.

    Learn how to do it

    Sell it yourself

    Take full control of how buyers see your home on Zillow by listing For Sale by Owner (FSBO).

    List your home

    What's special

    Wonderfully Updated 3-Bedroom Condo – Move-In Ready! Step into this inviting 3-bedroom, 2.5-bath townhome featuring a thoughtfully remodeled main level and stylish updates throughout. The spacious living area boasts brand-new LVP flooring, a cozy stone-walled wood-burning fireplace, and sliding glass doors that open to your private balcony—perfect for relaxing. Enjoy cooking in the fully renovated kitchen with sleek new cabinets, granite countertops, and modern appliances. Upstairs, the primary suite includes a private ensuite bath, while two additional bedrooms share a nicely updated hall bathroom—ideal for family or guests. A brand-new washer and dryer are conveniently located upstairs, just steps from all the bedrooms. With fresh carpeting, updated finishes, and a warm, functional layout, this move-in-ready home combines comfort, charm, and convenience. Don’t miss it!

    Zillow last checked:

    Listing updated:

    Listed by:

    Dina Braun 704-776-3540,

    eXp Realty LLC,

    Co-Listing Team: Debbie Dogrul Associates, Co-Listing Agent: Jay A D'alessandro 703-623-5049,

    eXp Realty LLC

    Bought with:

    David Guevara, SP40003830

    Long & Foster Real Estate, Inc.

    Barak Sky, SP600552

    Long & Foster Real Estate, Inc.

    Source: Bright MLS,MLS#: VAFX2249930MLS Logo

    Facts & features

    Interior

    Bedrooms & bathrooms
    • Bedrooms: 3
    • Bathrooms: 3
    • Full bathrooms: 2
    • 1/2 bathrooms: 1
    • Main level bathrooms: 1
    Rooms
    • Room types: Living Room, Dining Room, Primary Bedroom, Bedroom 2, Bedroom 3, Kitchen, Primary Bathroom, Full Bath, Half Bath
    Primary bedroom
    • Level: Upper
    • Area: 180 Square Feet
    • Dimensions: 12 X 15
    Bedroom 2
    • Level: Upper
    • Area: 100 Square Feet
    • Dimensions: 10 X 10
    Bedroom 3
    • Level: Upper
    • Area: 80 Square Feet
    • Dimensions: 8 X 10
    Primary bathroom
    • Level: Upper
    Dining room
    • Level: Main
    • Area: 77 Square Feet
    • Dimensions: 7 X 11
    Other
    • Level: Upper
    Half bath
    • Level: Main
    Kitchen
    • Level: Main
    • Area: 88 Square Feet
    • Dimensions: 8 X 11
    Living room
    • Level: Main
    • Area: 216 Square Feet
    • Dimensions: 12 X 18
    Heating
    • Heat Pump, Electric
    Cooling
    • Central Air, Electric
    Appliances
    • Included: Microwave, Dryer, Washer, Dishwasher, Disposal, Refrigerator, Cooktop, Electric Water Heater
    Features
    • Has basement: No
    • Has fireplace: No
    Interior area
    • Total structure area: 1,212
    • Total interior livable area: 1,212 sqft
    • Finished area above ground: 1,212
    • Finished area below ground: 0

    Property

    Parking
    • Parking features: Parking Lot
    Accessibility
    • Accessibility features: None
    Features
    • Levels: Two
    • Stories: 2
    • Pool features: Community
    Details
    • Additional structures: Above Grade, Below Grade
    • Parcel number: 1004 04105766
    • Zoning: 220
    • Special conditions: Standard

    Construction

    Type & style
    • Home type: Townhouse
    • Architectural style: Contemporary
    • Property subtype: Townhouse
    Materials
    • Stucco
    • Foundation: Other
    Condition
    • New construction: No
    • Year built: 1974

    Utilities & green energy

    • Sewer: Public Sewer
    • Water: Public

    Community & HOA

    Community
    • Condo and coop fee: $469 monthly
    • Subdivision: The Villages Condo
    HOA
    • Has HOA: No
    • Amenities included: Common Grounds
    • Services included: Water, Maintenance Structure, Maintenance Grounds, Management, Sewer, Snow Removal, Taxes
    Location
    • Region: Alexandria

    Financial & listing details

    • Price per square foot: $287/sqft
    • Tax assessed value: $285,620
    • Annual tax amount: $3,302
    • Date on market: 7/10/2025
    • Listing agreement: Exclusive Right To Sell
    • Ownership: Condominium

    Price history

    DateEventPrice
    8/20/2025Sold$347,800+1.1%$287/sqft
    Source: Bright MLS #VAFX2249930 Report a problem
    8/20/2025Listed for sale$343,888$284/sqft
    Source: WMLS #BMTVAFX2249930 Report a problem
    7/23/2025Contingent$343,888$284/sqft
    Source: Bright MLS #VAFX2249930 Report a problem
    7/15/2025Listed for sale$343,888$284/sqft
    Source: Bright MLS #VAFX2249930 Report a problem
    7/13/2025Contingent$343,888$284/sqft
    Source: Bright MLS #VAFX2249930 Report a problem
    7/10/2025Listed for sale$343,888$284/sqft
    Source: Bright MLS #VAFX2249930 Report a problem

    Public tax history

    YearProperty taxesTax assessment
    2025$3,302 -0.2%$285,620
    2024$3,309 +15%$285,620 +12%
    2023$2,878 +9.5%$255,020 +11%
    2022$2,627 $229,750 +5%
    2021-- $218,810
    2020$2,590 +7.1%$218,810 +7.1%
    2019$2,419 +14%$204,370 +14%
    2018$2,122 +1.9%$179,310
    2017$2,082 +19.3%$179,310 +19%
    2016$1,746 +3.8%$150,680
    2015$1,682 -5.8%$150,680 -6%
    2014$1,786 $160,380 +13.6%
    2013-- $141,230 +30.4%
    2012-- $108,330 +10%
    2011-- $98,480 +30%
    2010-- $75,750 -47%
    2009-- $142,930 -36%
    2008-- $223,330 -17.7%
    2007-- $271,440 +134.4%
    2003-- $115,800 +35.2%
    2002-- $85,670
    Find assessor info on the county website

    Neighborhood: 22309

    Nearby schools

    GreatSchools rating
    Schools provided by the listing agent
    • Elementary: Washington Mill
    • Middle: Whitman
    • High: Mount Vernon
    • District: Fairfax County Public Schools

    Source: Bright MLS. This data may not be complete. We recommend contacting the local school district to confirm school assignments for this home.

    Get a cash offer in 3 minutes
    Find out how much your home could sell for in as little as 3 minutes with a no-obligation cash offer.
    Estimated market value
    $351,800
    Get a cash offer in 3 minutes
    Find out how much your home could sell for in as little as 3 minutes with a no-obligation cash offer.
    Estimated market value
    $351,800