Multiple offers received, deadline Sunday March 1st at 7pm CT! Set against the scenic 10th fairway of the Golf Club at Fossil Creek and overlooking a tranquil pond, this beautifully updated home offers stunning views and a welcoming open floorplan. Featuring 3 bedrooms and 2 bathrooms, the thoughtfully designed layout is ideal for both comfortable living and entertaining. A versatile flex room off the entry serves perfectly as a home office or second living area and flows seamlessly into the formal dining room. The inviting family room showcases a corner gas fireplace with charming shiplap accents and elegant arched windows that frame picturesque golf course views. The completely remodeled kitchen is a true highlight, boasting crisp white cabinetry, sleek black countertops, a large island with butcher block surface, updated backsplash, and stainless steel appliances. The spacious primary suite provides a peaceful retreat with a beautifully updated ensuite bath featuring a renovated shower with frameless glass door, modern lighting, and updated fixtures. The secondary bathroom has also been refreshed with a new countertop, sink, mirror, and fixtures. Step outside to the serene backyard where you can relax and unwind while taking in breathtaking views of the 10th fairway and pond of the Arnold Palmer–designed course. Located just minutes from I-35 and Loop 820, this home offers easy access to Alliance Town Center and an abundance of shopping, dining, and entertainment options. A rare opportunity to enjoy golf course living in a prime Fort Worth location!
Sold
Price Unknown
5766 Walnut Creek Dr, Fort Worth, TX 76137
3beds
1,917sqft
Single Family Residence
Built in 2000
4,748 Square Feet Lot
$396,400 Zestimate®
$--/sqft
$2,405 Estimated rent
Home value
$396,400
$369,000 - $424,000
$2,405/mo
Zestimate® history
Owner options
List your home for rent
$2,405/mo
Rent Zestimate®
Find your next renter with Zillow Rental Manager. Plus, with online applications, you can quickly screen prospective tenants – for free.
$2,405/mo
Rent Zestimate®
Refinance and save
$333/mo
Est. payment
Refinancing to a lower rate could help reduce your monthly payments and save thousands over the life of the loan.
$333/mo
Est. payment
Explore your selling options
Work with a Zillow partner agent
Leverage their expertise and Zillow's premium Showcase listings to get your home seen by more buyers.
Get startedList with your own agent
Get your home in front of millions of buyers by listing it on Zillow.
Learn how to do itSell it yourself
Take full control of how buyers see your home on Zillow by listing For Sale by Owner (FSBO).
List your homeWhat's special
Modern lightingCompletely remodeled kitchenUpdated fixturesSerene backyardBeautifully updated ensuite bathUpdated backsplashInviting family room
Zillow last checked:
Listing updated:
Listed by:
Lily Moore 0613822 817-344-7034,
Lily Moore Realty 817-344-7034
Bought with:
Kendell Evans
Keller Williams Realty-FM
Source: NTREIS,MLS#: 21177097
Facts & features
Interior
Bedrooms & bathrooms
- Bedrooms: 3
- Bathrooms: 2
- Full bathrooms: 2
Primary bedroom
- Features: Dual Sinks, En Suite Bathroom, Garden Tub/Roman Tub, Separate Shower, Walk-In Closet(s)
- Level: First
- Dimensions: 0 x 0
Living room
- Features: Fireplace
- Level: First
- Dimensions: 0 x 0
Heating
- Central, Electric
Cooling
- Central Air, Ceiling Fan(s), Electric
Appliances
- Included: Dishwasher, Electric Range, Disposal, Microwave, Vented Exhaust Fan
- Laundry: Laundry in Utility Room
Features
- Decorative/Designer Lighting Fixtures, Eat-in Kitchen, High Speed Internet, Kitchen Island, Open Floorplan, Cable TV, Walk-In Closet(s)
- Flooring: Carpet, Ceramic Tile
- Has basement: No
- Number of fireplaces: 1
- Fireplace features: Gas Log, Living Room
Interior area
- Total interior livable area: 1,917 sqft
Property
Parking
- Total spaces: 2
- Parking features: Driveway, Garage Faces Front, Garage, Garage Door Opener
- Attached garage spaces: 2
- Has uncovered spaces: Yes
Features
- Levels: One
- Stories: 1
- Patio & porch: Patio, Covered
- Exterior features: Rain Gutters
- Pool features: None
- Fencing: Metal
- Has view: Yes
- View description: Water
- Has water view: Yes
- Water view: Water
Lot
- Size: 4,748 Square Feet
- Features: Landscaped, On Golf Course, Subdivision, Sprinkler System, Few Trees
Details
- Parcel number: 07525699
Construction
Type & style
- Home type: SingleFamily
- Architectural style: Traditional,Detached
- Property subtype: Single Family Residence
Materials
- Brick
- Foundation: Slab
- Roof: Composition
Condition
- Year built: 2000
Utilities & green energy
- Sewer: Public Sewer
- Water: Public
- Utilities for property: Sewer Available, Water Available, Cable Available
Community & HOA
Community
- Features: Golf, Trails/Paths
- Subdivision: Hills At Fossil Creek Add
HOA
- Has HOA: Yes
- Services included: Association Management
- HOA fee: $333 annually
- HOA name: Cornerstone Association Mgmt
- HOA phone: 214-520-0099
Location
- Region: Fort Worth
Financial & listing details
- Tax assessed value: $365,931
- Annual tax amount: $8,882
- Date on market: 2/26/2026
- Cumulative days on market: 4 days
- Listing terms: Cash,Conventional,FHA,VA Loan
- Exclusions: Curtains, Ring doorbell Camera, Refrigerator & Garage Freezer, Washer and Dryer, Art, Master Bath Showerhead (Will replace with another one)
Price history
| Date | Event | Price |
|---|---|---|
| 3/31/2026 | Sold | -- |
Source: NTREIS #21177097 Report a problem | ||
| 3/23/2026 | Pending sale | $385,000$201/sqft |
Source: NTREIS #21177097 Report a problem | ||
| 3/2/2026 | Contingent | $385,000$201/sqft |
Source: NTREIS #21177097 Report a problem | ||
| 2/26/2026 | Listed for sale | $385,000$201/sqft |
Source: NTREIS #21177097 Report a problem | ||
| 9/27/2021 | Sold | -- |
Source: NTREIS #14655019 Report a problem | ||
Public tax history
| Year | Property taxes | Tax assessment |
|---|---|---|
| 2025 | $6,306 -8.2% | $365,931 |
| 2024 | $6,868 -4.6% | $365,931 -1.5% |
| 2023 | $7,197 -15.7% | $371,550 +19.8% |
| 2022 | $8,536 +193.9% | $310,110 +15.9% |
| 2021 | $2,905 +1.4% | $267,626 +6.4% |
| 2020 | $2,864 +1.2% | $251,627 -5.7% |
| 2019 | $2,830 +90.8% | $266,766 +23.3% |
| 2018 | $1,483 -45.8% | $216,276 +3.5% |
| 2017 | $2,738 +2.4% | $209,044 -5.6% |
| 2016 | $2,675 -1.5% | $221,450 +29.2% |
| 2015 | $2,716 | $171,400 |
| 2014 | $2,716 | $171,400 +6.5% |
| 2013 | -- | $161,000 +0.9% |
| 2012 | -- | $159,500 |
| 2011 | -- | $159,500 -11.5% |
| 2010 | -- | $180,200 -1.6% |
| 2009 | -- | $183,200 |
| 2008 | -- | $183,200 +3.4% |
| 2007 | -- | $177,200 -5.6% |
| 2006 | -- | $187,700 -1.6% |
| 2005 | -- | $190,700 +16.5% |
| 2004 | -- | $163,700 -6.8% |
| 2003 | -- | $175,700 -0.5% |
| 2002 | -- | $176,500 +24% |
| 2001 | -- | $142,300 +266% |
| 2000 | -- | $38,880 |
Find assessor info on the county website
Neighborhood: Fairway Bend
Nearby homes
- $360,1003 bd2 ba1.9k sqft5762 Walnut Creek Dr, Fort Worth, TX 76137Off Market

- $357,1003 bd2 ba1.9k sqft5770 Walnut Creek Dr, Fort Worth, TX 76137Off Market

- $401,7004 bd3 ba2.7k sqft5758 Walnut Creek Dr, Fort Worth, TX 76137Off Market
- $--4 bd3 ba2.7k sqft5774 Walnut Creek Dr, Fort Worth, TX 76137Sold
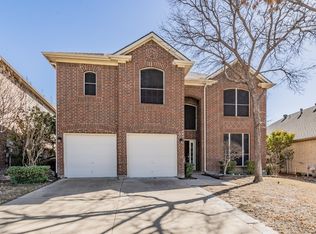
- $437,7004 bd3 ba2.8k sqft5767 Walnut Creek Dr, Fort Worth, TX 76137Off Market
- $451,2004 bd3 ba3.5k sqft5754 Walnut Creek Dr, Fort Worth, TX 76137Off Market
- $425,1005 bd3 ba3k sqft5771 Walnut Creek Dr, Fort Worth, TX 76137Off Market
- $420,6004 bd2 ba2.9k sqft5778 Walnut Creek Dr, Fort Worth, TX 76137Off Market
Nearby schools
GreatSchools rating
- 2/10Northbrook Elementary SchoolGrades: PK-5Distance: 1.7 mi
- 5/10Marine Creek MiddleGrades: 6-8Distance: 5.5 mi
- 5/10Saginaw High SchoolGrades: 9-12Distance: 3.1 mi
Schools provided by the listing agent
- Elementary: Northbrook
- Middle: Marine Creek
- High: Saginaw
- District: Eagle MT-Saginaw ISD
Source: NTREIS. This data may not be complete. We recommend contacting the local school district to confirm school assignments for this home.
Get a cash offer in 3 minutes
Find out how much your home could sell for in as little as 3 minutes with a no-obligation cash offer.
Estimated market value
$396,400
Get a cash offer in 3 minutes
Find out how much your home could sell for in as little as 3 minutes with a no-obligation cash offer.
Estimated market value
$396,400
- Texas
- Tarrant County
- Fort Worth
- 76137
- Fairway Bend
- 5766 Walnut Creek Dr
Nearby cities
Nearby neighborhoods
Nearby zip codes
Other Fort Worth Topics
