Back on the market.!! no fault of the sellers !! buyers were unable to sell their home in timeframe
Sought after subdivision, The Cliffs at Boone Lake, a family neighborhood convenient to Johnson City, Piney Flats, and Boones Creek area.
Home offers over 3,000 sq ft of living space with four bedrooms, office and
3 1/2 Baths.
Main level begins at the office with attractive glass doors. Continuing into
the home there is a bonus space adjoining the living room with cozy gas fireplace, open dining area and a kitchen boasting granite counter tops, large island and ample cabinet space.
Sliding glass doors leads to the backyard patio where you could sit, have your coffee and watch the deer.
Main floor also has half bath, pantry and spacious 2- car garage.
Driveway has been widened to support three cars.
Upstairs you will find the master suite with large bathroom and walk- in closet, 3 additional bedrooms, 2 full baths, laundry room and large loft area.
All bedrooms/loft are wired for lights/ceiling fans Move-in, pristine condition. D.R Horton recently installed Sod in the back and side yards. New washer, dryer, microwave, dishwasher, and gas range all convey.
Get with your agent today
Buyer/Buyers agent to verify all information.
Sold for $465,000
$465,000
5766 Wildlife Cir, Piney Flats, TN 37686
4beds
3,144sqft
Single Family Residence, Residential
Built in 2023
9,583 Square Feet Lot
$473,900 Zestimate®
$148/sqft
$3,884 Estimated rent
Home value
$473,900
$417,000 - $540,000
$3,884/mo
Zestimate® history
Owner options
List your home for rent
$3,884/mo
Rent Zestimate®
Find your next renter with Zillow Rental Manager. Plus, with online applications, you can quickly screen prospective tenants – for free.
$3,884/mo
Rent Zestimate®
Refinance and save
$2,980/mo
Est. payment
Refinancing to a lower rate could help reduce your monthly payments and save thousands over the life of the loan.
$2,980/mo
Est. payment
Explore your selling options
Work with a Zillow partner agent
Leverage their expertise and Zillow's premium Showcase listings to get your home seen by more buyers.
Get startedList with your own agent
Get your home in front of millions of buyers by listing it on Zillow.
Learn how to do itSell it yourself
Take full control of how buyers see your home on Zillow by listing For Sale by Owner (FSBO).
List your homeWhat's special
Zillow last checked:
Listing updated:
Listed by:
Tonya Houghton ashley@lantern-realestate.com,
Lantern Real Estate
Bought with:
Sherry Ludecker, 326248
KW Johnson City
Source: TVRMLS,MLS#: 9969058
Facts & features
Interior
Bedrooms & bathrooms
- Bedrooms: 4
- Bathrooms: 4
- Full bathrooms: 3
- 1/2 bathrooms: 1
Heating
- Central, Fireplace(s), Heat Pump
Cooling
- Central Air, Heat Pump
Appliances
- Included: Dishwasher, Dryer, Gas Range, Microwave, Washer
- Laundry: Electric Dryer Hookup, Gas Dryer Hookup
Features
- Eat-in Kitchen, Granite Counters, Kitchen/Dining Combo, Open Floorplan, Pantry
- Flooring: Carpet, Luxury Vinyl
- Windows: Double Pane Windows
- Number of fireplaces: 1
- Fireplace features: Gas Log
Interior area
- Total structure area: 3,144
- Total interior livable area: 3,144 sqft
Property
Parking
- Total spaces: 2
- Parking features: Concrete
- Garage spaces: 2
Features
- Levels: Two
- Stories: 2
- Patio & porch: Covered, Front Patio
Lot
- Size: 9,583 Square Feet
- Dimensions: 9,583
- Topography: Level
Details
- Parcel number: 134j H 024.00
- Zoning: Res
Construction
Type & style
- Home type: SingleFamily
- Architectural style: Contemporary
- Property subtype: Single Family Residence, Residential
Materials
- Stone Veneer, Vinyl Siding
- Roof: Asphalt,Shingle
Condition
- Above Average
- New construction: No
- Year built: 2023
Utilities & green energy
- Sewer: Public Sewer
- Water: Public
Community & HOA
Community
- Subdivision: The Cliffs At Boone Lake
HOA
- Has HOA: Yes
- HOA fee: $250 annually
Location
- Region: Piney Flats
Financial & listing details
- Price per square foot: $148/sqft
- Tax assessed value: $444,400
- Annual tax amount: $1,792
- Date on market: 10/1/2024
- Listing terms: Cash,Conventional,FHA,THDA,USDA Loan,VA Loan
Price history
| Date | Event | Price |
|---|---|---|
| 1/9/2025 | Sold | $465,000-2.1%$148/sqft |
Source: TVRMLS #9969058 Report a problem | ||
| 12/10/2024 | Pending sale | $475,000$151/sqft |
Source: TVRMLS #9969058 Report a problem | ||
| 10/1/2024 | Listed for sale | $475,000$151/sqft |
Source: TVRMLS #9969058 Report a problem | ||
| 8/19/2024 | Pending sale | $475,000$151/sqft |
Source: TVRMLS #9969058 Report a problem | ||
| 8/16/2024 | Price change | $475,000-5%$151/sqft |
Source: TVRMLS #9969058 Report a problem | ||
| 8/4/2024 | Price change | $499,999-4.8%$159/sqft |
Source: TVRMLS #9969058 Report a problem | ||
| 7/25/2024 | Listed for sale | $525,000$167/sqft |
Source: TVRMLS #9969058 Report a problem | ||
Public tax history
| Year | Property taxes | Tax assessment |
|---|---|---|
| 2025 | $1,792 -12.5% | $111,100 +35.4% |
| 2024 | $2,049 +3.7% | $82,075 |
| 2023 | $1,975 | $82,075 |
Find assessor info on the county website
Neighborhood: 37686
Nearby homes
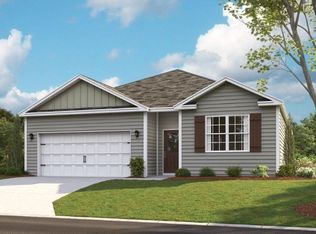
- $358,1004 bd2 ba1.7k sqft5792 Wildlife Cir, Piney Flats, TN 37686Off Market
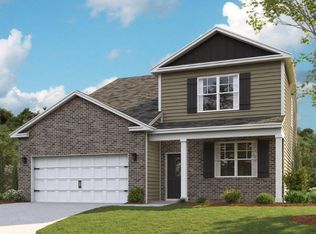
- $420,6005 bd4 ba2.6k sqft5740 Wildlife Cir, Piney Flats, TN 37686Off Market
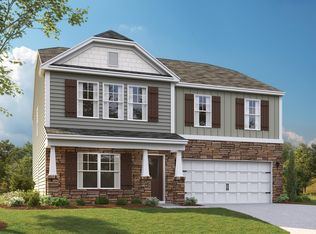
- $375,6104 bd3 ba2.6k sqft5763 Wildlife Cir, Piney Flats, TN 37686Sold
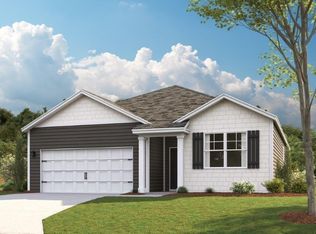
- $356,1003 bd2 ba1.6k sqft5818 Wildlife Cres, Piney Flats, TN 37686Off Market
- $346,6653 bd3 ba2.1k sqft5789 Wildlife Cir, Piney Flats, TN 37686Sold
- $364,2954 bd3 ba2.6k sqft5737 Wildlife Cir, Piney Flats, TN 37686Sold
- $363,2954 bd3 ba2.6k sqft5867 Wildlife Cr Cir, Piney Flats, TN 37686Sold
- $344,4003 bd2 ba1.6k sqft5815 Wildlife Cir, Piney Flats, TN 37686Off Market
Nearby schools
GreatSchools rating
- 7/10Mary Hughes SchoolGrades: PK-5Distance: 3.8 mi
- 4/10Sullivan East Middle SchoolGrades: 6-8Distance: 10.9 mi
- 5/10Sullivan East High SchoolGrades: 9-12Distance: 11.3 mi
Schools provided by the listing agent
- Elementary: Mary Hughes
- Middle: Sullivan East
- High: Sullivan East
Source: TVRMLS. This data may not be complete. We recommend contacting the local school district to confirm school assignments for this home.


Get pre-qualified for a loan
At Zillow Home Loans, we can pre-qualify you in as little as 5 minutes with no impact to your credit score.An equal housing lender. NMLS #10287.
- Tennessee
- Sullivan County
- Piney Flats
- 37686
- 5766 Wildlife Cir
Nearby cities
Nearby zip codes
Other Piney Flats Topics
