Active
$1,075,000
3beds
4baths
2,479sqft
57665 Aspen Ln, Sunriver, OR 97707
3beds
4baths
2,479sqft
Single family residence
Built in 1990
0.43 Acres
2 Attached garage spaces
$434 price/sqft
$198/mo HOA
What's special
Covered hot tubLower-level patioOpen vaulted ceilingsWet barNatural lightLarge wrap around deckPine trees
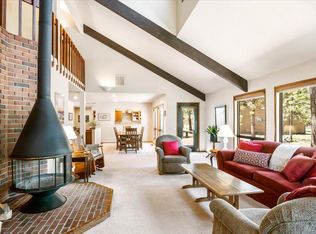
You start the approach to the home with a concrete path to the covered front porch. You enter the home with open vaulted ceilings and a wall of windows looking to the West giving you natural light to the pine trees and large wrap around deck. The family room has wood ...
- 56 days |
- 503 |
- 14 |
Source: Oregon Datashare,MLS#: 220221428
Travel times
Living Room
Kitchen
Dining Room
Zillow last checked:
Listing updated:
Listed by:
Century 21 North Homes Realty 541-815-0906
Source: Oregon Datashare,MLS#: 220221428
Facts & features
Interior
Bedrooms & bathrooms
- Bedrooms: 3
- Bathrooms: 4
Heating
- Ductless, Electric, ENERGY STAR Qualified Equipment, Forced Air, Natural Gas, Zoned
Cooling
- Ductless
Appliances
- Included: Cooktop, Dishwasher, Disposal, Dryer, Microwave, Oven, Range Hood, Refrigerator, Washer, Water Heater
Features
- Ceiling Fan(s), Central Vacuum, Double Vanity, Dry Bar, Granite Counters, Linen Closet, Pantry, Primary Downstairs, Shower/Tub Combo, Smart Thermostat, Solid Surface Counters, Tile Shower, Vaulted Ceiling(s), Walk-In Closet(s), Wet Bar
- Flooring: Carpet, Laminate, Tile
- Windows: Low Emissivity Windows, Aluminum Frames, Bay Window(s), Double Pane Windows, Skylight(s), Wood Frames
- Has fireplace: Yes
- Fireplace features: Family Room, Gas, Insert, Living Room
- Common walls with other units/homes: No Common Walls
Interior area
- Total structure area: 2,479
- Total interior livable area: 2,479 sqft
Property
Parking
- Total spaces: 2
- Parking features: Asphalt, Attached, Driveway, Garage Door Opener, Storage
- Attached garage spaces: 2
- Has uncovered spaces: Yes
Features
- Levels: Two
- Stories: 2
- Patio & porch: Covered Deck, Deck, Patio, Porch, Rear Porch
- Spa features: Spa/Hot Tub
- Has view: Yes
- View description: Territorial
Lot
- Size: 0.43 Acres
- Features: Drip System, Landscaped, Level, Native Plants, Sprinkler Timer(s), Sprinklers In Front, Sprinklers In Rear
Details
- Additional structures: Kennel/Dog Run, RV/Boat Storage, Storage
- Parcel number: 136172
- Zoning description: SURS,AS,LM
- Special conditions: Standard
Construction
Type & style
- Home type: SingleFamily
- Architectural style: Traditional
- Property subtype: Single Family Residence
Materials
- Frame
- Foundation: Stemwall
- Roof: Composition
Condition
- New construction: No
- Year built: 1990
Utilities & green energy
- Sewer: Public Sewer
- Water: Public
- Utilities for property: Natural Gas Available
Community & HOA
Community
- Features: Pool, Pickleball, Park, Playground, Short Term Rentals Allowed, Sport Court, Tennis Court(s), Trail(s)
- Security: Carbon Monoxide Detector(s), Security System Owned, Smoke Detector(s)
- Subdivision: Mountain Village West
HOA
- Has HOA: Yes
- Amenities included: Clubhouse, Firewise Certification, Fitness Center, Marina, Park, Pickleball Court(s), Playground, Pool, Resort Community, RV/Boat Storage, Snow Removal, Sport Court, Tennis Court(s), Trail(s)
- HOA fee: $173 monthly
- Second HOA fee: $25 monthly
Location
- Region: Sunriver
Financial & listing details
- Price per square foot: $434/sqft
- Tax assessed value: $1,019,570
- Annual tax amount: $8,466
- Date on market: 5/15/2026
- Cumulative days on market: 57 days
- Listing terms: Cash,Conventional,FHA,VA Loan
- Road surface type: Paved
Price history
| Date | Event | Price |
|---|---|---|
| 5/15/2026 | Listed for sale | $1,075,000+106.7%$434/sqft |
Source: | ||
| 8/3/2018 | Sold | $520,000-1%$210/sqft |
Source: | ||
| 6/29/2018 | Pending sale | $525,000$212/sqft |
Source: Hasson #201805991 Report a problem | ||
| 6/19/2018 | Listed for sale | $525,000$212/sqft |
Source: Hasson #201805991 Report a problem | ||
Public tax history
| Year | Property taxes | Tax assessment |
|---|---|---|
| 2025 | $8,467 +4.5% | $554,390 +3% |
| 2024 | $8,105 +3.2% | $538,250 +6.1% |
| 2023 | $7,853 +4.2% | $507,360 |
| 2022 | $7,536 +5.1% | $507,360 +6.1% |
| 2021 | $7,167 | $478,250 |
| 2020 | -- | $478,250 +6.1% |
| 2019 | $6,586 | $450,810 |
| 2018 | $6,586 +3% | $450,810 +3% |
| 2017 | $6,395 +9.4% | $437,680 +3% |
| 2016 | $5,844 | $424,940 +3% |
| 2015 | $5,844 +4.9% | $412,570 +3% |
| 2014 | $5,573 | $400,560 +3% |
| 2013 | -- | $388,900 +3% |
| 2012 | -- | $377,580 +3% |
| 2011 | -- | $366,590 +3% |
| 2010 | -- | $355,920 +3% |
| 2009 | -- | $345,560 +3% |
| 2008 | -- | $335,500 |
Find assessor info on the county website
Monthly payment
Est. payment
$6,253/mo
Principal & interest
$5544
Property taxes
$511
HOA Fees
$198
Estimated market value
$1,030,900
$979,000 - $1.08M
$3,544/mo
Climate risks
Explore flood, wildfire, and other predictive climate risk information for this property on First Street®️.
Neighborhood: Sunriver
Nearby schools
Three Rivers K-8 School
Grades K-8 • 1.9 miles4/10
GreatSchools® Rating
Test Score Rating
7/10Student Progress Rating
2/10Caldera High School
Grades 9-12 • 11.3 miles4/10
GreatSchools® Rating
Test Score Rating
4/10Lapine Senior High School
Grades 9-12 • 15.2 miles2/10
GreatSchools® Rating
Test Score Rating
2/10College Readiness Rating
1/10- Oregon
- Deschutes County
- Bend
- 97707
- Sunriver
- 57665 Aspen Ln