Skip main navigation
Active
  • Price cut: $29K (7/1)
    $320,000

    5767 Arvine Cir, Fort Myers, FL 33919

    2beds
    2,165sqft
    : 
    $2,763/mo
    Get pre-qualified
    Condominium, Single Family Residence
    Built in 1984
    -- sqft lot
    $-- Zestimate®
    $148/sqft
    $656/mo HOA

    What's special

    Enclosed lanaiTwo suitesIlluminated pantryGranite countertopsUpdated kitchenScreened entryNewer white appliances
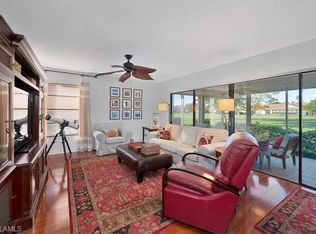
    HURRICANE SHUTTERS, both electric and manual, provide peace of mind during storm season. NEW ROOF (2023) is covered by the association, NEW A/C (2022), newer water heater (2020), and NO FLOOD INSURANCE REQUIRED, making this villa a rated "BEST VALUE BUY" in the area, with the option to include furniture and decor for a truly turnkey experience. The LARGEST FLOOR PLAN in 55+ WHISKEY CREEK is waiting for you! The main living area is flooded with natural light thanks to the ENCLOSED LANAI, and it features a SCREENED ENTRY and an UNDER-AIR ENTRY with FRENCH DOORS that is used as an additional seating area. The UPDATED KITCHEN is a chef's dream with ample and FRESHLY PAINTED white cabinetry, GRANITE countertops, newer white appliances, a LARGE ISLAND with storage & room for bar seating, and an ILLUMINATED PANTRY. TWO SUITES plus a HUGE DEN with HALF BATH in an END-UNIT "condo-villa" spanning nearly 2,200sqft under air with a 2-car GARAGE and PAVER DRIVEWAY is perfect for entertaining friends and family, ensuring enough space for everyone. If you dream of more, the den and half bath could be easily converted into a third suite. Want to enjoy some outdoor living? The HEATED COMMUNITY POOL is just steps away! The kitchen and baths feature TILE flooring, while the main living areas, second suite, and den offer a warm wood-look LVP, and the primary suite provides comfort and coziness with neutral carpet. PLANTATION SHUTTERS adorn every window, adding a touch of elegance to the space. The two suites are SPACIOUS, with the primary suite featuring a DUAL VANITY and WILK-IN SHOWER, while the second suite has a single sink and tub/shower combo. The LAUNDRY ROOM is equipped with a newer W/D, ample cabinetry, and a BUILT-IN SINK for added convenience. Whiskey Creek allows 1 pet, 1 lease per year, and is perfectly positioned to be just minutes away from Downtown Fort Myers, Cape Coral, & the pristine beaches of SWFL. And you have the option to get a GOLF MEMBERSHIP or just PAY-TO-PLAY at Whiskey Creek Golf & Country Club, just a short cart ride away! Now is your chance to start living your best life in SWFL!
    342 days
    |
    162
    |
    3
    |

    Zillow last checked:

    Listing updated:

    Listed by:

    Lauren McIntyre 304-376-2384,

    The Keyes Company

    Source: Florida Gulf Coast MLS,MLS#: 2025005575MLS LogoOriginating MLS: Florida Gulf Coast

      Facts & features

      Interior

      Bedrooms & bathrooms
      • Bedrooms: 2
      • Bathrooms: 3
      • Full bathrooms: 2
      • 1/2 bathrooms: 1
      Rooms
      • Room types: Den, Florida Room, Screened Porch, Great Room
      Primary bedroom
      • Description: Master Bedroom
      • Dimensions: 12.00 x 17.00
      Bedroom
      • Description: Bedroom
      • Dimensions: 13.00 x 11.00
      Den
      • Description: Den
      • Dimensions: 16.00 x 18.00
      Dining room
      • Description: Dining Room
      • Dimensions: 10.00 x 10.00
      Garage
      • Description: Garage
      • Dimensions: 20.00 x 17.00
      Kitchen
      • Description: Kitchen
      • Dimensions: 10.00 x 19.00
      Living room
      • Description: Living Room
      • Dimensions: 14.00 x 15.00
      Screened porch
      • Description: Lanai
      • Dimensions: 9.00 x 25.00
      Utility room
      • Description: Utility Room
      • Dimensions: 7.00 x 7.00
      Heating
      • Central, Electric
      Cooling
      • Central Air, Ceiling Fan(s), Electric
      Appliances
      • Included: Dryer, Dishwasher, Electric Cooktop, Disposal, Ice Maker, Microwave, Refrigerator, RefrigeratorWithIce Maker, Self Cleaning Oven, Washer
      • Laundry: Inside, Laundry Tub
      Features
      • Attic, Breakfast Bar, Bedroom on Main Level, Dual Sinks, French Door(s)/Atrium Door(s), Living/Dining Room, Main Level Primary, Multiple Primary Suites, Pantry, Pull Down Attic Stairs, Sitting Area in Primary, Shower Only, Separate Shower, Cable TV, Window Treatments, High Speed Internet, Split Bedrooms, Den, Florida Room, Screened Porch, Great Room
      • Flooring: Carpet, Tile, Vinyl
      • Doors: French Doors
      • Windows: Single Hung, Window Coverings
      • Attic: Pull Down Stairs
      Interior area
      • Total structure area: 2,594
      • Total interior livable area: 2,165 sqft
      Video & virtual tour

      Property

      Parking
      • Total spaces: 2
      • Parking features: Assigned, Attached, Garage, Two Spaces, Garage Door Opener
      • Attached garage spaces: 2
      Features
      • Stories: 1
      • Patio & porch: Lanai, Porch, Screened
      • Exterior features: Sprinkler/Irrigation, Shutters Electric, Shutters Manual
      • Pool features: Community
      • Has view: Yes
      • View description: Landscaped, Partial Buildings, Pool
      • Waterfront features: None
      Lot
      • Size: 4,142 Square Feet
      • Features: Zero Lot Line, Sprinklers Automatic
      Details
      • Additional structures: Guest House Attached
      • Parcel number: 1145243100000.1429
      • Lease amount: $0

      Construction

      Type & style
      • Home type: Condo
      • Architectural style: Ranch,One Story
      • Property subtype: Condominium, Single Family Residence
      • Attached to another structure: Yes
      Materials
      • Block, Concrete, Stucco
      • Roof: Shingle
      Condition
      • Resale
      • Year built: 1984

      Utilities & green energy

      • Sewer: Public Sewer
      • Water: Public
      • Utilities for property: Cable Available, High Speed Internet Available

      Community & HOA

      Community
      • Features: Golf, Non-Gated
      • Security: None, Smoke Detector(s)
      • Condo and coop fee: $656 monthly
      • Membership fee: $0
      • Senior community: Yes
      • Subdivision: WHISKEY CREEK VILLAGE GREEN
      HOA
      • Has HOA: Yes
      • Amenities included: Cabana, Golf Course, Pool, Shuffleboard Court, Trail(s), Management
      • Services included: Association Management, Cable TV, Insurance, Irrigation Water, Legal/Accounting, Maintenance Grounds, Pest Control, Recreation Facilities, Reserve Fund, Road Maintenance, Trash
      • HOA phone: 239-645-0830
      Location
      • Region: Fort Myers

      Financial & listing details

      • Price per square foot: $148/sqft
      • Tax assessed value: $334,870
      • Annual tax amount: $1,492
      • Date on market: 8/15/2025
      • Cumulative days on market: 343 days
      • Listing terms: All Financing Considered,Cash
      • Ownership: Condo
      • Road surface type: Paved

        Estimated market value

        Not available

        Estimated sales range

        Not available

        Not available

        Price history

        DateEventPrice
        7/1/2026Price change$320,000-8.3%$148/sqft
        Source: Florida Gulf Coast MLS #2025005575 Report a problem
        2/3/2026Price change$349,000-6.9%$161/sqft
        Source: Florida Gulf Coast MLS #2025005575 Report a problem
        10/24/2025Price change$375,000-5.1%$173/sqft
        Source: Florida Gulf Coast MLS #2025005575 Report a problem
        8/15/2025Listed for sale$395,000+309.3%$182/sqft
        Source: Florida Gulf Coast MLS #2025005575 Report a problem
        1/11/2007Sold$96,500-15%$45/sqft
        Source: Public Record Report a problem
        4/18/2000Sold$113,500-5.4%$52/sqft
        Source: Public Record Report a problem
        1/4/1999Sold$120,000+6.2%$55/sqft
        Source: Public Record Report a problem
        6/10/1997Sold$113,000$52/sqft
        Source: Public Record Report a problem

        Public tax history

        YearProperty taxesTax assessment
        2025$1,576 +5.6%$126,375 +2.9%
        2024$1,493 +3.6%$122,813 +3%
        2023$1,441 -5.2%$119,236 +3%
        2022$1,520 +4.4%$115,763 +3%
        2021$1,455 +1.1%$112,391 +1.4%
        2020$1,439 +2.5%$110,839 -32.7%
        2019$1,404 $164,730 +54.9%
        2018$1,404 +0.2%$106,327 +2.1%
        2017$1,402 +1.3%$104,140 -31.6%
        2016$1,384 +1.5%$152,191 +19.1%
        2015$1,364 -0.7%$127,800 +6.9%
        2014$1,373 +1.6%$119,600 +20.8%
        2013$1,352 +3.3%$99,000 +1.3%
        2012$1,309 +0.3%$97,700 +2.3%
        2011$1,305 -19.2%$95,500 -13.9%
        2010$1,616 -3.8%$110,900 -5.4%
        2009$1,679 +7%$117,230 -28.5%
        2008$1,569 -8%$164,000 -6.3%
        2007$1,706 -2.2%$175,000 +10.9%
        2006$1,745 -3.3%$157,800 +25.2%
        2004$1,805 -2.3%$126,000 +4.1%
        2003$1,847 +4.8%$121,000 +19.8%
        2002$1,762 $101,000 +6.3%
        2000-- $95,000
        Find assessor info on the county website

        Monthly payment

        Est. payment

        Payment breakdown

        Explore the cost of this home by adjusting the details. Changes won't be saved.
        All calculations are estimates and provided by Zillow, Inc. for informational purposes only. Actual amounts may vary.
        HOA fees may include property taxes on listings classified as Co-Ops. Contact the listing agent and/or owner for fee details.
        Mortgage interest rates are dependent on a number of factors, including credit score, down payment, and repayment length. Interest rate data provided by Zillow Group Marketplace, Inc. as of 1/1/1970 from various mortgage lenders with which we have lead or other similar arrangements; the Estimated Payment is an average of those rates.
        See how much you could borrow to make a competitive offer.

        Climate risks

        Neighborhood: Whiskey Creek

        Getting around

        7 / 100
        Car-Dependent
        31 / 100
        Somewhat Bikeable

        Nearby schools

        GreatSchools rating

        A local agent can set up tours, give advice and negotiate with sellers.

        Browse local experts

        Similar homes