2.875% ASSUMABLE LOAN TO QUALIFIED VETERANS AND NON-VETERANS. Own this beautiful single family home for less than $2,500/mth! Tucked away on a quiet street in sought-after Haymarket, this charming raised rambler sits on a full acre surrounded by $1M+ homes — giving you space, privacy, and long-term upside in one smart move.
The layout of this home is functional and comfortable, with natural light throughout and room to grow. Inside you'll find a sun-kissed family room, cozy living room with fireplace, separate dining room, renovated kitchen with access to the ouside deck, the primary suite with walk-in closet and ensuite bath, and two additional bedrooms with adjacent hall bath. This great layout offers flexibility for multi-generational living, guest space, or that long-awaited home office setup.
The lower level also offers versitility! Open space with a rough-in for an additional bathroom, makes it ideal for the next owner to make it their own.
Out back, the fully fenced yard delivers the privacy you want with the breathing room you rarely find. The spacious rear deck is built for entertaining — summer cookouts, fall firepit nights, or simply enjoying a quiet cup of coffee while the dogs roam free. And there is plenty of parking here - with the attached, two-car garage and a long driveway perfect for accommodating guests.
HVAC 2022, Roof 2018, Hot water heater 2015/16. Septic was pumped last spring, no issues. The water system is serviced annually, and well was shocked in the fall.
The location here is hard to beat - it's less than 2 miles to Route 15 & I-66, minutes to the shops, restaurants, and everyday conveniences of Haymarket and close to Mountain View Elementary School.
This is the sweet spot: acreage, convenience, strong surrounding values, and room to customize without paying luxury-home prices. Come check it out!
Sold for $770,000
$770,000
5767 Benford Dr, Haymarket, VA 20169
5beds
3,190sqft
Single Family Residence
Built in 1979
1.05 Acres Lot
$770,500 Zestimate®
$241/sqft
$4,540 Estimated rent
Home value
$770,500
$717,000 - $832,000
$4,540/mo
Zestimate® history
Owner options
List your home for rent
$4,540/mo
Rent Zestimate®
Find your next renter with Zillow Rental Manager. Plus, with online applications, you can quickly screen prospective tenants – for free.
$4,540/mo
Rent Zestimate®
Refinance and save
$4,714/mo
Est. payment
Refinancing to a lower rate could help reduce your monthly payments and save thousands over the life of the loan.
$4,714/mo
Est. payment
Explore your selling options
Work with a Zillow partner agent
Leverage their expertise and Zillow's premium Showcase listings to get your home seen by more buyers.
Get startedList with your own agent
Get your home in front of millions of buyers by listing it on Zillow.
Learn how to do itSell it yourself
Take full control of how buyers see your home on Zillow by listing For Sale by Owner (FSBO).
List your homeWhat's special
Sun-kissed family roomQuiet streetCharming raised ramblerFull acreSeparate dining roomNatural light throughout
Zillow last checked:
Listing updated:
Listed by:
Jennifir Birtwhistle 703-835-1256,
KW Metro Center
Bought with:
Sebastian Aste, 0225274642
Pearson Smith Realty, LLC
Source: Bright MLS,MLS#: VAPW2111020
Facts & features
Interior
Bedrooms & bathrooms
- Bedrooms: 5
- Bathrooms: 3
- Full bathrooms: 3
- Main level bathrooms: 2
- Main level bedrooms: 3
Rooms
- Room types: Living Room, Dining Room, Primary Bedroom, Bedroom 2, Bedroom 3, Bedroom 4, Bedroom 5, Kitchen, Family Room, Basement
Primary bedroom
- Features: Flooring - HardWood
- Level: Main
- Area: 195 Square Feet
- Dimensions: 13 X 15
Bedroom 2
- Features: Flooring - HardWood
- Level: Main
- Area: 156 Square Feet
- Dimensions: 12 X 13
Bedroom 3
- Features: Flooring - HardWood
- Level: Main
- Area: 143 Square Feet
- Dimensions: 11 X 13
Bedroom 4
- Features: Flooring - Carpet
- Level: Upper
- Area: 180 Square Feet
- Dimensions: 12 X 15
Bedroom 5
- Features: Flooring - Carpet
- Level: Upper
- Area: 156 Square Feet
- Dimensions: 12 X 13
Basement
- Level: Lower
- Area: 748 Square Feet
- Dimensions: 22 X 34
Dining room
- Features: Flooring - HardWood
- Level: Main
- Area: 120 Square Feet
- Dimensions: 10 X 12
Family room
- Features: Flooring - HardWood, Fireplace - Wood Burning
- Level: Main
- Area: 276 Square Feet
- Dimensions: 12 X 23
Kitchen
- Features: Flooring - HardWood
- Level: Main
- Area: 110 Square Feet
- Dimensions: 10 X 11
Living room
- Features: Flooring - HardWood
- Level: Main
- Area: 187 Square Feet
- Dimensions: 11 X 17
Heating
- Heat Pump, Electric
Cooling
- Ceiling Fan(s), Central Air, Electric
Appliances
- Included: Dishwasher, Disposal, Energy Efficient Appliances, Exhaust Fan, Ice Maker, Microwave, Oven/Range - Gas, Refrigerator, Washer, Dryer, Electric Water Heater
- Laundry: In Basement
Features
- Dining Area, Upgraded Countertops, Crown Molding, Entry Level Bedroom, Primary Bath(s), Wainscotting, Cathedral Ceiling(s)
- Flooring: Hardwood, Carpet, Ceramic Tile, Wood
- Doors: Sliding Glass, Storm Door(s)
- Windows: Double Pane Windows, Insulated Windows, Window Treatments
- Basement: Connecting Stairway,Sump Pump,Unfinished,Rough Bath Plumb
- Number of fireplaces: 1
- Fireplace features: Glass Doors, Mantel(s), Screen
Interior area
- Total structure area: 3,190
- Total interior livable area: 3,190 sqft
- Finished area above ground: 2,152
- Finished area below ground: 1,038
Property
Parking
- Total spaces: 8
- Parking features: Garage Faces Side, Attached, Driveway
- Attached garage spaces: 2
- Uncovered spaces: 6
Accessibility
- Accessibility features: Accessible Entrance
Features
- Levels: Three
- Stories: 3
- Patio & porch: Deck, Porch
- Exterior features: Satellite Dish
- Pool features: None
- Fencing: Back Yard
Lot
- Size: 1.05 Acres
- Features: Backs to Trees
Details
- Additional structures: Above Grade, Below Grade
- Parcel number: 7398268265
- Zoning: A1
- Special conditions: Standard
Construction
Type & style
- Home type: SingleFamily
- Architectural style: Raised Ranch/Rambler
- Property subtype: Single Family Residence
Materials
- Vinyl Siding
- Foundation: Crawl Space
Condition
- Very Good
- New construction: No
- Year built: 1979
Utilities & green energy
- Sewer: Septic Exists
- Water: Well, Conditioner
- Utilities for property: Cable Available
Community & HOA
Community
- Subdivision: Longlevel Ests / Acres
HOA
- Has HOA: No
Location
- Region: Haymarket
Financial & listing details
- Price per square foot: $241/sqft
- Tax assessed value: $585,900
- Annual tax amount: $5,873
- Date on market: 2/26/2026
- Listing agreement: Exclusive Right To Sell
- Listing terms: FHA,Cash,Assumable,VA Loan
- Ownership: Fee Simple
Price history
| Date | Event | Price |
|---|---|---|
| 4/9/2026 | Sold | $770,000-3.7%$241/sqft |
Source:  Bright MLS #VAPW2111020 Report a problem Bright MLS #VAPW2111020 Report a problem | ||
| 3/28/2026 | Pending sale | $799,900$251/sqft |
Source: Bright MLS #VAPW2111020 Report a problem | ||
| 3/11/2026 | Contingent | $799,900$251/sqft |
Source: Bright MLS #VAPW2111020 Report a problem | ||
| 2/26/2026 | Listed for sale | $799,900+83.9%$251/sqft |
Source: Bright MLS #VAPW2111020 Report a problem | ||
| 5/1/2015 | Sold | $435,000$136/sqft |
Source: Public Record Report a problem | ||
| 3/22/2015 | Pending sale | $435,000$136/sqft |
Source: Weichert, REALTORS #PW8490379 Report a problem | ||
| 3/3/2015 | Price change | $435,000-0.9%$136/sqft |
Source: Weichert Realtors #PW8490379 Report a problem | ||
| 1/9/2015 | Price change | $439,000-2.4%$138/sqft |
Source: Weichert Realtors #PW8490379 Report a problem | ||
| 10/28/2014 | Listed for sale | $450,000+28.6%$141/sqft |
Source: Weichert Realtors #PW8490379 Report a problem | ||
| 6/30/2009 | Sold | $350,000-27.8%$110/sqft |
Source: Public Record Report a problem | ||
| 7/6/2006 | Sold | $484,900+120.4%$152/sqft |
Source: Public Record Report a problem | ||
| 11/29/2000 | Sold | $220,000$69/sqft |
Source: Public Record Report a problem | ||
Public tax history
| Year | Property taxes | Tax assessment |
|---|---|---|
| 2025 | $12 -1.5% | $585,900 +3.8% |
| 2024 | $12 +4.4% | $564,300 +4% |
| 2023 | $11 -74.1% | $542,500 +2.1% |
| 2022 | $44 +12% | $531,300 +18.1% |
| 2021 | $39 | $449,800 +6.6% |
| 2020 | -- | $422,100 +16.4% |
| 2019 | $2,189 -46.2% | $362,600 +7.6% |
| 2018 | $4,068 +2% | $336,900 +1.9% |
| 2017 | $3,989 +99.3% | $330,600 +2.5% |
| 2016 | $2,002 -49.4% | $322,600 +0.2% |
| 2015 | $3,953 | $322,000 +2.3% |
| 2014 | $3,953 | $314,800 +9.5% |
| 2013 | -- | $287,400 -2.5% |
| 2012 | -- | $294,800 +4.8% |
| 2010 | -- | $281,300 +7.7% |
| 2009 | -- | $261,100 -20.7% |
| 2008 | -- | $329,400 -19.1% |
| 2007 | -- | $407,000 +0.7% |
| 2006 | -- | $404,200 +4.8% |
| 2005 | -- | $385,600 +28.7% |
| 2004 | -- | $299,500 +7.2% |
| 2003 | -- | $279,400 +20.4% |
| 2002 | -- | $232,000 +19.7% |
| 2001 | -- | $193,800 |
Find assessor info on the county website
Neighborhood: 20169
Nearby homes
- $849,5005 bd5 ba3.2k sqft5765 Benford Dr, Haymarket, VA 20169Off Market
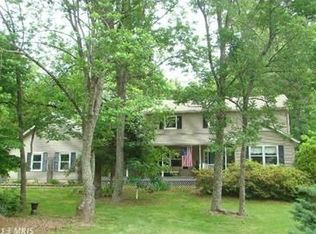
- $1,498,8006 bd6 ba8.4k sqft5904 Flynnsbrooke Ter, Haymarket, VA 20169Off Market
- $824,6005 bd3 ba2.5k sqft5769 Benford Dr, Haymarket, VA 20169Off Market
- $1,523,6005 bd6 ba7.9k sqft5908 Flynnsbrooke Ter, Haymarket, VA 20169Off Market

- $1,852,9006 bd8 ba8.6k sqft5900 Flynnsbrooke Ter, Haymarket, VA 20169Off Market
- $1,462,8004 bd5 ba6.5k sqft5909 Flynnsbrooke Ter, Haymarket, VA 20169Off Market
- $1,606,4006 bd7 ba8.6k sqft14540 Chamberry Cir, Haymarket, VA 20169Off Market
- $860,5004 bd3 ba3k sqft5766 Benford Dr, Haymarket, VA 20169Off Market
Nearby schools
GreatSchools rating
- 9/10Mountain View Elementary SchoolGrades: PK-5Distance: 0.5 mi
- 6/10Bull Run Middle SchoolGrades: 6-8Distance: 1.1 mi
- 9/10Battlefield High SchoolGrades: 9-12Distance: 1.1 mi
Schools provided by the listing agent
- District: Prince William County Public Schools
Source: Bright MLS. This data may not be complete. We recommend contacting the local school district to confirm school assignments for this home.
Get a cash offer in 3 minutes
Find out how much your home could sell for in as little as 3 minutes with a no-obligation cash offer.
Estimated market value
$770,500
Get a cash offer in 3 minutes
Find out how much your home could sell for in as little as 3 minutes with a no-obligation cash offer.
Estimated market value
$770,500
- Virginia
- Prince William County
- Haymarket
- 20169
- 5767 Benford Dr
Nearby cities
Nearby zip codes
Other Haymarket Topics
