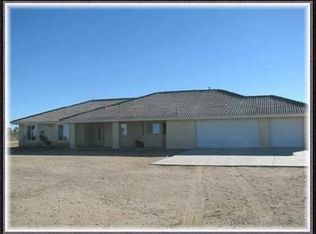
Welcome to your very own one of a kind desert sanctuary with this beautiful 4-bedroom, 3-bathroom custom home, nestled on over 2 acres of serene land. Spanning 2,462 square feet, this spacious open concept residence offers both comfort and elegance, making it the perfect place to unwind and enjoy the tranquility of desert living. Enter through the front door and step into the living room, with high ceilings and a cozy fireplace, the perfect space to relax and unwind. The gourmet kitchen features stainless steel appliances, granite countertops, and a large island, ideal for preparing meals while taking in the stunning views through the expansive windows. Open the french doors off of the living room to reveal a perfect office space. Further updates to the property include fresh paint throughout, new faucets in bathrooms, and new air conditioner. The master suite serves as a true retreat, with its generous size, a private en-suite bath with a soaking tub, and a brand newly redone walk in closet. Check out the second master, perfect in law quarters, with its own ensuite bathroom and entrance to the backyard. Step outside into your own private desert oasis. This stunning 2.09 acre lot is a true haven for outdoor living, featuring an above-ground pool with turf, overhead covering, and seating—perfect for cooling off and relaxing during the warm desert days. Enjoy the areas with low-maintenance turf, creating a lush green landscape against the backdrop of desert beauty - including a fenced in dog run area. For hobbyists, DIY enthusiasts, or anyone in need of additional storage space, the enormous workshop provides endless possibilities. Other added bonus features include all new plants and gorgeous trees with drip irrigation system, solar lights, and elegant water fountain. Take a look at the charming garden area that is equipped with an abundance of plants and trees- including apple, plum, nectarine, lime, lemon, and many more! While the expansive patio with built-in misters ensures you can enjoy the outdoors during the summer and take in the panoramic mountain views. Whether you're lounging by the pool, hosting, or simply soaking in the desert sunset, this backyard is the ideal setting for both relaxation and entertainment. No expense has been spared constructing this amazing backyard! With its spacious interiors, stunning desert surroundings, and exceptional outdoor space, this property offers a rare opportunity to experience desert living at its finest.
Sold for $555,000
Listed by: First Team Real Estate • Courtney Price • Contact: 714-536-9292
Bought with: MAK HOME REALTY
$555,000
5767 Cayucos Dr, Phelan, CA 92371
4beds
2,462sqft
Single Family Residence
Built in 2005
2.09 Acres Lot
$549,400 Zestimate®
$225/sqft
$2,800 Estimated rent
Home value
$549,400
$494,000 - $610,000
$2,800/mo
Zestimate® history
Owner options
List your home for rent
$2,800/mo
Rent Zestimate®
Find your next renter with Zillow Rental Manager. Plus, with online applications, you can quickly screen prospective tenants – for free.
$2,800/mo
Rent Zestimate®
Refinance and save
$3,512/mo
Est. payment
Refinancing to a lower rate could help reduce your monthly payments and save thousands over the life of the loan.
$3,512/mo
Est. payment
Explore your selling options
Work with a Zillow partner agent
Leverage their expertise and Zillow's premium Showcase listings to get your home seen by more buyers.
Get startedList with your own agent
Get your home in front of millions of buyers by listing it on Zillow.
Learn how to do itSell it yourself
Take full control of how buyers see your home on Zillow by listing For Sale by Owner (FSBO).
List your homeWhat's special
Solar lightsCozy fireplaceGourmet kitchenSerene landElegant water fountainAbove-ground poolPrivate en-suite bath
Zillow last checked:
Listing updated:
Listed by:
Courtney Price DRE #02138527 951-453-5913,
First Team Real Estate,
Nancy Jacobson DRE #02138528,
First Team Real Estate
Bought with:
Dave Korte, DRE #01343196
MAK HOME REALTY
Source: CRMLS,MLS#: OC25141228 Originating MLS: California Regional MLS
Originating MLS: California Regional MLSFacts & features
Interior
Bedrooms & bathrooms
- Bedrooms: 4
- Bathrooms: 3
- Full bathrooms: 3
- Main level bathrooms: 3
- Main level bedrooms: 4
Rooms
- Room types: Bonus Room, Bedroom, Den, Entry/Foyer, Exercise Room, Family Room, Kitchen, Laundry, Living Room, Primary Bathroom, Primary Bedroom, Office, Other, Pantry, Dining Room
Bedroom
- Features: All Bedrooms Down
Bathroom
- Features: Bathroom Exhaust Fan, Bathtub, Closet, Dual Sinks, Full Bath on Main Level, Stone Counters, Remodeled, Soaking Tub, Separate Shower, Tub Shower
Kitchen
- Features: Granite Counters, Kitchen Island, Kitchen/Family Room Combo, Remodeled, Updated Kitchen, Walk-In Pantry
Heating
- Central
Cooling
- Central Air, Dual, Evaporative Cooling
Appliances
- Included: 6 Burner Stove, Double Oven, Dishwasher, Freezer, Ice Maker, Refrigerator, Water To Refrigerator, Dryer, Washer
- Laundry: Washer Hookup, Gas Dryer Hookup, Laundry Room
Features
- Built-in Features, Ceiling Fan(s), Crown Molding, Separate/Formal Dining Room, Eat-in Kitchen, Furnished, High Ceilings, In-Law Floorplan, Living Room Deck Attached, Open Floorplan, Pantry, Partially Furnished, Recessed Lighting, Storage, All Bedrooms Down, Bedroom on Main Level, Main Level Primary, Primary Suite, Walk-In Pantry, Walk-In Closet(s)
- Flooring: Carpet, Vinyl
- Windows: Blinds, Insulated Windows, Screens
- Has fireplace: Yes
- Fireplace features: Family Room
- Furnished: Yes
- Common walls with other units/homes: No Common Walls
Interior area
- Total interior livable area: 2,462 sqft
Property
Parking
- Total spaces: 3
- Parking features: Door-Multi, Garage Faces Front, Garage, Paved, RV Access/Parking, Uncovered, Unpaved
- Attached garage spaces: 3
Features
- Levels: One
- Stories: 1
- Entry location: Front Door
- Patio & porch: Rear Porch, Covered, Deck, Front Porch, Open, Patio, Porch
- Has private pool: Yes
- Pool features: Above Ground, Private, Waterfall
- Spa features: None
- Fencing: Chain Link
- Has view: Yes
- View description: Desert, Mountain(s), Rocks
Lot
- Size: 2.09 Acres
- Features: 2-5 Units/Acre, Agricultural, Back Yard, Desert Back, Desert Front, Drip Irrigation/Bubblers, Front Yard, Garden, Sprinklers In Rear, Rectangular Lot, Ranch, Rocks, Sprinkler System
Details
- Additional structures: Second Garage, Shed(s), Workshop
- Parcel number: 3098441020000
- Zoning: PH/RL
- Special conditions: Standard
Construction
Type & style
- Home type: SingleFamily
- Architectural style: Traditional
- Property subtype: Single Family Residence
Materials
- Foundation: Slab
- Roof: Clay
Condition
- Updated/Remodeled,Turnkey
- New construction: No
- Year built: 2005
Utilities & green energy
- Electric: Electricity - On Property
- Sewer: Private Sewer, Septic Tank
- Water: Public
- Utilities for property: Cable Available, Cable Connected, Electricity Available, Electricity Connected, Natural Gas Available, Natural Gas Connected, Phone Available, Phone Connected, Water Available, Water Connected
Community & HOA
Community
- Features: Mountainous, Rural
- Security: Carbon Monoxide Detector(s), Smoke Detector(s)
Location
- Region: Phelan
Financial & listing details
- Price per square foot: $225/sqft
- Date on market: 6/27/2025
- Cumulative days on market: 1 day
- Listing terms: Cash,Cash to Existing Loan,Cash to New Loan,Conventional,1031 Exchange,FHA,VA Loan
- Inclusions: Refrigerator, Washer, Dryer, Above Ground Pool, Water Fountain, all plants and trees
- Road surface type: Unimproved
Price history
| Date | Event | Price |
|---|---|---|
| 8/15/2025 | Sold | $555,000$225/sqft |
Source:  CRMLS #OC25141228 Report a problem CRMLS #OC25141228 Report a problem | ||
| 7/1/2025 | Pending sale | $555,000$225/sqft |
Source: CRMLS #OC25141228 Report a problem | ||
| 6/27/2025 | Price change | $555,000+19.4%$225/sqft |
Source: CRMLS #OC25141228 Report a problem | ||
| 12/5/2022 | Pending sale | $465,000$189/sqft |
Source: CRMLS #HD22227620 Report a problem | ||
| 10/22/2022 | Listed for sale | $465,000$189/sqft |
Source: CRMLS #HD22227620 Report a problem | ||
Public tax history
Tax history is unavailable.
Neighborhood: 92371
Nearby homes
- $555,0004 bd3 ba2.4k sqft5767 Cayucos Rd, Phelan, CA 92371Sold
- $277,4003 bd2 ba1.1k sqft13087 Eaby Rd, Phelan, CA 92371Off Market
- $400,0003 bd2 ba2.3k sqft13020 Lager Rd, Phelan, CA 92371Off Market
- $45,2252.22 Acres13023 Eaby Rd, Phelan, CA 92371Off Market
- $71,08710 AcresCayucos Dr, Phelan, CA 92371Off Market
- $493,0004 bd3 ba2.1k sqft12975 Lager Rd, Phelan, CA 92371Off Market
- $--20 Acres0 Cayucos Dr, Phelan, CA 92371Off Market
- $498,0004 bd3 ba2k sqft2987 Cayucos Dr, Pinon Hills, CA 92372Sold
Nearby schools
GreatSchools rating
- 3/10Phelan Elementary SchoolGrades: K-5Distance: 4.7 mi
- 3/10Pinon Mesa Middle SchoolGrades: 6-8Distance: 5.3 mi
- 5/10Serrano High SchoolGrades: 9-12Distance: 5.6 mi
Get a cash offer in 3 minutes
Find out how much your home could sell for in as little as 3 minutes with a no-obligation cash offer.
Estimated market value
$549,400
Get a cash offer in 3 minutes
Find out how much your home could sell for in as little as 3 minutes with a no-obligation cash offer.
Estimated market value
$549,400
- California
- San Bernardino County
- Phelan
- 92371
- 5767 Cayucos Dr
Nearby cities
Nearby zip codes
Other Phelan Topics
