Skip main navigation
Sold
  • Price Unknown

    5767 Cobbler Dr, Anchorage, AK 99502

    4beds
    2,476sqft
    Single Family Residence
    Built in 2003
    8,276 Square Feet Lot
    $644,000 Zestimate®
    $--/sqft
    $5,428 Estimated rent

    Home value

    $644,000

    $586,000 - $708,000

    $5,428/mo

    Zestimate® history
    Loading
    Loading...

    Owner options

    List your home for rent

    $5,428/mo

    Rent Zestimate®

    Find your next renter with Zillow Rental Manager. Plus, with online applications, you can quickly screen prospective tenants – for free.

    Learn more

    $5,428/mo

    Rent Zestimate®

    Refinance and save

    Refinancing to a lower rate could help reduce your monthly payments and save thousands over the life of the loan.

    See today's rates

    Explore your selling options

    Work with a Zillow partner agent

    Leverage their expertise and Zillow's premium Showcase listings to get your home seen by more buyers.

    Get started

    List with your own agent

    Get your home in front of millions of buyers by listing it on Zillow.

    Learn how to do it

    Sell it yourself

    Take full control of how buyers see your home on Zillow by listing For Sale by Owner (FSBO).

    List your home

    What's special

    Walk in showerStainless steel appliancesPartially fenced backyardSpacious walk in closetFormal and area diningIsland with gas rangeRecently replaced hardwood flooring
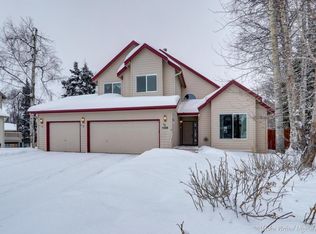
    Comfort and convenience collide to bring the ultimate living experience in this inviting 4 bedroom home down the street from Kincaid Park, and a short commute around town. The open kitchen with granite counters features a coffee bar, wine fridge, built-in oven and microwave, stainless steel appliances, pantry, island with gas range, ample counter and cabinet space, with formal and area dining.Two living rooms take in excellent south and west light exposure, for year round enjoyment. The bedrooms upstairs are spacious and private, with the primary suite featuring dual vanities, spacious walk in closet, jacuzzi tub and walk in shower. A oversized back deck with gazebo covering, landscaping and a greenhouse make up the partially fenced backyard. A 2 car garage with standup crawlspace storage and built in shelving is great for parking and storage. Recently replaced hardwood flooring shines and reflects the high quality and craftsmanship and care of this home. Move in ready!

    Zillow last checked:

    Listing updated:

    Listed by:

    Christopher Scott,

    Jack White Real Estate,

    Carla Scott,

    Jack White Real Estate

    Bought with:

    Locals Realty Group

    Real Broker - MLSAK.com

    Real Broker - MLSAK.com

    Source: AKMLS,MLS#: 25-14471MLS Logo

    Facts & features

    Interior

    Bedrooms & bathrooms
    • Bedrooms: 4
    • Bathrooms: 3
    • Full bathrooms: 2
    • 1/2 bathrooms: 1
    Heating
    • Forced Air, Natural Gas
    Features
    • Granite Counters, Pantry, Wired for Sound, Storage
    • Flooring: Carpet, Hardwood
    • Has basement: No
    • Has fireplace: Yes
    • Fireplace features: Gas
    • Common walls with other units/homes: No Common Walls
    Interior area
    • Total structure area: 2,476
    • Total interior livable area: 2,476 sqft

    Property

    Parking
    • Total spaces: 2
    • Parking features: Garage Door Opener, Paved, Attached, Heated Garage, No Carport
    • Attached garage spaces: 2
    • Has uncovered spaces: Yes
    Features
    • Levels: Two
    • Stories: 2
    • Patio & porch: Deck/Patio
    • Has spa: Yes
    • Spa features: Bath
    • Waterfront features: None, No Access
    Lot
    • Size: 8,276 Square Feet
    • Features: Landscaped
    • Topography: Level
    Details
    • Additional structures: Greenhouse
    • Parcel number: 0114215900001
    • Zoning: R1
    • Zoning description: Single Family Residential

    Construction

    Type & style
    • Home type: SingleFamily
    • Property subtype: Single Family Residence
    Materials
    • Block, Concrete, Wood Frame - 2x6, Wood Siding
    • Foundation: Block
    • Roof: Asphalt,Composition,Shingle
    Condition
    • New construction: No
    • Year built: 2003

    Utilities & green energy

    • Sewer: Public Sewer
    • Water: Public
    Green energy
    • Green verification: Bees AkWarm Rating

    Community & HOA

    Location
    • Region: Anchorage

    Financial & listing details

    • Tax assessed value: $599,400
    • Annual tax amount: $9,464
    • Date on market: 12/2/2025
    • Road surface type: Paved

    Price history

    DateEventPrice
    4/3/2026Sold--
    Source: AKMLS #25-14471 Report a problem
    2/26/2026Pending sale$630,000$254/sqft
    Source: AKMLS #25-14471 Report a problem
    1/26/2026Price change$630,000-1.6%$254/sqft
    Source: AKMLS #25-14471 Report a problem
    12/2/2025Listed for sale$640,000+16.4%$258/sqft
    Source: AKMLS #25-14471 Report a problem
    3/8/2022Sold--
    Source: Agent Provided Report a problem
    2/10/2022Pending sale$549,900+22.2%$222/sqft
    Source: AKMLS #22-871 Report a problem
    12/29/2017Sold--
    Source: AKMLS #17-18414 Report a problem
    11/20/2017Pending sale$449,900$182/sqft
    Source: Keller Williams Realty Alaska Group #17-18414 Report a problem
    11/14/2017Price change$449,900-2.2%$182/sqft
    Source: Keller Williams Realty Alaska Group #17-18414 Report a problem
    11/2/2017Listed for sale$459,900$186/sqft
    Source: Keller Williams Realty Alaska Group #17-18414 Report a problem

    Public tax history

    YearProperty taxesTax assessment
    2025$9,465 +4.7%$599,400 +7.1%
    2024$9,040 +7%$559,900 +12.9%
    2023$8,445 +4.7%$495,900 +3.5%
    2022$8,066 $479,000 +6.8%
    2021-- $448,300 +4.2%
    2020-- $430,100 -2.4%
    2019-- $440,900
    2018-- $440,900 +1.4%
    2017$5,957 $434,700 -3.6%
    2016$5,957 $450,800 +4.4%
    2015$5,957 $432,000 +2.2%
    2014$5,957 $422,600 +2.4%
    2013-- $412,600 +2.5%
    2012-- $402,600 -0.2%
    2011-- $403,300 +0.4%
    2010-- $401,800
    2009-- --
    2008-- --
    2007-- --
    2006-- --
    2005-- --
    2004-- --
    Find assessor info on the county website

    Neighborhood: Sand Lake

    Nearby schools

    GreatSchools rating
    Schools provided by the listing agent
    • Elementary: Kincaid
    • Middle: Mears
    • High: Dimond

    Source: AKMLS. This data may not be complete. We recommend contacting the local school district to confirm school assignments for this home.

    Sell for more on Zillow
    Get a Zillow Showcase℠ listing at no additional cost and you could sell for .
    $644,000
    2% more
    +$12,880
    With Zillow Showcase(estimated)
    $656,880