Skip main navigation
Sold for $336,500
  • $336,500

    5767 Dunridge Dr, Pace, FL 32571

    3beds
    1,797sqft
    Single Family Residence
    Built in 2019
    6,708.24 Square Feet Lot
    $377,800 Zestimate®
    $187/sqft
    $2,376 Estimated rent

    Home value

    $377,800

    $359,000 - $397,000

    $2,376/mo

    Zestimate® history
    Loading
    Loading...

    Owner options

    List your home for rent

    $2,376/mo

    Rent Zestimate®

    Find your next renter with Zillow Rental Manager. Plus, with online applications, you can quickly screen prospective tenants – for free.

    Learn more

    $2,376/mo

    Rent Zestimate®

    Refinance and save

    $2,568/mo

    Est. payment

    Refinancing to a lower rate could help reduce your monthly payments and save thousands over the life of the loan.

    See today's rates

    $2,568/mo

    Est. payment

    Explore your selling options

    Work with a Zillow partner agent

    Leverage their expertise and Zillow's premium Showcase listings to get your home seen by more buyers.

    Get started

    List with your own agent

    Get your home in front of millions of buyers by listing it on Zillow.

    Learn how to do it

    Sell it yourself

    Take full control of how buyers see your home on Zillow by listing For Sale by Owner (FSBO).

    List your home

    What's special

    New rampNew disposalNew drywallOffice spaceSectional sofaCraft roomDeep double sink
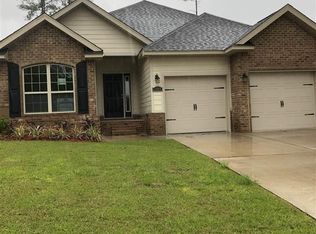
    This beauty won’t last long! This home has been BEAUTIFULLY maintained & is move-in ready w/ a neutral color pallet throughout. STUNNING Luxury Vinyl Plank flooring starts in the foyer & continues into the great room & hallways. All wet areas have attractive tile flooring, while the bedrooms are inviting & comfortable w/ plush carpet. This open concept is perfect for entertaining friends & family. The great room will accommodate a sectional sofa if you choose & a large console for your flat screen TV. The kitchen is a dream w/ tall upper cabinet, granite countertops, a coffee station, a Kenmore smooth surface range, LG microwave, large island w/ 2 electrical outlets, deep double sink, NEW disposal (8/2023) & Kenmore dishwasher. The dining area has 2 large single pane windows & an 11’ trey ceiling. You will also enjoy French Doors that open to a wonderful, screened porch. At the front of the home, you have 2 bedrooms & a full bath w/ granite. You will love all the space you have in the beautiful & spacious master suite! The master bedroom is 16.6 x 13.6 & boasts a 9’ trey ceiling & plenty of space for a sitting area. Now step into the amazing master bath where you will enjoy a garden tub, separate shower, a huge vanity w/ dual sinks, granite, a water closet & an 8 x 11’ walk-in closet. The laundry/pantry has tons of shelving. Step out to your 20.6 x 11.6 screened porch w/ 2 ceiling fans & a NEW outdoor roll down sun/ privacy shade. You will love the 12 x 16 Tuff Shed w/ shingled roof & tied down! One side is perfect for an office space or craft room (11.4 x 5.6) complete w/ a window unit, French Door, NEW drywall, trim, paint & steps 8/2023. The storage side is 10 x 11.6 (with a new ramp) & offers plenty of space for holiday décor, lawn equipment, etc. Both sides have numerous electrical outlets. The sprinkler system is on reclaimed water. High & Dry lot in a GATED COMMUNITY!

    Zillow last checked:

    Listing updated:

    Listed by:

    Robert Shell 850-516-8902,

    Coldwell Banker Realty

    Bought with:

    Vicki Hodges

    Levin Rinke Realty

    Source: PAR,MLS#: 632575MLS Logo

    Facts & features

    Interior

    Bedrooms & bathrooms
    • Bedrooms: 3
    • Bathrooms: 2
    • Full bathrooms: 2
    Primary bedroom
    • Level: First
    • Area: 225.76
    • Dimensions: 13.6 x 16.6
    Bedroom
    • Level: First
    • Dimensions: 11 x 11.6
    Bedroom 1
    • Level: First
    • Dimensions: 11 x 11
    Bathroom
    • Level: First
    • Area: 37.5
    • Dimensions: 5 x 7.5
    Kitchen
    • Level: First
    • Area: 273.76
    • Dimensions: 11.6 x 23.6
    Heating
    • Central
    Cooling
    • Central Air, Ceiling Fan(s)
    Appliances
    • Included: Electric Water Heater, Built In Microwave, Dishwasher, Disposal, Self Cleaning Oven
    • Laundry: Inside, W/D Hookups
    Features
    • Storage, Baseboards, Cathedral Ceiling(s), Ceiling Fan(s), High Ceilings, High Speed Internet, Recessed Lighting
    • Flooring: Tile, Carpet
    • Doors: Insulated Doors
    • Windows: Double Pane Windows, Blinds, Shutters
    • Has basement: No
    Interior area
    • Total structure area: 1,797
    • Total interior livable area: 1,797 sqft

    Property

    Parking
    • Total spaces: 2
    • Parking features: 2 Car Garage, Front Entrance, Golf Cart Garage, Oversized, Garage Door Opener
    • Garage spaces: 2
    Features
    • Levels: One
    • Stories: 1
    • Patio & porch: Covered, Screened
    • Exterior features: Rain Gutters
    • Pool features: None
    • Fencing: Back Yard,Privacy
    Lot
    • Size: 6,708 sqft
    • Dimensions: 51 x 132
    • Features: Interior Lot, Sprinkler
    Details
    • Parcel number: 252n305281001000110
    • Zoning description: Res Single

    Construction

    Type & style
    • Home type: SingleFamily
    • Architectural style: Traditional
    • Property subtype: Single Family Residence
    Materials
    • Brick, Frame
    • Foundation: Slab
    • Roof: Shingle,Gable,Hip
    Condition
    • Resale
    • New construction: No
    • Year built: 2019

    Utilities & green energy

    • Electric: Circuit Breakers, Copper Wiring
    • Sewer: Public Sewer
    • Water: Public
    • Utilities for property: Cable Available, Underground Utilities
    Green energy
    • Energy efficient items: Insulation, Insulated Floors, Insulated Walls, Ridge Vent

    Community & neighborhood

    Security
    • Security features: Smoke Detector(s)
    Community
    • Community features: Gated, Pavilion/Gazebo, Picnic Area
    Location
    • Region: Pace
    • Subdivision: Stonechase

    HOA & financial

    HOA
    • Has HOA: Yes
    • HOA fee: $395 annually
    • Services included: Association, Deed Restrictions, Management

    Other

    Other facts
    • Price range: $336.5K - $336.5K
    • Road surface type: Paved

    Price history

    DateEventPrice
    11/23/2023Pending sale$336,500$187/sqft
    Source: PAR #632575 Report a problem
    11/21/2023Sold$336,500$187/sqft
    Source: PAR #632575 Report a problem
    10/13/2023Contingent$336,500$187/sqft
    Source: PAR #632575 Report a problem
    10/13/2023Price change$336,500+3.5%$187/sqft
    Source: PAR #632575 Report a problem
    9/11/2023Price change$325,000-4.4%$181/sqft
    Source: PAR #632575 Report a problem
    8/30/2023Listed for sale$340,000-6.8%$189/sqft
    Source: PAR #632575 Report a problem
    7/31/2023Listing removed--
    Source: PAR #622279 Report a problem
    2/9/2023Listed for sale$365,000-2.4%$203/sqft
    Source: PAR #622279 Report a problem
    10/11/2022Listing removed--
    Source: PAR #612732 Report a problem
    9/2/2022Price change$373,900-1.6%$208/sqft
    Source: PAR #612732 Report a problem
    8/22/2022Price change$379,900-0.8%$211/sqft
    Source: PAR #612732 Report a problem
    7/22/2022Listed for sale$382,900+21.6%$213/sqft
    Source: PAR #612732 Report a problem
    6/22/2021Sold$315,000+0%$175/sqft
    Source: PAR #589147 Report a problem
    5/5/2021Listed for sale$314,900+24%$175/sqft
    Source: PAR #589147 Report a problem
    8/30/2019Sold$253,900$141/sqft
    Source: PAR #535695 Report a problem
    7/9/2019Price change$253,900+0.2%$141/sqft
    Source: MILTON C. ROGERS, BROKER #535695 Report a problem
    6/10/2019Listed for sale$253,503$141/sqft
    Source: MILTON C. ROGERS, BROKER #535695 Report a problem

    Public tax history

    YearProperty taxesTax assessment
    2024$3,267 +93.9%$290,287 +82.7%
    2023$1,685 +2.8%$158,855 +3%
    2022$1,639 -47.9%$154,228 -31%
    2021$3,148 +8.1%$223,569 +10%
    2020$2,913 +512.4%$203,244 +681.7%
    2019$476 $26,000
    2018$476 $26,000

    Find assessor info on the county website

    Neighborhood: 32571

    Nearby schools

    GreatSchools rating
    Schools provided by the listing agent
    • Elementary: Wallace Lake K-8
    • Middle: WALLACE LAKE K-8
    • High: Pace

    Source: PAR. This data may not be complete. We recommend contacting the local school district to confirm school assignments for this home.

    Get pre-qualified for a loan
    At Zillow Home Loans, we can pre-qualify you in as little as 5 minutes with no impact to your credit score.

    An equal housing lender. NMLS #10287.

    Sell for more on Zillow
    Get a Zillow Showcase℠ listing at no additional cost and you could sell for .
    $377,800
    2% more
    +$7,556
    With Zillow Showcase(estimated)
    $385,356