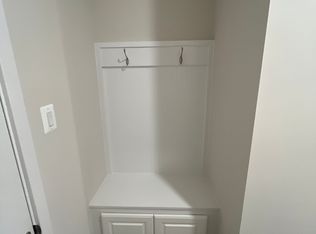
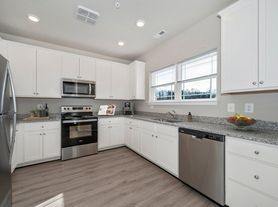
Distinctive 5-Bedroom Home with Versatile Living Space This thoughtfully designed 5-bedroom, 4-bath home offers a flexible layout across three spacious levels. The main level features an open floor plan with a formal living room, a family room off the kitchen and dining area, plus a convenient main-level bedroom and full bath perfect for guests or multigenerational living. Upstairs, enjoy a spacious recreation/family room, a dedicated laundry room, and a private primary suite with en-suite bath. Two additional bedrooms share a full hall bath. The walk-out lower level includes a large family room, another bedroom and full bath, and a generous storage room. Additional highlights include a partially fenced backyard and an attached 2-car garage. A rare combination of space, function, and flexibility ideal for today's lifestyle.
House for rent
$3,995/moFees may apply
5767 Haller Pl, Frederick, MD 21704
5beds
3,532sqft
Price may not include required fees and charges. Learn more|
Singlefamily
Available Sun Nov 1 2026
Cats, dogs OK
Air conditioner, electric
In unit laundry
2 Attached garage spaces parking
Central, natural gas
What's special
Walk-out lower levelPartially fenced backyardDedicated laundry roomOpen floor planGenerous storage room
- 11 days |
- -- |
- -- |
Zillow last checked:
Listing updated:
Travel times

Let’s turn your rent into credit progress
Build credit history with every on-time payment and get credit for the payment you’re already making.
Facts & features
Interior
Bedrooms & bathrooms
- Bedrooms: 5
- Bathrooms: 4
- Full bathrooms: 4
Heating
- Central, Natural Gas
Cooling
- Air Conditioner, Electric
Appliances
- Included: Dryer, Dryer - Electric, Gas Water Heater, Stainless Steel Appliance(s), Washer, Washer - Front Loading, Washer/Dryer Stacked
- Laundry: In Unit
Features
- Has basement: Yes
Interior area
- Total interior livable area: 3,532 sqft
Video & virtual tour
Property
Parking
- Total spaces: 2
- Parking features: Attached, Garage
- Has attached garage: Yes
- Details: Contact manager
Features
- Exterior features: Basement
- Pool features: Contact manager
Details
- Additional structures: Garage(s)
- Parcel number: 09599491
Construction
Type & style
- Home type: SingleFamily
- Architectural style: Traditional
- Property subtype: SingleFamily
Materials
- Roof: Architectural Shingle
Condition
- Year built: 2022
Community & HOA
Location
- Region: Frederick
Financial & listing details
- Lease term: Contact For Details
Nearby apartments for rent
Price history
| Date | Event | Price |
|---|---|---|
| 9/8/2026 | Listed for rent | $3,995$1/sqft |
Source: Bright MLS #MDFR2089074 Report a problem | ||
| 10/31/2025 | Listing removed | $3,995$1/sqft |
Source: Zillow Rentals Report a problem | ||
| 10/22/2025 | Listed for rent | $3,995+2.6%$1/sqft |
Source: Zillow Rentals Report a problem | ||
| 10/22/2025 | Listing removed | $3,895$1/sqft |
Source: Bright MLS #MDFR2068296 Report a problem | ||
| 9/19/2025 | Price change | $3,895-2.5%$1/sqft |
Source: Bright MLS #MDFR2068296 Report a problem | ||
| 8/20/2025 | Price change | $3,995-7.1%$1/sqft |
Source: Bright MLS #MDFR2068296 Report a problem | ||
| 7/31/2025 | Listed for rent | $4,300$1/sqft |
Source: Zillow Rentals Report a problem | ||
| 12/23/2021 | Sold | $664,915$188/sqft |
Source:  Bright MLS #MDFR2005884 Report a problem Bright MLS #MDFR2005884 Report a problem | ||
| 9/13/2021 | Pending sale | $664,915$188/sqft |
Source: Bright MLS #MDFR2005884 Report a problem | ||
| 9/10/2021 | Listed for sale | $664,915$188/sqft |
Source: Bright MLS #MDFR2005884 Report a problem | ||
Neighborhood: 21704
Nearby schools
GreatSchools rating
- 8/10Oakdale Elementary SchoolGrades: PK-5Distance: 1 mi
- 9/10Oakdale Middle SchoolGrades: 6-8Distance: 0.9 mi
- 9/10Oakdale High SchoolGrades: 9-12Distance: 1.4 mi