Skip main navigation
Sold for $685,000
  • Listed by: Juanaca Home Team, Inc • Juanaca Lizarraga • Contact: 760-814-7470
    Bought with: Realty Of California, Inc.
    Tax assessed value
    $685,000

    5767 Kensington Pl, Bonsall, CA 92003

    3beds
    1,352sqft
    Single Family Residence
    Built in 1997
    3,000 Square Feet Lot
    $675,900 Zestimate®
    $507/sqft
    $3,705 Estimated rent

    Home value

    $675,900

    $642,000 - $710,000

    $3,705/mo

    Zestimate® history
    Loading
    Loading...

    Owner options

    List your home for rent

    $3,705/mo

    Rent Zestimate®

    Find your next renter with Zillow Rental Manager. Plus, with online applications, you can quickly screen prospective tenants – for free.

    Learn more

    $3,705/mo

    Rent Zestimate®

    Refinance and save

    $4,729/mo

    Est. payment

    Refinancing to a lower rate could help reduce your monthly payments and save thousands over the life of the loan.

    See today's rates

    $4,729/mo

    Est. payment

    Explore your selling options

    Work with a Zillow partner agent

    Leverage their expertise and Zillow's premium Showcase listings to get your home seen by more buyers.

    Get started

    List with your own agent

    Get your home in front of millions of buyers by listing it on Zillow.

    Learn how to do it

    Sell it yourself

    Take full control of how buyers see your home on Zillow by listing For Sale by Owner (FSBO).

    List your home

    What's special

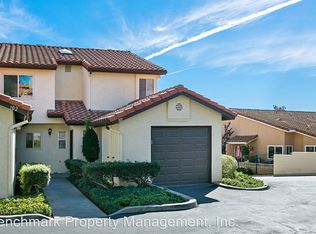
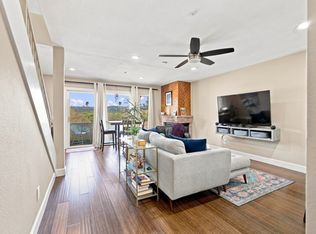
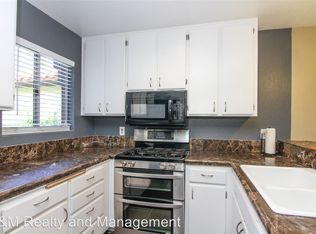

    Welcome Home to The Heights Community in Bonsall! Rarely Available! This charming two-story detached home offers the perfect blend of comfort and convenience. Nestled in the serene neighborhood of Bonsall, this move-in-ready gem boasts 1,352 SF of open, airy living space with vaulted ceilings, creating a bright & inviting atmosphere you'll love coming home to. Featuring 3 bedrooms, 2.5 bathrooms, and a 2-car garage, this home offers ample space for you to thrive. The primary suite treats you to stunning mountainous views and a private en-suite bathroom, while the additional bedrooms provide natural light and tranquil tree-lined vistas. Step into your own private retreat in the backyard, perfect for relaxing or entertaining guests. Plus, with HOA fees covering yard maintenance, water, trash, and access to the community swimming pool, you'll enjoy a low-maintenance lifestyle with added perks. Conveniently located near parks, trails, and major freeways, this home offers easy access to everything you need. Explore nearby amenities such as the Bonsall Village with its movie theater, Z Cafe, and Daniels Market, all just minutes away. And with the beach only 30 minutes away, you'll have the best of both worlds – tranquility at home and adventure nearby. With upgraded features including laminate wood flooring, French Country kitchen cabinets, stainless steel appliances, and a meticulously maintained yard, this home exudes charm and value. Schools that serve this home are: Bonsall Elementary School Elementary: K-5 0.7 mi Norm Sullivan Middle School 6-8 2.0 mi Bonsall High School 9-12 2.0 mi Other Charter schools, are available. Don't miss out on the opportunity to make this your own – schedule a viewing today! Experience the beauty and convenience of Bonsall living at its finest. Your dream home awaits in The Heights community – seize the opportunity now!

    Zillow last checked:

    Listing updated:

    Listed by:

    Juanaca Lizarraga DRE #00940775 JuanacaHomeTeam@gmail.com,

    Juanaca Home Team, Inc,

    Travis Scott DRE #01971282 760-717-6000,

    Juanaca Home Team, Inc

    Bought with:

    Junior Gomez, DRE #02108429

    Realty Of California, Inc.

    Guadalupe Canseco, DRE #01985678

    Realty Of California, Inc.

    Source: CRMLS,MLS#: NDP2403190MLS LogoOriginating MLS: California Regional MLS (North San Diego County & Pacific Southwest AORs)

    Facts & features

    Interior

    Bedrooms & bathrooms
    • Bedrooms: 3
    • Bathrooms: 3
    • Full bathrooms: 2
    • 1/2 bathrooms: 1
    • Main level bathrooms: 1
    Rooms
    • Room types: Bedroom, Kitchen, Living Room, Primary Bathroom, Primary Bedroom, Other
    Bedroom
    • Features: All Bedrooms Up
    Cooling
    • Central Air
    Appliances
    • Included: Dryer, Washer
    • Laundry: Electric Dryer Hookup, In Garage
    Features
    • All Bedrooms Up
    • Has fireplace: Yes
    • Fireplace features: Living Room
    • Common walls with other units/homes: No Common Walls
    Interior area
    • Total interior livable area: 1,352 sqft

    Property

    Parking
    • Total spaces: 2
    • Parking features: Garage - Attached
    • Attached garage spaces: 2
    Features
    • Levels: Two
    • Stories: 2
    • Entry location: Street level
    • Pool features: Community, Association
    • Has view: Yes
    • View description: Hills, Mountain(s), Neighborhood, Trees/Woods
    • Park: The Heights
    Lot
    • Size: 3,000 Square Feet
    • Features: 0-1 Unit/Acre
    Details
    • Parcel number: 1263703007
    • Zoning: R-1:SINGLE FAM-RES
    • Special conditions: Standard

    Construction

    Type & style
    • Home type: SingleFamily
    • Property subtype: Single Family Residence
    Condition
    • New construction: No
    • Year built: 1997

    Community & HOA

    Community
    • Features: Mountainous, Street Lights, Sidewalks, Pool
    HOA
    • Has HOA: Yes
    • Amenities included: Pool, Spa/Hot Tub
    • HOA fee: $400 monthly
    • HOA name: The Heights
    • HOA phone: 760-390-9726
    Location
    • Region: Bonsall

    Financial & listing details

    • Price per square foot: $507/sqft
    • Tax assessed value: $685,000
    • Annual tax amount: $7,194
    • Date on market: 4/16/2024
    • Listing terms: Cash,Conventional,FHA,VA Loan

    Price history

    DateEventPrice
    7/1/2024Sold$685,000$507/sqft
    Source: CRMLS #NDP2403190 Report a problem
    6/17/2024Contingent$685,000$507/sqft
    Source: CRMLS #NDP2403190 Report a problem
    6/6/2024Price change$685,000+1.5%$507/sqft
    Source: CRMLS #NDP2403190 Report a problem
    5/30/2024Pending sale$674,900$499/sqft
    Source: CRMLS #NDP2403190 Report a problem
    4/17/2024Listed for sale$674,900+95.6%$499/sqft
    Source: CRMLS #NDP2403190 Report a problem
    3/10/2015Sold$345,000+0%$255/sqft
    Source: Public Record Report a problem
    9/30/2014Listed for sale$344,900+38%$255/sqft
    Source: Lincoln Realty Group #140053273 Report a problem
    11/1/2002Sold$250,000+110.1%$185/sqft
    Source: Public Record Report a problem
    12/5/1997Sold$119,000$88/sqft
    Source: Public Record Report a problem

    Public tax history

    YearProperty taxesTax assessment
    2025$7,194 +70.6%$685,000 +68.5%
    2024$4,217 +2.3%$406,501 +2%
    2023$4,123 +1.8%$398,531 +2%
    2022$4,052 +1.7%$390,717 +2%
    2021$3,984 +0.7%$383,057 +1%
    2020$3,955 +3.3%$379,130 +2%
    2019$3,830 -1.9%$371,697 +2%
    2018$3,902 +2%$364,410 +2%
    2017$3,824 +2.5%$357,265 +2%
    2016$3,731 +32.8%$350,261 +32.2%
    2015$2,809 +0%$265,000
    2014$2,808 $265,000 +11.3%
    2013-- $238,000 +6.3%
    2012-- $224,000 -20.7%
    2011-- $282,497 +0.8%
    2010-- $280,387 -0.2%
    2009-- $281,054 +2%
    2008-- $275,544 +2%
    2007-- $270,142 +2%
    2006-- $264,846 +2%
    2005-- $259,654 +2%
    2004-- $254,564 +1.9%
    2003-- $249,900 +94.3%
    2002-- $128,621 +2%
    2001-- $126,100
    Find assessor info on the county website

    Neighborhood: 92003

    Nearby schools

    GreatSchools rating
    Get a cash offer in 3 minutes
    Find out how much your home could sell for in as little as 3 minutes with a no-obligation cash offer.
    Estimated market value
    $675,900
    Get a cash offer in 3 minutes
    Find out how much your home could sell for in as little as 3 minutes with a no-obligation cash offer.
    Estimated market value
    $675,900