Welcome to your future dream home on a quiet cul-de-sac street in Medina. As you step inside, you'll be greeted by a welcoming two-story foyer leading to the Eat-in kitchen island with Whirlpool appliances, a pantry and a slider leading to the generously sized deck. Beyond the deck is an extra deep backyard that is fully fenced. The great room, dining room and half bath round out the first floor. All rooms on the first floor feature 9 foot ceilings. Go up to the second floor and be greeted by 3 generous sized bedrooms. The Master Bedroom has a walk-in closet and full bathroom with double sinks. The basement features a recreation room, half bathroom, laundry and utility room. The two car attached garage has attic access and water. Updates are: 2019 roof, 2018 furnace and windows. No City Income Tax. Includes a 1 year home warranty for peace of mind!
Closed
$335,000
5767 Rosemont Way, Medina, OH 44256
3beds
1,838sqft
Single Family Residence
Built in 2004
0.29 Acres Lot
$365,500 Zestimate®
$182/sqft
$2,564 Estimated rent
Home value
$365,500
$347,000 - $384,000
$2,564/mo
Zestimate® history
Owner options
List your home for rent
$2,564/mo
Rent Zestimate®
Find your next renter with Zillow Rental Manager. Plus, with online applications, you can quickly screen prospective tenants – for free.
$2,564/mo
Rent Zestimate®
Refinance and save
$2,321/mo
Est. payment
Refinancing to a lower rate could help reduce your monthly payments and save thousands over the life of the loan.
$2,321/mo
Est. payment
Explore your selling options
Work with a Zillow partner agent
Leverage their expertise and Zillow's premium Showcase listings to get your home seen by more buyers.
Get startedList with your own agent
Get your home in front of millions of buyers by listing it on Zillow.
Learn how to do itSell it yourself
Take full control of how buyers see your home on Zillow by listing For Sale by Owner (FSBO).
List your homeWhat's special
Recreation roomWalk-in closetEat-in kitchen islandHalf bathroomExtra deep backyardUtility roomMaster bedroom
Zillow last checked:
Listing updated:
Listed by:
Sara A Medrick 216-924-4288,
Keller Williams Elevate
Bought with:
Gregory Erlanger, 2004000516
Keller Williams Citywide
Source: MLS Now,MLS#: 5008557 Originating MLS: Akron Cleveland Association of REALTORS
Originating MLS: Akron Cleveland Association of REALTORSFacts & features
Interior
Bedrooms & bathrooms
- Bedrooms: 3
- Bathrooms: 4
- Full bathrooms: 2
- 1/2 bathrooms: 2
- Main level bathrooms: 1
Primary bedroom
- Description: Flooring: Luxury Vinyl Tile
- Level: Second
- Dimensions: 16 x 15
Bedroom
- Description: Flooring: Luxury Vinyl Tile
- Level: Second
- Dimensions: 14 x 11
Bedroom
- Description: Flooring: Luxury Vinyl Tile
- Level: Second
- Dimensions: 12 x 10
Primary bathroom
- Description: Flooring: Luxury Vinyl Tile
- Level: Second
- Dimensions: 11 x 6
Dining room
- Description: Flooring: Luxury Vinyl Tile
- Level: First
- Dimensions: 14 x 12
Eat in kitchen
- Description: Flooring: Luxury Vinyl Tile
- Level: First
- Dimensions: 17 x 12
Entry foyer
- Description: Flooring: Luxury Vinyl Tile
- Level: First
- Dimensions: 17 x 7
Great room
- Description: Flooring: Luxury Vinyl Tile
- Level: First
- Dimensions: 18 x 13
Laundry
- Description: Flooring: Concrete
- Level: Basement
- Dimensions: 14 x 10
Recreation
- Description: Flooring: Carpet
- Level: Basement
- Dimensions: 25 x 12
Utility room
- Description: Flooring: Concrete
- Level: Basement
Heating
- Forced Air, Gas
Cooling
- Central Air
Appliances
- Included: Dryer, Dishwasher, Disposal, Microwave, Range, Refrigerator, Washer
- Laundry: Electric Dryer Hookup, Gas Dryer Hookup, In Basement
Features
- Entrance Foyer, Bar
- Windows: Blinds, Drapes, Screens, Window Treatments
- Basement: Partially Finished,Sump Pump
- Has fireplace: No
- Fireplace features: None
Interior area
- Total structure area: 1,838
- Total interior livable area: 1,838 sqft
- Finished area above ground: 1,538
- Finished area below ground: 300
Property
Parking
- Total spaces: 2
- Parking features: Attached, Direct Access, Electricity, Garage, Garage Door Opener, Water Available
- Attached garage spaces: 2
Features
- Levels: Two
- Stories: 2
- Patio & porch: Deck, Porch
- Pool features: None
- Fencing: Full,Vinyl,Wood
Lot
- Size: 0.29 Acres
- Dimensions: 55 x 230
- Features: Cul-De-Sac
Details
- Additional structures: Shed(s)
- Parcel number: 02110B14102
Construction
Type & style
- Home type: SingleFamily
- Architectural style: Contemporary
- Property subtype: Single Family Residence
- Attached to another structure: Yes
Materials
- Vinyl Siding
- Foundation: Block
- Roof: Asphalt,Fiberglass
Condition
- Year built: 2004
Details
- Warranty included: Yes
Utilities & green energy
- Sewer: Public Sewer
- Water: Public
Community & HOA
Community
- Security: Smoke Detector(s)
- Subdivision: Laurel Crossing
HOA
- Has HOA: Yes
- Services included: Other
- HOA fee: $150 annually
- HOA name: Laurel Crossing
Location
- Region: Medina
Financial & listing details
- Price per square foot: $182/sqft
- Tax assessed value: $319,150
- Annual tax amount: $3,448
- Date on market: 1/20/2024
- Cumulative days on market: 3 days
- Listing terms: Cash,Conventional,FHA,VA Loan
Price history
| Date | Event | Price |
|---|---|---|
| 1/26/2024 | Sold | $335,000+1.5%$182/sqft |
Source:  MLS Now #5008557 Report a problem MLS Now #5008557 Report a problem | ||
| 1/4/2024 | Pending sale | $330,000$180/sqft |
Source: MLS Now #5008557 Report a problem | ||
| 1/1/2024 | Listed for sale | $330,000+10%$180/sqft |
Source: MLS Now #5008557 Report a problem | ||
| 10/13/2022 | Sold | $300,000+0%$163/sqft |
Source: MLS Now #4401787 Report a problem | ||
| 8/31/2022 | Pending sale | $299,900$163/sqft |
Source: MLS Now #4401787 Report a problem | ||
| 8/24/2022 | Price change | $299,900-4%$163/sqft |
Source: MLS Now #4401787 Report a problem | ||
| 8/18/2022 | Listed for sale | $312,500+112.7%$170/sqft |
Source: MLS Now #4401787 Report a problem | ||
| 10/17/2012 | Sold | $146,900+2.1%$80/sqft |
Source: Public Record Report a problem | ||
| 7/14/2012 | Price change | $143,900-7.1%$78/sqft |
Source: RE/MAX Crossroads #3318921 Report a problem | ||
| 6/23/2012 | Price change | $154,900-4.3%$84/sqft |
Source: RE/MAX Crossroads #3318921 Report a problem | ||
| 5/16/2012 | Listed for sale | $161,900+61.9%$88/sqft |
Source: RE/MAX Crossroads #3318921 Report a problem | ||
| 1/26/2012 | Sold | $100,000-43%$54/sqft |
Source: Public Record Report a problem | ||
| 2/6/2004 | Sold | $175,400+433.1%$95/sqft |
Source: Public Record Report a problem | ||
| 11/19/2003 | Sold | $32,900$18/sqft |
Source: Public Record Report a problem | ||
Public tax history
| Year | Property taxes | Tax assessment |
|---|---|---|
| 2025 | $5,176 +19% | $111,700 +38.9% |
| 2024 | $4,348 +30.1% | $80,390 +10.3% |
| 2023 | $3,341 -3.1% | $72,870 |
| 2022 | $3,449 +7.6% | $72,870 +28% |
| 2021 | $3,206 | $56,930 |
| 2020 | $3,206 -0.2% | $56,930 |
| 2019 | $3,211 -6.1% | $56,930 +0.6% |
| 2018 | $3,420 -1.3% | $56,590 |
| 2017 | $3,465 +1.3% | $56,590 |
| 2016 | $3,422 +4.8% | $56,590 +10% |
| 2015 | $3,266 +0.2% | $51,450 |
| 2014 | $3,258 -0.1% | $51,450 |
| 2013 | $3,262 +12.4% | $51,450 +0.5% |
| 2012 | $2,903 +4.8% | $51,190 |
| 2011 | $2,769 -0.5% | $51,190 |
| 2010 | $2,783 -5.5% | $51,190 -11% |
| 2009 | $2,945 -0.5% | $57,530 |
| 2008 | $2,961 -2.3% | $57,530 |
| 2007 | $3,030 -4.8% | $57,530 +0.4% |
| 2006 | $3,183 -0.1% | $57,300 |
| 2005 | $3,185 +366.8% | $57,300 +347% |
| 2004 | $682 +5.6% | $12,820 +11% |
| 2003 | $646 | $11,550 |
Find assessor info on the county website
Neighborhood: 44256
Nearby homes
- $362,4004 bd3 ba2k sqft5773 Rosemont Way, Medina, OH 44256Off Market

- $376,0003 bd3 ba1.8k sqft5671 Rosemont Way, Medina, OH 44256Sold
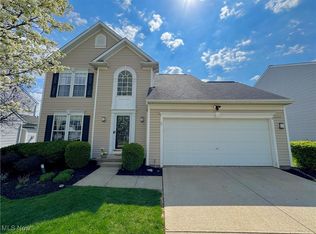
- $346,8004 bd3 ba2.3k sqft5761 Rosemont Way, Medina, OH 44256Off Market
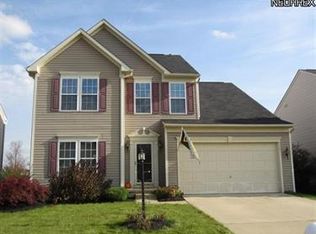
- $360,7003 bd4 ba1.6k sqft5755 Rosemont Way, Medina, OH 44256Off Market

- $353,6003 bd3 ba1.9k sqft5779 Rosemont Way, Medina, OH 44256Off Market
- $344,7003 bd3 ba1.6k sqft5749 Rosemont Way, Medina, OH 44256Off Market
- $315,7003 bd2 ba1.7k sqft5743 Rosemont Way, Medina, OH 44256Off Market
- $328,3003 bd2 ba1.6k sqft5791 Rosemont Way, Medina, OH 44256Off Market
Nearby schools
GreatSchools rating
- 8/10Ralph E. Waite Elementary SchoolGrades: K-5Distance: 1.8 mi
- 7/10A. I. Root Middle SchoolGrades: 6-8Distance: 0.9 mi
- 7/10Medina High SchoolGrades: 9-12Distance: 2.7 mi
Schools provided by the listing agent
- District: Medina CSD - 5206
Source: MLS Now. This data may not be complete. We recommend contacting the local school district to confirm school assignments for this home.
Get a cash offer in 3 minutes
Find out how much your home could sell for in as little as 3 minutes with a no-obligation cash offer.
Estimated market value
$365,500
Get a cash offer in 3 minutes
Find out how much your home could sell for in as little as 3 minutes with a no-obligation cash offer.
Estimated market value
$365,500
- Ohio
- Medina County
- Medina
- 44256
- 5767 Rosemont Way
Nearby cities
Nearby zip codes
Other Medina Topics
