Skip main navigation
Sold
  • $341,000

    5767 Scotland St, Indianapolis, IN 46234

    3beds
    2,190sqft
    Residential, Single Family Residence
    Built in 2010
    7,840.8 Square Feet Lot
    $342,200 Zestimate®
    $156/sqft
    $2,141 Estimated rent

    Home value

    $342,200

    $322,000 - $366,000

    $2,141/mo

    Zestimate® history
    Loading
    Loading...

    Owner options

    List your home for rent

    $2,141/mo

    Rent Zestimate®

    Find your next renter with Zillow Rental Manager. Plus, with online applications, you can quickly screen prospective tenants – for free.

    Learn more

    $2,141/mo

    Rent Zestimate®

    Refinance and save

    $2,298/mo

    Est. payment

    Refinancing to a lower rate could help reduce your monthly payments and save thousands over the life of the loan.

    See today's rates

    $2,298/mo

    Est. payment

    Explore your selling options

    Work with a Zillow partner agent

    Leverage their expertise and Zillow's premium Showcase listings to get your home seen by more buyers.

    Get started

    List with your own agent

    Get your home in front of millions of buyers by listing it on Zillow.

    Learn how to do it

    Sell it yourself

    Take full control of how buyers see your home on Zillow by listing For Sale by Owner (FSBO).

    List your home

    What's special

    Large loft areaGray quartz countertopsInviting great roomLarge french door refrigeratorNew insulated garage doorsGenerously sized kitchenFreshly painted interior
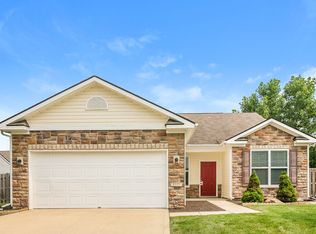
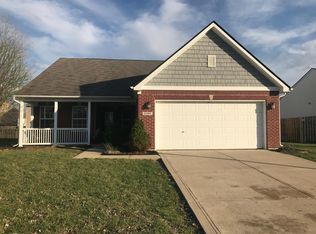
    Incredible opportunity to own a home in popular Williamsburg Villages! This exceptional floor plan offers all of the space your family requires. Built in 2010, this home provides all of the sleek amenities that you're accustomed to while providing the warmth that you'll enjoy. Meticulously maintained & beautifully landscaped. Generously sized kitchen that has been exquisitely updated. All new soft-close cabinets & gray quartz countertops. A SS appliance package complete w/ double-oven electric range, dishwasher microwave & large French door refrigerator! The inviting great room is perfect for the family to gather around the gas fireplace w/ stone surround & wood mantle; creating memorable holidays for years to come! The primary bedroom w/ ensuite bath & walk-in closet is a welcomed retreat. Two additional, spacious BRs on the second floor. Expand your living area with the large loft area. Perfect for the kids or the Final Four! The possibilities are endless! 2-car, finished garage w/ gas heat. All new windows on 2nd floor. New LVP floors throughout the main floor, New A/C in 2021, New Roof in 2025, New water softener, New insulated garage doors & freshly painted interior. Custom blinds throughout. Guests will want to visit you! New wood privacy, fully-fenced backyard & patio for the kids & pets. All of this is packed into an excellent location in the highly-rated Brownsburg School System. A stones throw away from several restaurants, stores, movie theater & shopping. Leave your worries behind! Just unpack & relax!

    Zillow last checked:

    Listing updated:

    Listing Provided by:

    Jonathan Steinbach 317-586-5458,

    F.C. Tucker Company

    Bought with:

    Logan Sanford

    Real Broker, LLC

    Source: MIBOR as distributed by MLS GRID,MLS#: 22092677MLS Logo

    Facts & features

    Interior

    Bedrooms & bathrooms
    • Bedrooms: 3
    • Bathrooms: 3
    • Full bathrooms: 2
    • 1/2 bathrooms: 1
    • Main level bathrooms: 1
    Primary bedroom
    • Level: Upper
    • Area: 255 Square Feet
    • Dimensions: 17x15
    Bedroom 2
    • Level: Upper
    • Area: 143 Square Feet
    • Dimensions: 13x11
    Bedroom 3
    • Level: Upper
    • Area: 165 Square Feet
    • Dimensions: 15x11
    Dining room
    • Level: Main
    • Area: 130 Square Feet
    • Dimensions: 13x10
    Great room
    • Level: Main
    • Area: 256 Square Feet
    • Dimensions: 16x16
    Kitchen
    • Level: Main
    • Area: 180 Square Feet
    • Dimensions: 15x12
    Loft
    • Level: Upper
    • Area: 187 Square Feet
    • Dimensions: 17x11
    Heating
    • Electric, Forced Air, Natural Gas, Heat Pump
    Cooling
    • Central Air
    Appliances
    • Included: Dishwasher, Disposal, Gas Water Heater, MicroHood, Double Oven, Convection Oven, Electric Oven, Refrigerator, Water Softener Owned
    • Laundry: Connections All, Main Level
    Features
    • Attic Access, Double Vanity, Ceiling Fan(s), High Speed Internet, Wired for Data, Pantry, Smart Thermostat, Walk-In Closet(s)
    • Windows: Wood Work Painted
    • Has basement: No
    • Attic: Access Only
    • Number of fireplaces: 1
    • Fireplace features: Gas Log, Great Room, Living Room
    Interior area
    • Total structure area: 2,190
    • Total interior livable area: 2,190 sqft

    Property

    Parking
    • Total spaces: 2
    • Parking features: Attached
    • Attached garage spaces: 2
    • Details: Garage Parking Other(Courtyard Load Garage, Finished Garage, Garage Door Opener)
    Features
    • Levels: Two
    • Stories: 2
    • Patio & porch: Covered, Patio
    • Exterior features: Tennis Court(s)
    • Fencing: Fenced,Full,Privacy
    Lot
    • Size: 7,840 sqft
    • Features: Close to Clubhouse, Sidewalks, Street Lights
    Details
    • Parcel number: 320808240025000015
    • Special conditions: Defects/None Noted,Sales Disclosure Supplements
    • Horse amenities: None

    Construction

    Type & style
    • Home type: SingleFamily
    • Architectural style: Traditional
    • Property subtype: Residential, Single Family Residence
    Materials
    • Vinyl With Brick
    • Foundation: Slab
    Condition
    • Updated/Remodeled
    • New construction: No
    • Year built: 2010

    Utilities & green energy

    • Water: Public
    • Utilities for property: Electricity Connected, Sewer Connected, Water Connected

    Community & neighborhood

    Security
    • Security features: Smoke Detector(s)
    Location
    • Region: Indianapolis
    • Subdivision: Williamsburg Villages

    HOA & financial

    HOA
    • Has HOA: Yes
    • HOA fee: $218 semi-annually
    • Amenities included: Clubhouse, Maintenance, Management, Park, Playground, Pool, Snow Removal, Tennis Court(s), Trail(s)
    • Services included: Association Home Owners, Clubhouse, Entrance Common, Maintenance, ParkPlayground, Management, Snow Removal, Tennis Court(s), Walking Trails
    • Association phone: 317-253-1401

    Price history

    DateEventPrice
    5/19/2026Sold$341,000+1.8%$156/sqft
    Source: MIBOR as distributed by MLS GRID #22092677 Report a problem
    4/6/2026Pending sale$334,900$153/sqft
    Source: MIBOR as distributed by MLS GRID #22092677 Report a problem
    4/3/2026Listed for sale$334,900-2.9%$153/sqft
    Source: MIBOR as distributed by MLS GRID #22092677 Report a problem
    10/6/2023Listing removed--
    Source: MIBOR as distributed by MLS GRID #21933407 Report a problem
    7/28/2023Price change$345,000-1.4%$158/sqft
    Source: MIBOR as distributed by MLS GRID #21933407 Report a problem
    7/21/2023Listed for sale$350,000+45.8%$160/sqft
    Source: MIBOR as distributed by MLS GRID #21933407 Report a problem
    9/8/2020Sold$240,000+0%$110/sqft
    Source: MIBOR as distributed by MLS GRID #21724716 Report a problem
    8/4/2020Pending sale$239,900$110/sqft
    Source: MIBOR REALTOR Association #21724716 Report a problem
    7/23/2020Listed for sale$239,900$110/sqft
    Source: MIBOR REALTOR Association #21724716 Report a problem

    Public tax history

    YearProperty taxesTax assessment
    2025$2,770 +28.5%$297,500 -2.8%
    2024$2,155 +4.4%$306,000 +15.8%
    2023$2,064 +27.7%$264,200 +4.8%
    2022$1,617 -14.1%$252,100 +17.9%
    2021$1,883 +2.8%$213,800 +12.5%
    2020$1,832 +5.9%$190,100 +1.6%
    2019$1,729 -2.4%$187,100 +5.4%
    2018$1,772 +4.9%$177,500 -0.7%
    2017$1,689 -0.3%$178,700 +3.4%
    2016$1,695 +2.1%$172,800 +3.8%
    2014$1,660 +5.1%$166,400 +5.3%
    2013$1,580 +1.1%$158,000 +1.1%
    2011$1,563 +16492.4%$156,300 +38975%
    2010$9 +17.8%$400
    2009$8 $400

    Find assessor info on the county website

    Neighborhood: Eagle Creek

    Nearby schools

    GreatSchools rating
    Get a cash offer in 3 minutes
    Find out how much your home could sell for in as little as 3 minutes with a no-obligation cash offer.
    Estimated market value
    $342,200
    Get a cash offer in 3 minutes
    Find out how much your home could sell for in as little as 3 minutes with a no-obligation cash offer.
    Estimated market value
    $342,200