Are you in search of serenity? Spruce Knoll offers just that w/ its tree-lined characteristic charm. This 3BR, 2.5BA condo is packed with all of today's modern amenities but with charming decorum! Upon entering, you are swept away by the grandeur of the architectural touches & rounded windows. Cathedral ceilings in multiple rooms. The kitchen has been completely updated with custom cabinetry w/ hidden storage, a pantry & soft lighting; both under & inside of the cabinets. Quartz countertops finished w/ a leathery texture. Customizable workstation sink w/ cutting board, strainer & drying rack. Wine storage masquerading as storage drawers. Newer SS appliances which include a Bosch mini dishwasher. Newer Stain Master carpet; most of which has been covered by rugs since its installation. All NEW windows w/ plantation blinds! This home exceeds expectations. Several customized features which include a double-landing on the staircase, updated half BA & updated full BA upstairs. The main floor primary BR has had a complete facelift & is complimented by soaring ceilings. A pocket door added to the primary BA. Reconfigured w/ you in mind. The primary BA includes three closets; one walk-in & two additional. New double shower, custom vanity, commode & floor. Hidden storage area for your holiday items. An additional two BRs upstairs, both w/ vaulted ceilings & one w/ a walk-in closet. A cozy loft compliments the space by providing an office space or relaxing sanctuary. This is a rare opportunity to own a condo in Spruce Knoll w/ this many updated features. Ideal location next to Binford Blvd; offering quick access to downtown Indy, Broad Ripple or Fishers!
Sold
$280,000
5767 Spruce Knoll Cir, Indianapolis, IN 46220
3beds
2,046sqft
Residential, Single Family Residence
Built in 1999
1,742 Square Feet Lot
$280,700 Zestimate®
$137/sqft
$1,960 Estimated rent
Home value
$280,700
$264,000 - $300,000
$1,960/mo
Zestimate® history
Owner options
List your home for rent
$1,960/mo
Rent Zestimate®
Find your next renter with Zillow Rental Manager. Plus, with online applications, you can quickly screen prospective tenants – for free.
$1,960/mo
Rent Zestimate®
Refinance and save
$2,107/mo
Est. payment
Refinancing to a lower rate could help reduce your monthly payments and save thousands over the life of the loan.
$2,107/mo
Est. payment
Explore your selling options
Work with a Zillow partner agent
Leverage their expertise and Zillow's premium Showcase listings to get your home seen by more buyers.
Get startedList with your own agent
Get your home in front of millions of buyers by listing it on Zillow.
Learn how to do itSell it yourself
Take full control of how buyers see your home on Zillow by listing For Sale by Owner (FSBO).
List your homeWhat's special
Rounded windowsTree-lined characteristic charmNewer stain master carpet
Zillow last checked:
Listing updated:
Listed by:
Jonathan Steinbach 317-586-5458,
F.C. Tucker Company
Bought with:
Patricia Gill
Carpenter, REALTORS®
Source: MIBOR as distributed by MLS GRID,MLS#: 22083083
Facts & features
Interior
Bedrooms & bathrooms
- Bedrooms: 3
- Bathrooms: 3
- Full bathrooms: 2
- 1/2 bathrooms: 1
- Main level bathrooms: 2
- Main level bedrooms: 1
Primary bedroom
- Level: Main
- Area: 210 Square Feet
- Dimensions: 15x14
Bedroom 2
- Level: Upper
- Area: 132 Square Feet
- Dimensions: 11x12
Bedroom 3
- Level: Upper
- Area: 120 Square Feet
- Dimensions: 10x12
Breakfast room
- Features: Luxury Vinyl Plank
- Level: Main
- Area: 99 Square Feet
- Dimensions: 9x11
Dining room
- Level: Main
- Area: 121 Square Feet
- Dimensions: 11x11
Kitchen
- Features: Luxury Vinyl Plank
- Level: Main
- Area: 100 Square Feet
- Dimensions: 10x10
Laundry
- Features: Luxury Vinyl Plank
- Level: Main
- Area: 54 Square Feet
- Dimensions: 6x9
Living room
- Level: Main
- Area: 255 Square Feet
- Dimensions: 15x17
Loft
- Level: Upper
- Area: 170 Square Feet
- Dimensions: 10x17
Heating
- Forced Air, Natural Gas
Cooling
- Central Air
Appliances
- Included: Dishwasher, Disposal, Gas Water Heater, MicroHood, Electric Oven, Refrigerator, Water Purifier
- Laundry: Connections All, Main Level
Features
- Attic Access, Double Vanity, Cathedral Ceiling(s), Entrance Foyer, Ceiling Fan(s), Eat-in Kitchen, Pantry, Walk-In Closet(s)
- Windows: Wood Work Painted
- Has basement: No
- Attic: Access Only
- Number of fireplaces: 1
- Fireplace features: Gas Log, Living Room
Interior area
- Total structure area: 2,046
- Total interior livable area: 2,046 sqft
Property
Parking
- Total spaces: 2
- Parking features: Attached
- Attached garage spaces: 2
- Details: Garage Parking Other(Finished Garage)
Features
- Levels: Two
- Stories: 2
- Patio & porch: Covered
Lot
- Size: 1,742 Square Feet
- Features: Sidewalks, Storm Sewer, Mature Trees
Details
- Parcel number: 490704124055000800
- Special conditions: Defects/None Noted,Sales Disclosure Supplements
- Horse amenities: None
Construction
Type & style
- Home type: SingleFamily
- Architectural style: Contemporary
- Property subtype: Residential, Single Family Residence
- Attached to another structure: Yes
Materials
- Brick, Cedar
- Foundation: Slab
Condition
- Updated/Remodeled
- New construction: No
- Year built: 1999
Utilities & green energy
- Water: Public
Community & HOA
Community
- Features: Low Maintenance Lifestyle, None
- Security: Smoke Detector(s)
- Subdivision: Spruce Knoll
HOA
- Has HOA: Yes
- Amenities included: Insurance, Maintenance, Maintenance Grounds, Management, Snow Removal, Trash
- Services included: Association Home Owners, Entrance Common, Insurance, Irrigation, Lawncare, Maintenance Grounds, Maintenance Structure, Management, Snow Removal, Trash
- HOA fee: $340 monthly
- HOA phone: 317-570-4358
Location
- Region: Indianapolis
Financial & listing details
- Price per square foot: $137/sqft
- Tax assessed value: $329,200
- Annual tax amount: $3,520
- Date on market: 2/13/2026
- Cumulative days on market: 28 days
Price history
| Date | Event | Price |
|---|---|---|
| 4/9/2026 | Sold | $280,000-3.4%$137/sqft |
Source:  MIBOR as distributed by MLS GRID #22083083 Report a problem MIBOR as distributed by MLS GRID #22083083 Report a problem | ||
| 3/13/2026 | Pending sale | $289,900$142/sqft |
Source: MIBOR as distributed by MLS GRID #22083083 Report a problem | ||
| 2/24/2026 | Price change | $289,900-3.3%$142/sqft |
Source: MIBOR as distributed by MLS GRID #22083083 Report a problem | ||
| 2/13/2026 | Listed for sale | $299,900+53.8%$147/sqft |
Source: MIBOR as distributed by MLS GRID #22083083 Report a problem | ||
| 9/10/2019 | Sold | $195,000+1.8%$95/sqft |
Source: Public Record Report a problem | ||
| 5/12/2003 | Sold | $191,500$94/sqft |
Source: MIBOR as distributed by MLS GRID #2310351 Report a problem | ||
Public tax history
| Year | Property taxes | Tax assessment |
|---|---|---|
| 2025 | $3,520 +32.3% | $329,200 +20.5% |
| 2024 | $2,660 -17.8% | $273,100 +21% |
| 2023 | $3,236 +21.9% | $225,700 -6.7% |
| 2022 | $2,655 +7.2% | $241,900 +19.8% |
| 2021 | $2,477 +19.8% | $201,900 +1.4% |
| 2020 | $2,068 +8% | $199,200 +8.7% |
| 2019 | $1,914 -2.4% | $183,300 -0.5% |
| 2018 | $1,961 +14.2% | $184,300 +3.1% |
| 2017 | $1,718 +13.8% | $178,800 +7.8% |
| 2016 | $1,509 -6.2% | $165,900 -4.9% |
| 2014 | $1,609 +4.8% | $174,500 |
| 2013 | $1,535 | $174,500 +1.7% |
| 2012 | $1,535 | $171,600 +2.4% |
| 2011 | -- | $167,500 |
| 2010 | $1,389 +10.8% | $167,500 -2.5% |
| 2009 | $1,253 | $171,800 -5.4% |
| 2007 | -- | $181,700 -6.7% |
| 2006 | -- | $194,800 +27.9% |
| 2005 | -- | $152,300 |
| 2004 | -- | $152,300 |
| 2003 | -- | $152,300 +70.5% |
| 2002 | -- | $89,300 +200% |
| 2001 | -- | $29,770 |
Find assessor info on the county website
Neighborhood: Devonshire
Nearby homes
- $261,600-- bd1 ba2k sqft5763 Spruce Knoll Cir, Indianapolis, IN 46220Off Market
- $318,3003 bd3 ba2.2k sqft5773 Spruce Knoll Cir, Indianapolis, IN 46220Off Market
- $---- bd-- ba-- sqft5751 Spruce Knoll Cir, Indianapolis, IN 46220Off Market
- $328,7004 bd3 ba2.5k sqft5759 Spruce Knoll Cir, Indianapolis, IN 46220Off Market
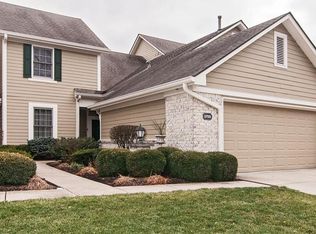
- $293,7003 bd3 ba2.2k sqft5777 Spruce Knoll Cir, Indianapolis, IN 46220Off Market
- $280,0003 bd3 ba2.1k sqft5755 Spruce Knoll Cir, Indianapolis, IN 46220Sold
- $280,0003 bd3 ba2.1k sqft5756 Spruce Knoll Ct, Indianapolis, IN 46220Sold
- $---- bd-- ba-- sqft5758 Spruce Knoll Ct, Indianapolis, IN 46220Off Market
Nearby schools
GreatSchools rating
- 6/10Allisonville Elementary SchoolGrades: K-5Distance: 2.7 mi
- 6/10Eastwood Middle SchoolGrades: 6-8Distance: 0.6 mi
- 7/10North Central High SchoolGrades: 9-12Distance: 4.1 mi
Get a cash offer in 3 minutes
Find out how much your home could sell for in as little as 3 minutes with a no-obligation cash offer.
Estimated market value
$280,700
Get a cash offer in 3 minutes
Find out how much your home could sell for in as little as 3 minutes with a no-obligation cash offer.
Estimated market value
$280,700
- Indiana
- Marion County
- Indianapolis
- 46220
- Devonshire
- 5767 Spruce Knoll Cir
Nearby cities
Nearby neighborhoods
Nearby zip codes
Other Indianapolis Topics
