Introducing you to 5767 Tamarisk Way- a picturesque 3-bedroom, 2.5-bathroom, two-story home boasting 2,574 sq ft of beautifully designed living space. Situated on a spacious 10,001 square foot lot within the gated SLO Country Club community, this home offers an ideal blend of luxury and comfort. From the moment you arrive, you'll be captivated by the massive curb appeal. The meticulously manicured front lawn, vibrant rose garden, and welcoming brick entryway set the stage for what lies within. Step inside and you'll find a separate family room with a charming fireplace and an abundance of natural light. This cozy space is perfect for relaxing or entertaining. As you continue, the open floor plan seamlessly connects the living room and kitchen to the lush backyard, creating an ideal flow for gatherings. The living room features custom built-in cabinets, adding both style and functionality. The kitchen is a culinary enthusiast's dream, with high-end stainless steel appliances, sophisticated glass cabinets, a wine fridge, and views of the lovely backyard. The breakfast dining nook is the perfect spot to enjoy your morning coffee. An additional room off the kitchen houses the laundry room, walk-in pantry, a powder bathroom, extra storage space, and provides direct access to the garage and backyard. For those who enjoy formal dining, a dedicated dining room with garden views awaits your gatherings. Venture outdoors to discover the stunning backyard, featuring a spacious back patio with an elegant white roof and a beautiful light fixture. The expansive grassy area, dotted with charming gardens, offers ample space for various activities and outdoor enjoyment. All three bedrooms are located upstairs. The first bedroom is conveniently situated at the top of the stairs. The Primary Suite boasts high ceilings and a glamorous Ensuite bathroom with a glass walk-in shower, soaking tub, dual vanities, and a generous walk-in closet. A hallway bathroom with dual vanities and a shower-tub combination connects to the spacious third bedroom, providing comfort and convenience. Additional features of this residence include a 2-car garage, central air conditioning, and a spacious fenced backyard for added privacy and security. Amazing location close to golf, hiking, restaurants, great schools, wineries, and all the sunny central Coast has to offer! Don't miss the opportunity to make this beautiful house your forever home.
Sold for $1,925,000
Listed by: Christie's International Real Estate Sereno • Lindsey Harn • Contact: 408-335-1400
Bought with: Central Coast Sotheby's International Realty
$1,925,000
5767 Tamarisk Way, San Luis Obispo, CA 93401
3beds
2,574sqft
Single Family Residence
Built in 1989
10,001 Square Feet Lot
$2,041,300 Zestimate®
$748/sqft
$5,733 Estimated rent
Home value
$2,041,300
$1.90M - $2.20M
$5,733/mo
Zestimate® history
Owner options
List your home for rent
$5,733/mo
Rent Zestimate®
Find your next renter with Zillow Rental Manager. Plus, with online applications, you can quickly screen prospective tenants – for free.
$5,733/mo
Rent Zestimate®
Refinance and save
$12,434/mo
Est. payment
Refinancing to a lower rate could help reduce your monthly payments and save thousands over the life of the loan.
$12,434/mo
Est. payment
Explore your selling options
Work with a Zillow partner agent
Leverage their expertise and Zillow's premium Showcase listings to get your home seen by more buyers.
Get startedList with your own agent
Get your home in front of millions of buyers by listing it on Zillow.
Learn how to do itSell it yourself
Take full control of how buyers see your home on Zillow by listing For Sale by Owner (FSBO).
List your homeWhat's special
Zillow last checked:
Listing updated:
Listed by:
Lindsey Harn DRE #01868098 408-335-1400,
Christie's International Real Estate Sereno
Bought with:
Jennifer Campa, DRE #01441288
Central Coast Sotheby's International Realty
Source: CRMLS,MLS#: SC23183521 Originating MLS: California Regional MLS
Originating MLS: California Regional MLSFacts & features
Interior
Bedrooms & bathrooms
- Bedrooms: 3
- Bathrooms: 3
- Full bathrooms: 2
- 1/2 bathrooms: 1
- Main level bathrooms: 1
Rooms
- Room types: Bedroom, Family Room, Kitchen, Laundry, Living Room, Primary Bedroom, Other, Pantry, Dining Room
Primary bedroom
- Features: Primary Suite
Bedroom
- Features: All Bedrooms Up
Bathroom
- Features: Closet, Dual Sinks, Hollywood Bath, Quartz Counters, Soaking Tub, Walk-In Shower
Kitchen
- Features: Kitchen/Family Room Combo, Walk-In Pantry
Other
- Features: Walk-In Closet(s)
Pantry
- Features: Walk-In Pantry
Heating
- Forced Air
Cooling
- Central Air
Appliances
- Included: 6 Burner Stove, Dishwasher, Electric Oven, Freezer, Gas Range, Microwave, Refrigerator
- Laundry: Inside
Features
- Built-in Features, Breakfast Area, Separate/Formal Dining Room, High Ceilings, Open Floorplan, Pantry, Quartz Counters, Recessed Lighting, All Bedrooms Up, Primary Suite, Walk-In Pantry, Walk-In Closet(s)
- Flooring: Carpet, Tile, Wood
- Doors: French Doors
- Windows: Skylight(s)
- Has fireplace: Yes
- Fireplace features: Family Room
- Common walls with other units/homes: No Common Walls
Interior area
- Total interior livable area: 2,574 sqft
Property
Parking
- Total spaces: 2
- Parking features: Driveway, Garage
- Attached garage spaces: 2
Features
- Levels: Two
- Stories: 2
- Entry location: Front Door
- Patio & porch: Rear Porch, Covered
- Pool features: None
- Has spa: Yes
- Spa features: Above Ground
- Has view: Yes
- View description: Neighborhood
Lot
- Size: 10,001 Square Feet
- Features: Back Yard, Garden
Details
- Parcel number: 044583001
- Zoning: RSF
- Special conditions: Standard
Construction
Type & style
- Home type: SingleFamily
- Property subtype: Single Family Residence
Condition
- New construction: No
- Year built: 1989
Utilities & green energy
- Sewer: Public Sewer
- Water: Public
Community & HOA
Community
- Features: Biking, Hiking
- Subdivision: San Luis Obispo(380)
HOA
- Has HOA: Yes
- Amenities included: Other
- HOA fee: $240 monthly
- HOA name: San Luis Obispo Country Club Estates Homeowners As
- HOA phone: 805-400-9416
Location
- Region: San Luis Obispo
Financial & listing details
- Price per square foot: $748/sqft
- Tax assessed value: $1,963,500
- Annual tax amount: $23,943
- Date on market: 11/1/2023
- Listing terms: Submit
- Road surface type: Paved
Price history
| Date | Event | Price |
|---|---|---|
| 11/1/2023 | Sold | $1,925,000+112.7%$748/sqft |
Source:  CRMLS #SC23183521 Report a problem CRMLS #SC23183521 Report a problem | ||
| 7/1/2016 | Sold | $905,000-2.5%$352/sqft |
Source: Public Record Report a problem | ||
| 6/9/2016 | Pending sale | $928,000$361/sqft |
Source: Patterson Realty #SC1066395 Report a problem | ||
| 5/2/2016 | Listed for sale | $928,000$361/sqft |
Source: Patterson Realty #SC1066395 Report a problem | ||
Public tax history
| Year | Property taxes | Tax assessment |
|---|---|---|
| 2025 | $23,943 +4.2% | $1,963,500 +2% |
| 2024 | $22,979 +80.2% | $1,925,000 +90.7% |
| 2023 | $12,753 +6.2% | $1,009,542 +2% |
| 2022 | $12,007 +1.8% | $989,748 +2% |
| 2021 | $11,794 +1.3% | $970,342 +1% |
| 2020 | $11,643 +1.3% | $960,393 +2% |
| 2019 | $11,492 +2.1% | $941,562 +2% |
| 2018 | $11,251 +2.1% | $923,100 +2% |
| 2017 | $11,016 +45.4% | $905,000 +53.9% |
| 2016 | $7,577 | $588,087 +1.5% |
| 2015 | $7,577 +9.8% | $579,255 +2% |
| 2014 | $6,901 | $567,909 +2.5% |
| 2012 | -- | $554,259 +2% |
| 2011 | -- | $543,392 +0.8% |
| 2010 | -- | $539,332 -0.2% |
| 2009 | -- | $540,614 +2% |
| 2008 | -- | $530,014 +2% |
| 2007 | -- | $519,622 +2% |
| 2006 | -- | $509,434 +2% |
| 2005 | -- | $499,446 +2% |
| 2004 | -- | $489,654 +1.9% |
| 2003 | -- | $480,680 +2% |
| 2002 | -- | $471,256 +2% |
| 2001 | -- | $462,016 |
Find assessor info on the county website
Neighborhood: 93401
Nearby homes
- $1,453,1003 bd2 ba2k sqft5753 Tamarisk Way, San Luis Obispo, CA 93401Off Market
- $2,286,2004 bd3 ba3.2k sqft1430 Doral Ct, San Luis Obispo, CA 93401Off Market
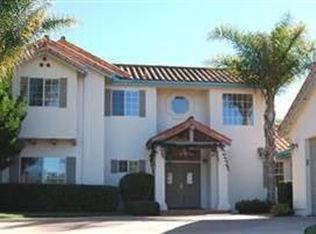
- $1,674,4003 bd3 ba2.1k sqft1416 Doral Ct, San Luis Obispo, CA 93401Off Market
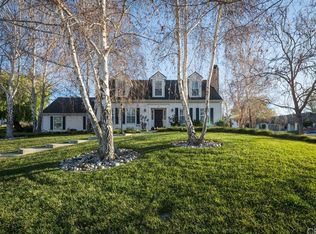
- $2,143,9005 bd3 ba3.6k sqft5776 Tamarisk Way, San Luis Obispo, CA 93401Off Market
- $2,184,4003 bd3 ba3.4k sqft5819 Tamarisk Way, San Luis Obispo, CA 93401Off Market
- $2,172,2004 bd4 ba3.4k sqft1444 Doral Ct, San Luis Obispo, CA 93401Off Market
- $1,981,5004 bd2 ba2.4k sqft5766 Tamarisk Way, San Luis Obispo, CA 93401Off Market
- $1,823,7004 bd2 ba2.5k sqft5744 Tamarisk Way, San Luis Obispo, CA 93401Off Market
Nearby schools
GreatSchools rating
- 7/10Los Ranchos Elementary SchoolGrades: K-6Distance: 0.3 mi
- 9/10Laguna Middle SchoolGrades: 7-8Distance: 5.1 mi
- 10/10San Luis Obispo High SchoolGrades: 9-12Distance: 4.7 mi


Get pre-qualified for a loan
At Zillow Home Loans, we can pre-qualify you in as little as 5 minutes with no impact to your credit score.An equal housing lender. NMLS #10287.
Sell for more on Zillow
Get a Zillow Showcase℠ listing at no additional cost and you could sell for .
$2,041,300
2% more
+$40,826
With Zillow Showcase(estimated)
$2,082,126
- California
- San Luis Obispo County
- San Luis Obispo
- 93401
- 5767 Tamarisk Way
Nearby cities
Nearby zip codes
Other San Luis Obispo Topics
