Skip main navigation
Closed
  • $330,000

    5767 W 97th St, Oak Lawn, IL 60453

    3beds
    1,258sqft
    Single Family Residence
    Built in 1960
    6,000 Square Feet Lot
    $-- Zestimate®
    $262/sqft
    $2,659 Estimated rent

    Home value

    Not available

    Estimated sales range

    Not available

    $2,659/mo

    Zestimate® history
    Loading
    Loading...

    Owner options

    List your home for rent

    $2,659/mo

    Rent Zestimate®

    Find your next renter with Zillow Rental Manager. Plus, with online applications, you can quickly screen prospective tenants – for free.

    Learn more

    $2,659/mo

    Rent Zestimate®

    Refinance and save

    $2,328/mo

    Est. payment

    Refinancing to a lower rate could help reduce your monthly payments and save thousands over the life of the loan.

    See today's rates

    $2,328/mo

    Est. payment

    Explore your selling options

    Work with a Zillow partner agent

    Leverage their expertise and Zillow's premium Showcase listings to get your home seen by more buyers.

    Get started

    List with your own agent

    Get your home in front of millions of buyers by listing it on Zillow.

    Learn how to do it

    Sell it yourself

    Take full control of how buyers see your home on Zillow by listing For Sale by Owner (FSBO).

    List your home

    What's special

    Bonus room for guestFully renovated lower levelRecessed lightingFull privacy fenceBeautifully maintained backyardUpgraded windowsSpacious recreation room
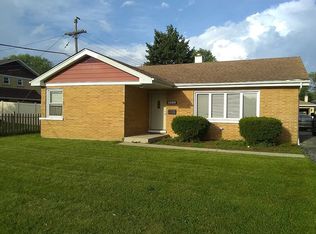
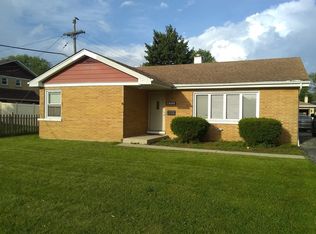
    Please respect owner's privacy- only drive by to view the property if not with your realtor at a scheduled showing, Welcome to this unique corner-lot home in desirable Oak Lawn! This gem offers just under 1,300 square feet of comfortable living space, featuring 3 bedrooms and 1 full bathroom on the main level. Two separate heating and cooling systems for upper / lower level. The fully renovated lower level boasts a spacious recreation room, a bonus room for guest, and a half bathroom. Recent updates in lower level include; luxury flooring, new trim, recessed lighting, and upgraded windows-providing both style and peace of mind. Venturing outside to enjoy a beautifully maintained backyard complete with a full privacy fence, offering plenty of space for entertaining, relaxing, or creating your own outdoor retreat. Oak Lawn has so much to offer, and this home is perfectly positioned to enjoy it all. Schools are conveniently located within one mile, including Columbus Manor Elementary School, Simmons Middle School, and Oak Lawn Community High School. Commuters will appreciate easy access to Interstate 294, just three miles from your doorstep. You'll also enjoy close proximity to local amenities such as the Oak Lawn Public Library, fire and police departments, hospitals, shopping centers, restaurants, fitness clubs, and more. Location truly is key-schedule your private showing today and don't miss your opportunity to claim your perfect slice of Oak Lawn!

    Zillow last checked:

    Listing updated:

    Listing courtesy of:

    Alex Chavez 708-264-1685,

    HomeSmart Realty Group

    Bought with:

    Nadejda Levin

    Barr Agency, Inc

    Source: MRED as distributed by MLS GRID,MLS#: 12573392MLS Logo

    Facts & features

    Interior

    Bedrooms & bathrooms
    • Bedrooms: 3
    • Bathrooms: 2
    • Full bathrooms: 1
    • 1/2 bathrooms: 1
    Primary bedroom
    • Features: Flooring (Hardwood)
    • Level: Main
    • Area: 168 Square Feet
    • Dimensions: 12X14
    Bedroom 2
    • Features: Flooring (Hardwood)
    • Level: Main
    • Area: 130 Square Feet
    • Dimensions: 10X13
    Bedroom 3
    • Features: Flooring (Hardwood)
    • Level: Main
    • Area: 120 Square Feet
    • Dimensions: 10X12
    Dining room
    • Level: Main
    • Area: 132 Square Feet
    • Dimensions: 11X12
    Family room
    • Features: Flooring (Plank)
    • Level: Basement
    • Area: 312 Square Feet
    • Dimensions: 12X26
    Kitchen
    • Features: Kitchen (Eating Area-Breakfast Bar), Flooring (Vinyl)
    • Level: Main
    • Area: 42 Square Feet
    • Dimensions: 06X07
    Laundry
    • Features: Flooring (Plank)
    • Level: Basement
    • Area: 234 Square Feet
    • Dimensions: 13X18
    Living room
    • Features: Flooring (Hardwood)
    • Level: Main
    • Area: 234 Square Feet
    • Dimensions: 18X13
    Heating
    • Natural Gas, Baseboard
    Cooling
    • Central Air
    Appliances
    • Included: Range, Microwave, Refrigerator, Washer, Dryer
    Features
    • Windows: Screens
    • Basement: Finished,Full,Walk-Out Access
    Interior area
    • Total structure area: 1,258
    • Total interior livable area: 1,258 sqft

    Property

    Parking
    • Total spaces: 1
    • Parking features: Concrete, Side Driveway, Heated Garage, Yes, Garage Owned, Attached, Garage
    • Attached garage spaces: 1
    • Has uncovered spaces: Yes
    Accessibility
    • Accessibility features: No Disability Access
    Lot
    • Size: 6,000 sqft
    • Dimensions: 50 X 120
    Details
    • Parcel number: 24082150070000
    • Special conditions: Exceptions-Call List Office

    Construction

    Type & style
    • Home type: SingleFamily
    • Architectural style: Ranch
    • Property subtype: Single Family Residence
    Materials
    • Brick
    • Foundation: Concrete Perimeter
    • Roof: Asphalt
    Condition
    • New construction: No
    • Year built: 1960

    Utilities & green energy

    • Sewer: Public Sewer
    • Water: Public

    Community & neighborhood

    Community
    • Community features: Curbs, Sidewalks, Street Lights, Street Paved
    Location
    • Region: Oak Lawn

    HOA & financial

    HOA
    • Services included: None

    Other

    Other facts
    • Listing terms: Conventional
    • Ownership: Fee Simple

    Price history

    DateEventPrice
    4/24/2026Sold$330,000+1.6%$262/sqft
    Source: MRED as distributed by MLS GRID #12573392 Report a problem
    3/9/2026Pending sale$324,900$258/sqft
    Source: MRED as distributed by MLS GRID #12573392 Report a problem
    2/26/2026Listed for sale$324,900+16.5%$258/sqft
    Source: MRED as distributed by MLS GRID #12573392 Report a problem
    2/21/2023Listing removed--
    Source: RE/MAX International Report a problem
    6/5/2022Listed for sale$279,000+3.4%$222/sqft
    Source: MRED as distributed by MLS GRID #11425516 Report a problem
    7/28/2021Listing removed--
    Source: MRED as distributed by MLS GRID #11067321 Report a problem
    6/15/2021Price change$269,900-1.8%$215/sqft
    Source: MRED as distributed by MLS GRID #11067321 Report a problem
    4/27/2021Listed for sale$274,900+54.9%$219/sqft
    Source: MRED as distributed by MLS GRID #11067321 Report a problem
    4/25/2017Sold$177,500-6.5%$141/sqft
    Source: MRED as distributed by MLS GRID #09521969 Report a problem
    3/21/2017Pending sale$189,900$151/sqft
    Source: Kagan Real Estate Inc. #09521969 Report a problem
    3/17/2017Price change$189,900-5%$151/sqft
    Source: Kagan Real Estate Inc. #09521969 Report a problem
    3/6/2017Listed for sale$199,900$159/sqft
    Source: Kagan Real Estate Inc. #09521969 Report a problem

    Public tax history

    YearProperty taxesTax assessment
    2024-- $26,000 +0%
    2023$6,592 +28.1%$25,999 +43.8%
    2022$5,147 +2.6%$18,074
    2021$5,018 +0.5%$18,074
    2020$4,993 -3%$18,074 -6.3%
    2019$5,147 +4.4%$19,283
    2018$4,930 -1.8%$19,283
    2017$5,019 -7.3%$19,283 +19.6%
    2016$5,414 +39.7%$16,127
    2015$3,875 +0.1%$16,127
    2014$3,871 -18.1%$16,127 -20.3%
    2013$4,727 +0.8%$20,225
    2012$4,690 +0.1%$20,225
    2011$4,684 -23.5%$20,225 -15.4%
    2010$6,124 +63.9%$23,907
    2009$3,736 +7.7%$23,907 -5%
    2008$3,469 +0.9%$25,165 +10.6%
    2007$3,439 +4.3%$22,755
    2006$3,296 +8.3%$22,755
    2005$3,043 +1.2%$22,755 +36.9%
    2004$3,006 +0.7%$16,622
    2003$2,986 +3.8%$16,622
    2002$2,876 +21.8%$16,622 +19.6%
    2001$2,362 +5.8%$13,897
    2000$2,234 $13,897
    1999$2,234 $13,897

    Find assessor info on the county website

    Neighborhood: 60453

    Nearby schools

    GreatSchools rating
    Schools provided by the listing agent
    • Elementary: Columbus Manor Elementary School
    • Middle: Simmons Middle School
    • High: Oak Lawn Comm High School
    • District: 122

    Source: MRED as distributed by MLS GRID. This data may not be complete. We recommend contacting the local school district to confirm school assignments for this home.

    Get pre-qualified for a loan
    At Zillow Home Loans, we can pre-qualify you in as little as 5 minutes with no impact to your credit score.

    An equal housing lender. NMLS #10287.