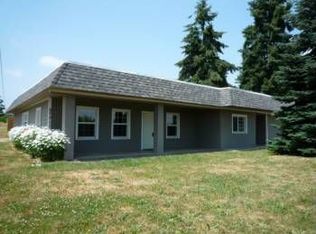
Welcome to Warren, just a 30-minute commute to NW Portland and Hillsboro. Discover the charm of this thoughtfully reimagined 1950s home, perfect for your own small hobby farm.The modern kitchen features soft-close drawers, built-in storage, a cooking island, stainless steel appliances, and a breakfast bar. Large windows and new LVP flooring highlight the living and dining areas, complete with a cozy wood-burning fireplace.This home has been updated with a new electrical panel, lighting, flooring, and interior paint. The upstairs offers a versatile space that can serve as a spacious third bedroom, flex space, or media room. Situated on just under 3/4 of an acre, the property includes fruit trees, a workshop inside the one-car garage, and RV parking. Embrace the opportunity to farm, raise chickens or goats, or build the workshop you've always envisioned. Schedule your tour of this exceptional property today!
Sold
$458,000
57671 Columbia River Hwy, Warren, OR 97053
3beds
1,948sqft
Residential, Single Family Residence
Built in 1956
0.71 Acres Lot
$459,400 Zestimate®
$235/sqft
$2,007 Estimated rent
Home value
$459,400
Estimated sales range
Not available
$2,007/mo
Zestimate® history
Owner options
List your home for rent
$2,007/mo
Rent Zestimate®
Find your next renter with Zillow Rental Manager. Plus, with online applications, you can quickly screen prospective tenants – for free.
$2,007/mo
Rent Zestimate®
Refinance and save
$2,760/mo
Est. payment
Refinancing to a lower rate could help reduce your monthly payments and save thousands over the life of the loan.
$2,760/mo
Est. payment
Explore your selling options
Work with a Zillow partner agent
Leverage their expertise and Zillow's premium Showcase listings to get your home seen by more buyers.
Get startedList with your own agent
Get your home in front of millions of buyers by listing it on Zillow.
Learn how to do itSell it yourself
Take full control of how buyers see your home on Zillow by listing For Sale by Owner (FSBO).
List your homeWhat's special
Cooking islandBuilt-in storageRv parkingLarge windowsModern kitchenFruit treesNew lvp flooring
Zillow last checked:
Listing updated:
Listed by:
Tom Ogden 503-201-9397,
TBH Real Estate
Bought with:
Peggy Howell, 921100079
John L. Scott
Source: RMLS (OR),MLS#: 24366802
Facts & features
Interior
Bedrooms & bathrooms
- Bedrooms: 3
- Bathrooms: 1
- Full bathrooms: 1
- Main level bathrooms: 1
Rooms
- Room types: EatingArea, Laundry, Bedroom 2, Bedroom 3, Dining Room, Family Room, Kitchen, Living Room, Primary Bedroom
Primary bedroom
- Features: Builtin Features, Closet Organizer, Vinyl Floor
- Level: Main
- Area: 169
- Dimensions: 13 x 13
Bedroom 2
- Features: Builtin Features, Closet Organizer, Vinyl Floor
- Level: Main
- Area: 169
- Dimensions: 13 x 13
Bedroom 3
- Features: Closet, Wood Floors
- Level: Upper
- Area: 559
- Dimensions: 43 x 13
Dining room
- Features: Fireplace, Vinyl Floor
- Level: Main
- Area: 160
- Dimensions: 16 x 10
Kitchen
- Features: Builtin Range, Cook Island, Dishwasher, Eat Bar, Gourmet Kitchen, Free Standing Refrigerator, Solid Surface Countertop, Vinyl Floor
- Level: Main
- Area: 182
- Width: 13
Living room
- Features: Vinyl Floor
- Level: Main
- Area: 440
- Dimensions: 20 x 22
Heating
- Forced Air, Fireplace(s)
Cooling
- Window Unit(s)
Appliances
- Included: Built-In Range, Cooktop, Dishwasher, Free-Standing Refrigerator, Range Hood, Stainless Steel Appliance(s), Washer/Dryer, Electric Water Heater, Tank Water Heater
Features
- High Speed Internet, Eat Bar, Built-in Features, Closet Organizer, Closet, Cook Island, Gourmet Kitchen, Tile
- Flooring: Tile, Wood, Vinyl
- Doors: Storm Door(s)
- Windows: Aluminum Frames, Vinyl Frames, Wood Frames
- Basement: Crawl Space
- Number of fireplaces: 1
- Fireplace features: Wood Burning
Interior area
- Total structure area: 1,948
- Total interior livable area: 1,948 sqft
Property
Parking
- Total spaces: 1
- Parking features: Carport, Driveway, RV Access/Parking, Detached
- Garage spaces: 1
- Has carport: Yes
- Has uncovered spaces: Yes
Accessibility
- Accessibility features: Garage On Main, Main Floor Bedroom Bath, Minimal Steps, Utility Room On Main, Accessibility
Features
- Levels: Two
- Stories: 2
- Patio & porch: Covered Patio, Porch
- Exterior features: Yard, Exterior Entry
- Fencing: Fenced
- Has view: Yes
- View description: Territorial
Lot
- Size: 0.71 Acres
- Features: SqFt 20000 to Acres1
Details
- Additional structures: RVParking, ToolShed
- Parcel number: 17163
Construction
Type & style
- Home type: SingleFamily
- Property subtype: Residential, Single Family Residence
Materials
- Cedar
- Foundation: Concrete Perimeter
- Roof: Composition
Condition
- Resale
- New construction: No
- Year built: 1956
Utilities & green energy
- Gas: Gas
- Sewer: Septic Tank
- Water: Community
- Utilities for property: DSL
Community & HOA
HOA
- Has HOA: No
Location
- Region: Warren
Financial & listing details
- Price per square foot: $235/sqft
- Tax assessed value: $465,950
- Annual tax amount: $3,789
- Date on market: 9/27/2024
- Cumulative days on market: 222 days
- Listing terms: Cash,Conventional
- Road surface type: Gravel, Paved
Price history
| Date | Event | Price |
|---|---|---|
| 6/6/2025 | Sold | $458,000+1.8%$235/sqft |
Source:  RMLS (OR) #24366802 Report a problem RMLS (OR) #24366802 Report a problem | ||
| 5/8/2025 | Pending sale | $450,000$231/sqft |
Source: RMLS (OR) #24366802 Report a problem | ||
| 5/4/2025 | Price change | $450,000-7.8%$231/sqft |
Source: RMLS (OR) #24366802 Report a problem | ||
| 4/1/2025 | Price change | $488,000-2%$251/sqft |
Source: RMLS (OR) #24366802 Report a problem | ||
| 3/4/2025 | Listed for sale | $498,000$256/sqft |
Source: RMLS (OR) #24366802 Report a problem | ||
| 2/20/2025 | Pending sale | $498,000$256/sqft |
Source: RMLS (OR) #24366802 Report a problem | ||
| 1/19/2025 | Price change | $498,000-5.1%$256/sqft |
Source: RMLS (OR) #24366802 Report a problem | ||
| 11/19/2024 | Price change | $525,000-1.9%$270/sqft |
Source: RMLS (OR) #24366802 Report a problem | ||
| 9/27/2024 | Listed for sale | $535,000+11.7%$275/sqft |
Source: RMLS (OR) #24366802 Report a problem | ||
| 1/31/2022 | Sold | $479,000-2%$246/sqft |
Source: RMLS (OR) #21230864 Report a problem | ||
| 12/17/2021 | Pending sale | $489,000$251/sqft |
Source: RMLS (OR) #21230864 Report a problem | ||
| 12/15/2021 | Listed for sale | $489,000+88.1%$251/sqft |
Source: RMLS (OR) #21230864 Report a problem | ||
| 11/20/2018 | Sold | $260,000+18.2%$133/sqft |
Source: RMLS (OR) #18282105 Report a problem | ||
| 10/20/2018 | Pending sale | $219,900$113/sqft |
Source: Ark Real Estate #18282105 Report a problem | ||
| 10/4/2018 | Listed for sale | $219,900+10.5%$113/sqft |
Source: Ark Real Estate #18282105 Report a problem | ||
| 3/2/2018 | Sold | $199,000+17.1%$102/sqft |
Source: Public Record Report a problem | ||
| 2/26/2010 | Listing removed | $169,900$87/sqft |
Source: Dominion Enterprises #9054972 Report a problem | ||
| 10/5/2009 | Sold | $169,900$87/sqft |
Source: Public Record Report a problem | ||
| 8/1/2009 | Listed for sale | $169,900-10.7%$87/sqft |
Source: Advanced Access #9054972 Report a problem | ||
| 6/3/2009 | Sold | $190,352-25%$98/sqft |
Source: Public Record Report a problem | ||
| 7/27/2006 | Sold | $253,900$130/sqft |
Source: Public Record Report a problem | ||
Public tax history
| Year | Property taxes | Tax assessment |
|---|---|---|
| 2024 | $3,790 +1.4% | $268,560 +3% |
| 2023 | $3,739 +15.3% | $260,740 +13.7% |
| 2022 | $3,243 +10.4% | $229,260 +3% |
| 2021 | $2,936 +3.5% | $222,590 +3% |
| 2020 | $2,836 +1.4% | $216,110 +3% |
| 2019 | $2,797 +3.2% | $209,820 +3% |
| 2018 | $2,710 +2.9% | $203,710 +3% |
| 2017 | $2,634 +1.3% | $197,780 +3% |
| 2016 | $2,601 | $192,020 +3% |
| 2015 | $2,601 +25.4% | $186,430 +19.1% |
| 2014 | $2,074 -11.5% | $156,550 -13.5% |
| 2013 | $2,343 +6% | $181,000 +3% |
| 2012 | $2,211 +3.7% | $175,730 +3% |
| 2011 | $2,131 -3.9% | $170,620 +2.2% |
| 2010 | $2,218 +3.2% | $166,880 +3% |
| 2009 | $2,149 +4.9% | $162,020 +3% |
| 2008 | $2,049 +2.7% | $157,310 +3% |
| 2007 | $1,995 +3.2% | $152,720 +3% |
| 2006 | $1,932 -2.4% | $148,290 +3% |
| 2005 | $1,980 +5% | $143,980 +3% |
| 2004 | $1,885 | $139,790 +3% |
| 2003 | -- | $135,720 +3% |
| 2002 | $1,764 | $131,770 +3% |
| 2001 | -- | $127,940 +3% |
| 2000 | -- | $124,220 |
Find assessor info on the county website
Neighborhood: 97053
Nearby homes
- $582,1002 bd2 ba2k sqft57655 Columbia River Hwy, Warren, OR 97053Off Market
- $167,430-- bd-- ba-- sqft57703 Columbia River Hwy, Warren, OR 97053Off Market
- $423,8002 bd1 ba1.8k sqft57635 Columbia River Hwy, Warren, OR 97053Off Market
- $390,5003 bd1 ba1.9k sqft57711 Columbia River Hwy, Warren, OR 97053Off Market
- $344,2003 bd1 ba1.9k sqft57711 Col Rvr Hwy, Warren, OR 97053Off Market
- $391,4003 bd1 ba1.6k sqft35209 Achilles Rd, Warren, OR 97053Off Market
- $---- bd-- ba-- sqft57738 Fisher Lane Ext, Warren, OR 97053Off Market
- $866,5003 bd3 ba3.3k sqft35163 Achilles Rd, Warren, OR 97053Off Market
Nearby schools
GreatSchools rating
- 5/10Mcbride Elementary SchoolGrades: K-5Distance: 1.6 mi
- 2/10St Helens Middle SchoolGrades: 6-8Distance: 2.6 mi
- 5/10St Helens High SchoolGrades: 9-12Distance: 1.2 mi
Schools provided by the listing agent
- Elementary: Mcbride
- Middle: St Helens
- High: St Helens
Source: RMLS (OR). This data may not be complete. We recommend contacting the local school district to confirm school assignments for this home.


Get pre-qualified for a loan
At Zillow Home Loans, we can pre-qualify you in as little as 5 minutes with no impact to your credit score.An equal housing lender. NMLS #10287.
- Oregon
- Columbia County
- Warren
- 97053
- 57671 Columbia River Hwy
Nearby cities
Nearby zip codes
Other Warren Topics
