Welcome home to this beautiful ranch in the highly sought-after Orchards of Lyon community! Brand new paint and carpet! The floor plan is spacious and open, with a main floor overflowing with natural light. The large living room boasts high ceilings and a cozy fireplace, and the fully updated kitchen features gorgeous cabinetry with tons of functional storage space. The kitchen opens up to a formal dining area, with the back door leading out to a large deck with retractable awning, perfect for entertaining. Primary suite with vaulted ceilings includes a large walk-in closet, as well as an ensuite bathroom with dual sinks, stand-up shower, and separate soaking tub for ultimate relaxation. Main floor also features two more generously-sized bedrooms and another full bath, as well as first floor laundry providing maximum convenience. Downstairs you'll find an enormous fully-finished basement, equipped with kitchenette and wet bar - ready for hosting or relaxing with the family! Basement also features a third full bathroom, a workshop with built-in shelving, and a utility room with ample additional storage. Conveniently located close to shopping, dining, schools, and freeways, this home is meticulously maintained and move-in ready - don't miss a rare opportunity to live in this wonderful community!
Sold for $499,000
$499,000
57677 Dakota Dr, New Hudson, MI 48165
3beds
3,331sqft
Single Family Residence
Built in 2002
8,712 Square Feet Lot
$501,500 Zestimate®
$150/sqft
$3,695 Estimated rent
Home value
$501,500
$476,000 - $527,000
$3,695/mo
Zestimate® history
Owner options
List your home for rent
$3,695/mo
Rent Zestimate®
Find your next renter with Zillow Rental Manager. Plus, with online applications, you can quickly screen prospective tenants – for free.
$3,695/mo
Rent Zestimate®
Refinance and save
$3,468/mo
Est. payment
Refinancing to a lower rate could help reduce your monthly payments and save thousands over the life of the loan.
$3,468/mo
Est. payment
Explore your selling options
Work with a Zillow partner agent
Leverage their expertise and Zillow's premium Showcase listings to get your home seen by more buyers.
Get startedList with your own agent
Get your home in front of millions of buyers by listing it on Zillow.
Learn how to do itSell it yourself
Take full control of how buyers see your home on Zillow by listing For Sale by Owner (FSBO).
List your homeWhat's special
Zillow last checked:
Listing updated:
Listed by:
Dan Klark 734-981-2900,
Clients First, REALTORS®
Bought with:
Todd S Taliaferro, 6501321161
EXP Realty
Source: Realcomp II,MLS#: 20261016222
Facts & features
Interior
Bedrooms & bathrooms
- Bedrooms: 3
- Bathrooms: 3
- Full bathrooms: 3
Primary bedroom
- Level: Entry
- Area: 270
- Dimensions: 15 X 18
Bedroom
- Level: Entry
- Area: 150
- Dimensions: 10 X 15
Bedroom
- Level: Entry
- Area: 120
- Dimensions: 10 X 12
Primary bathroom
- Level: Entry
- Area: 96
- Dimensions: 8 X 12
Other
- Level: Entry
Other
- Level: Basement
Dining room
- Level: Entry
- Area: 144
- Dimensions: 12 X 12
Family room
- Level: Basement
- Area: 1190
- Dimensions: 35 X 34
Kitchen
- Level: Entry
- Area: 144
- Dimensions: 12 X 12
Laundry
- Level: Entry
- Area: 48
- Dimensions: 8 X 6
Living room
- Level: Entry
- Area: 225
- Dimensions: 15 X 15
Other
- Level: Basement
- Area: 238
- Dimensions: 14 X 17
Heating
- Forced Air, Natural Gas
Cooling
- Ceiling Fans, Central Air
Features
- Basement: Finished
- Has fireplace: Yes
- Fireplace features: Family Room, Gas
Interior area
- Total interior livable area: 3,331 sqft
- Finished area above ground: 1,831
- Finished area below ground: 1,500
Property
Parking
- Total spaces: 2
- Parking features: Two Car Garage, Attached, Electricityin Garage, Garage Door Opener
- Attached garage spaces: 2
Features
- Levels: One
- Stories: 1
- Entry location: GroundLevelwSteps
- Patio & porch: Covered, Deck, Porch
- Pool features: None
Lot
- Size: 8,712 Square Feet
- Dimensions: 132 x 65
Details
- Parcel number: 2104306004
- Special conditions: Short Sale No,Standard
Construction
Type & style
- Home type: SingleFamily
- Architectural style: Ranch
- Property subtype: Single Family Residence
Materials
- Vinyl Siding
- Foundation: Basement, Poured
Condition
- New construction: No
- Year built: 2002
- Major remodel year: 2020
Utilities & green energy
- Sewer: Public Sewer
- Water: Public
Community & HOA
Community
- Subdivision: ORCHARDS OF LYON OCCPN 1297
HOA
- Has HOA: Yes
- Services included: Snow Removal, Trash
- HOA fee: $208 quarterly
- HOA phone: 810-593-8005
Location
- Region: New Hudson
Financial & listing details
- Price per square foot: $150/sqft
- Tax assessed value: $114,000
- Annual tax amount: $3,536
- Date on market: 3/20/2026
- Cumulative days on market: 15 days
- Listing agreement: Exclusive Right To Sell
- Listing terms: Cash,Conventional,FHA,Va Loan
Price history
| Date | Event | Price |
|---|---|---|
| 5/5/2026 | Sold | $499,000-3.1%$150/sqft |
Source:  Realcomp II #20261016222 Report a problem Realcomp II #20261016222 Report a problem | ||
| 4/30/2026 | Pending sale | $514,999$155/sqft |
Source: Realcomp II #20261016222 Report a problem | ||
| 4/3/2026 | Contingent | $514,999$155/sqft |
Source: Realcomp II #20261016222 Report a problem | ||
| 3/20/2026 | Listed for sale | $514,999+6.2%$155/sqft |
Source: Realcomp II #20261016222 Report a problem | ||
| 12/1/2025 | Listing removed | $485,000$146/sqft |
Source: Realcomp II #20251043081 Report a problem | ||
| 10/22/2025 | Price change | $485,000-2.8%$146/sqft |
Source: Realcomp II #20251043081 Report a problem | ||
| 10/10/2025 | Listed for sale | $499,000+93.7%$150/sqft |
Source: Realcomp II #20251043081 Report a problem | ||
| 9/27/2002 | Sold | $257,550$77/sqft |
Source: Public Record Report a problem | ||
Public tax history
| Year | Property taxes | Tax assessment |
|---|---|---|
| 2025 | $3,467 +5.9% | $208,080 +4.4% |
| 2024 | $3,273 +5% | $199,390 +17.2% |
| 2023 | $3,118 +9.4% | $170,080 +4.3% |
| 2022 | $2,849 +0.8% | $163,090 +4% |
| 2021 | $2,827 | $156,830 +4.3% |
| 2020 | -- | $150,300 +1.8% |
| 2019 | $3,198 -1% | $147,570 +6.9% |
| 2018 | $3,230 -0.9% | $138,060 +0.2% |
| 2017 | $3,261 | $137,790 +7.9% |
| 2016 | $3,261 | $127,740 +15.4% |
| 2015 | -- | $110,680 +11.7% |
| 2014 | -- | $99,110 +21.1% |
| 2011 | -- | $81,870 +1.5% |
| 2010 | $3,306 -15.3% | $80,630 -24% |
| 2009 | $3,904 +9.8% | $106,030 -57.9% |
| 2005 | $3,556 | $251,680 +104.9% |
| 2003 | -- | $122,830 +391.3% |
| 2002 | -- | $25,000 +5852.4% |
| 2001 | $714 | $420 |
Find assessor info on the county website
Neighborhood: 48165
Nearby homes
- $494,1004 bd3 ba2.6k sqft57685 Dakota Dr, New Hudson, MI 48165Off Market
- $465,0004 bd3 ba2.9k sqft57664 Dakota Dr, New Hudson, MI 48165Sold
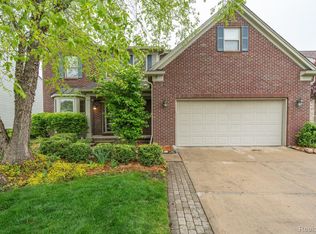
- $426,3004 bd2 ba2k sqft57669 Dakota Dr, New Hudson, MI 48165Off Market
- $510,2004 bd3 ba2.4k sqft57693 Dakota Dr, New Hudson, MI 48165Off Market
- $437,4004 bd2 ba2k sqft57661 Dakota Dr, New Hudson, MI 48165Off Market
- $512,5004 bd2 ba2.3k sqft57638 Russet Ln, New Hudson, MI 48165Off Market
- $531,0003 bd2 ba2.6k sqft57612 Russet Ln, New Hudson, MI 48165Off Market
- $544,1003 bd4 ba2.6k sqft57670 Russet Ln, New Hudson, MI 48165Off Market
Nearby schools
GreatSchools rating
- 8/10Ann L. Dolsen Elementary SchoolGrades: K-5Distance: 0.6 mi
- 8/10Centennial Middle SchoolGrades: 6-8Distance: 4.7 mi
- 8/10South Lyon East High SchoolGrades: 9-12Distance: 4.5 mi
Get a cash offer in 3 minutes
Find out how much your home could sell for in as little as 3 minutes with a no-obligation cash offer.
Estimated market value
$501,500
Get a cash offer in 3 minutes
Find out how much your home could sell for in as little as 3 minutes with a no-obligation cash offer.
Estimated market value
$501,500
- Michigan
- Oakland County
- New Hudson
- 48165
- 57677 Dakota Dr
Nearby cities
Nearby zip codes
Other New Hudson Topics
