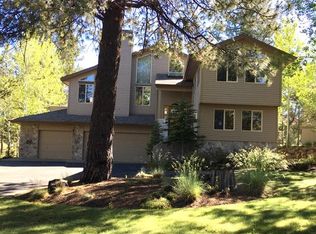
Located on a large .30 acre lot with a turnaround driveway & plenty of parking spaces! An abundance of common space between the home & the golf course so you can enjoy the extensive views yet feel like you're secluded & in the outdoors. This NW style home has many upgraded features that will allow you to settle in without doing a thing! Features include open vaulted great room concept w/ gas fireplace, engineered hardwood floors, stainless steel appliances, granite counters in kitchen with a large center island & breakfast bar. Tile counters, floors & tub/shower combo in guest bath. Oversized master suite with sitting area & bathroom with dual sinks & granite counters & walk in tile shower. A private deck for just another place to get-a-way from it all. A/C, Garage w/ built in storage & work bench. The outdoor space is a wonderful feature of this home. Enjoying a nice meal or lounging on the back deck while enjoying the landscape & wildlife! New roof & hot tub in 2020! Furnished.
Active
$949,000
57678 Yellow Pine Loop #17, Bend, OR 97707
3beds
2baths
1,822sqft
Single Family Residence
Built in 1981
0.3 Acres Lot
$918,700 Zestimate®
$521/sqft
$173/mo HOA
What's special
- 79 days |
- 372 |
- 14 |
Zillow last checked:
Listing updated:
Listed by:
Cascade Hasson SIR 541-593-2122
Source: Oregon Datashare,MLS#: 220219022
Loading...
Facts & features
Interior
Bedrooms & bathrooms
- Bedrooms: 3
- Bathrooms: 2
Heating
- Electric, Forced Air, Wall Furnace
Cooling
- Central Air
Appliances
- Included: Cooktop, Dishwasher, Disposal, Double Oven, Dryer, Microwave, Refrigerator, Washer, Water Heater, Wine Refrigerator
Features
- Breakfast Bar, Ceiling Fan(s), Double Vanity, Enclosed Toilet(s), Granite Counters, Kitchen Island, Open Floorplan, Pantry, Shower/Tub Combo, Soaking Tub, Tile Counters, Tile Shower, Vaulted Ceiling(s), Walk-In Closet(s)
- Flooring: Carpet, Hardwood, Tile, Vinyl
- Windows: Double Pane Windows, Skylight(s), Vinyl Frames, Wood Frames
- Basement: None
- Has fireplace: Yes
- Fireplace features: Gas, Great Room
- Common walls with other units/homes: No Common Walls
Interior area
- Total structure area: 1,822
- Total interior livable area: 1,822 sqft
Property
Parking
- Total spaces: 2
- Parking features: Asphalt, Attached, Driveway, Garage Door Opener, Storage, Workshop in Garage
- Attached garage spaces: 2
- Has uncovered spaces: Yes
Features
- Levels: Two
- Stories: 2
- Patio & porch: Deck
- Pool features: None
- Spa features: Spa/Hot Tub
- Has view: Yes
- View description: Golf Course, Territorial
Lot
- Size: 0.3 Acres
- Features: Level, On Golf Course, Rock Outcropping, Wooded
Details
- Parcel number: 159624
- Zoning description: SURS, AS, DR
- Special conditions: Standard
Construction
Type & style
- Home type: SingleFamily
- Architectural style: Northwest
- Property subtype: Single Family Residence
Materials
- Frame
- Foundation: Stemwall
- Roof: Composition
Condition
- New construction: No
- Year built: 1981
Utilities & green energy
- Sewer: Public Sewer
- Water: Public, Water Meter
- Utilities for property: Natural Gas Available
Community & HOA
Community
- Features: Pool, Pickleball, Access to Public Lands, Park, Playground, Short Term Rentals Allowed, Sport Court, Tennis Court(s), Trail(s)
- Security: Carbon Monoxide Detector(s), Smoke Detector(s)
- Subdivision: Fairway Crest Village
HOA
- Has HOA: Yes
- Amenities included: Clubhouse, Firewise Certification, Fitness Center, Marina, Park, Pickleball Court(s), Playground, Pool, Resort Community, Restaurant, RV/Boat Storage, Sewer, Snow Removal, Sport Court, Tennis Court(s), Trail(s)
- HOA fee: $173 monthly
Location
- Region: Bend
Financial & listing details
- Price per square foot: $521/sqft
- Annual tax amount: $7,470
- Date on market: 4/17/2026
- Cumulative days on market: 80 days
- Listing terms: Cash,Conventional,VA Loan
- Inclusions: Furnished
- Exclusions: Bennington Properties door locking system, linens, Rental SHARC passes if apply, decorative staging items in photos that have been removed.
- Road surface type: Paved
Estimated market value
$918,700
$873,000 - $965,000
$2,856/mo
Price history
| Date | Event | Price |
|---|---|---|
| 4/17/2026 | Listed for sale | $949,000+37.5%$521/sqft |
Source: | ||
| 9/25/2020 | Sold | $690,000$379/sqft |
Source: Agent Provided Report a problem | ||
Public tax history
Tax history is unavailable.
Monthly payment
Est. payment$--/mo
Payment breakdown
Explore the cost of this home by adjusting the details. Changes won't be saved.All calculations are estimates and provided by Zillow, Inc. for informational purposes only. Actual amounts may vary.
HOA fees may include property taxes on listings classified as Co-Ops. Contact the listing agent and/or owner for fee details.
Mortgage interest rates are dependent on a number of factors, including credit score, down payment, and repayment length. Interest rate data provided by Zillow Group Marketplace, Inc. as of 1/1/1970 from various mortgage lenders with which we have lead or other similar arrangements; the Estimated Payment is an average of those rates.
See how much you could borrow to make a competitive offer.
Climate risks
Neighborhood: Sunriver
Nearby schools
GreatSchools rating
- 4/10Three Rivers K-8 SchoolGrades: K-8Distance: 1.9 mi
- 4/10Caldera High SchoolGrades: 9-12Distance: 11 mi
- 2/10Lapine Senior High SchoolGrades: 9-12Distance: 15.3 mi
Schools provided by the listing agent
- Elementary: Three Rivers Elem
- Middle: Three Rivers
Source: Oregon Datashare. This data may not be complete. We recommend contacting the local school district to confirm school assignments for this home.
A local agent can set up tours, give advice and negotiate with sellers.
A local lender can help you make sure your offer is ready when you are.
- Oregon
- Deschutes County
- Bend
- 97707
- Sunriver
- 57678 Yellow Pine Loop Unit 17