Skip main navigation
Sold for $325,000
  • $325,000

    5768 ASHTON LAKE DRIVE #7, SARASOTA, FL 34231

    2beds
    1,156sqft
    Condominium
    Built in 1986
    -- sqft lot
    $323,300 Zestimate®
    $281/sqft
    $2,950 Estimated rent

    Home value

    $323,300

    Estimated sales range

    Not available

    $2,950/mo

    Zestimate® history
    Loading
    Loading...

    Owner options

    List your home for rent

    $2,950/mo

    Rent Zestimate®

    Find your next renter with Zillow Rental Manager. Plus, with online applications, you can quickly screen prospective tenants – for free.

    Learn more

    $2,950/mo

    Rent Zestimate®

    Refinance and save

    $2,797/mo

    Est. payment

    Refinancing to a lower rate could help reduce your monthly payments and save thousands over the life of the loan.

    See today's rates

    $2,797/mo

    Est. payment

    Explore your selling options

    Work with a Zillow partner agent

    Leverage their expertise and Zillow's premium Showcase listings to get your home seen by more buyers.

    Get started

    List with your own agent

    Get your home in front of millions of buyers by listing it on Zillow.

    Learn how to do it

    Sell it yourself

    Take full control of how buyers see your home on Zillow by listing For Sale by Owner (FSBO).

    List your home

    What's special

    Furnished with newer furnitureRecently replaced appliancesQuartz countertopsAssigned covered parking spaceLuxury vinyl plank flooringStainless-steel appliancesTiled backsplash
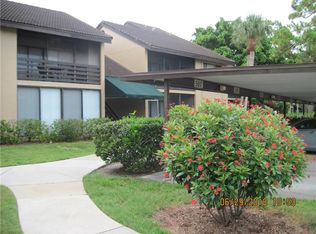
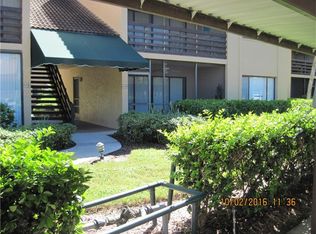
    Stunning TURNKEY, fully updated first-floor condo in the highly desirable Ashton Lakes community—just minutes from world-famous Siesta Key! This beautifully renovated 2-bedroom, 2-bath residence is truly move-in ready and includes an assigned covered parking space with a relaxing lake and fountain view. Step into the living room featuring custom built-in shelving, a shiplap accent wall with an electric fireplace and mantel, and an open layout connecting the dining area and breakfast bar. The modern kitchen boasts solid white cabinetry, quartz countertops, tiled backsplash, and stainless-steel appliances. The primary suite offers a walk-in closet and an updated en-suite bath with a walk-in tiled shower. The guest bedroom is roomy, with an adjacent updated bath, a custom tile floor and a tub. Enjoy peaceful lake views from the screened lanai, complete with a built-in refurbished Jenn-Air electric grill—perfect for year-round outdoor living. Recent upgrades include NEW HVAC unit Dec 2025, luxury vinyl plank flooring, updated lighting, ceiling fans, and recently replaced appliances. This condo is offered TURNKEY and furnished with newer furniture, making it an ideal winter retreat investment property or full-time residence. Ashton Lakes offers exceptional amenities: 2 community pools (one heated, with lap lane), 4 pickleball courts, 2 tennis courts, clubhouse, shuffleboard, grilling areas, and boat/RVparking. A private footbridge provides direct walking access to shopping with grocery, pharmacy, hardware, dining, and more—including Detwiler’s Farm Market. With easy access to I-75, US-41, top-rated beaches, parks, shopping, restaurants, schools, and medical facilities, this condo is perfectly positioned for convenience and coastal living. Monthly or longer rentals up to 4 times per year are permitted. Come discover your slice of paradise in one of Sarasota’s most beautifully maintained communities!

    Zillow last checked:

    Listing updated:

    Listed by:

    Ann Glaves 941-500-2488,

    THE KEYES COMPANY - SARASOTA 941-362-4100

    Bought with:

    Benjamin Shroyer, 3578560

    STERLING REALTY

    Source: Stellar MLS,MLS#: A4672466MLS LogoOriginating MLS: Orlando Regional

    Facts & features

    Interior

    Bedrooms & bathrooms
    • Bedrooms: 2
    • Bathrooms: 2
    • Full bathrooms: 2
    Rooms
    • Room types: Utility Room
    Primary bedroom
    • Features: En Suite Bathroom, Walk-In Closet(s)
    • Level: First
    • Area: 224 Square Feet
    • Dimensions: 16x14
    Bedroom 2
    • Features: Central Vacuum, Built-in Closet
    • Level: First
    • Area: 154 Square Feet
    • Dimensions: 14x11
    Primary bathroom
    • Features: Dual Sinks, En Suite Bathroom
    • Level: First
    Bathroom 2
    • Features: Tub With Shower
    • Level: First
    Dining room
    • Level: First
    • Area: 99 Square Feet
    • Dimensions: 11x9
    Kitchen
    • Features: Breakfast Bar
    • Level: First
    • Area: 153 Square Feet
    • Dimensions: 17x9
    Living room
    • Features: Ceiling Fan(s)
    • Level: First
    • Area: 209 Square Feet
    • Dimensions: 19x11
    Heating
    • Electric
    Cooling
    • Central Air
    Appliances
    • Included: Oven, Cooktop, Dishwasher, Disposal, Dryer, Electric Water Heater, Ice Maker, Indoor Grill, Microwave, Range, Refrigerator, Washer, Water Purifier
    • Laundry: Inside, Laundry Closet
    Features
    • Ceiling Fan(s), Eating Space In Kitchen, Living Room/Dining Room Combo, Open Floorplan, Primary Bedroom Main Floor, Solid Wood Cabinets, Split Bedroom, Stone Counters, Thermostat, Walk-In Closet(s)
    • Flooring: Ceramic Tile, Luxury Vinyl
    • Doors: Sliding Doors
    • Windows: Rods, Shades, Window Treatments
    • Has fireplace: Yes
    • Fireplace features: Electric, Living Room, Non Wood Burning
    Interior area
    • Total structure area: 246,995
    • Total interior livable area: 1,156 sqft

    Property

    Parking
    • Total spaces: 1
    • Parking features: Assigned, Boat, Guest, RV Access/Parking
    • Carport spaces: 1
    Features
    • Levels: One
    • Stories: 1
    • Patio & porch: Rear Porch, Screened
    • Exterior features: Courtyard, Irrigation System, Storage
    • Has view: Yes
    • View description: Garden, Trees/Woods, Pond
    • Has water view: Yes
    • Water view: Pond
    Lot
    • Size: 5.67 Acres
    • Features: Landscaped, Near Public Transit, Sidewalk
    • Residential vegetation: Mature Landscaping, Trees/Landscaped, Wooded
    Details
    • Parcel number: 0088131229
    • Zoning: RMF2
    • Special conditions: None

    Construction

    Type & style
    • Home type: Condo
    • Property subtype: Condominium
    Materials
    • Concrete, Stucco
    • Foundation: Slab
    • Roof: Concrete,Tile
    Condition
    • New construction: No
    • Year built: 1986

    Utilities & green energy

    • Sewer: Public Sewer
    • Water: Public
    • Utilities for property: Cable Available, Electricity Connected, Public, Sewer Connected, Water Connected

    Community & HOA

    Community
    • Features: Association Recreation - Owned, Clubhouse, Deed Restrictions, Pool, Sidewalks, Tennis Court(s)
    • Pet fee: $0 monthly
    • Subdivision: ASHTON LAKES 01 & 02
    HOA
    • Has HOA: No
    • Amenities included: Cable TV, Clubhouse, Pickleball Court(s), Pool, Recreation Facilities, Tennis Court(s), Trail(s)
    • Services included: Common Area Taxes, Community Pool, Insurance, Maintenance Structure, Maintenance Grounds, Maintenance Repairs, Manager, Pool Maintenance, Private Road, Recreational Facilities, Sewer, Trash, Water
    • HOA fee: $713 monthly
    • Second HOA name: Ashton Lakes Community Association
    Location
    • Region: Sarasota

    Financial & listing details

    • Price per square foot: $281/sqft
    • Annual tax amount: $3,242
    • Date on market: 11/21/2025
    • Cumulative days on market: 116 days
    • Listing terms: Cash,Conventional
    • Ownership: Condominium
    • Total actual rent: 0
    • Electric utility on property: Yes
    • Road surface type: Paved

    Price history

    DateEventPrice
    4/8/2026Sold$325,000-3.8%$281/sqft
    Source: Stellar MLS #A4672466 Report a problem
    3/18/2026Pending sale$338,000$292/sqft
    Source: Stellar MLS #A4672466 Report a problem
    1/22/2026Price change$338,000-0.3%$292/sqft
    Source: Stellar MLS #A4672466 Report a problem
    1/8/2026Price change$339,000-2.6%$293/sqft
    Source: Stellar MLS #A4672466 Report a problem
    11/21/2025Listed for sale$348,000$301/sqft
    Source: Stellar MLS #A4672466 Report a problem

    Public tax history

    Tax history is unavailable.

    Neighborhood: Gulf Gate Estates

    Nearby schools

    GreatSchools rating
    Get a cash offer in 3 minutes
    Find out how much your home could sell for in as little as 3 minutes with a no-obligation cash offer.
    Estimated market value
    $323,300
    Get a cash offer in 3 minutes
    Find out how much your home could sell for in as little as 3 minutes with a no-obligation cash offer.
    Estimated market value
    $323,300