Skip main navigation
Sold for $382,500
  • $382,500

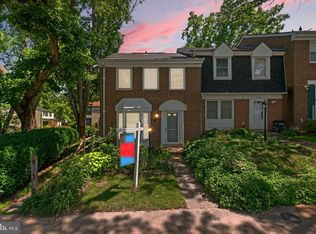
    5768 Flagflower Pl, Columbia, MD 21045

    3beds
    1,480sqft
    Townhouse
    Built in 1972
    1,873 Square Feet Lot
    $387,200 Zestimate®
    $258/sqft
    $2,725 Estimated rent

    Home value

    $387,200

    $364,000 - $414,000

    $2,725/mo

    Zestimate® history
    Loading
    Loading...

    Owner options

    List your home for rent

    $2,725/mo

    Rent Zestimate®

    Find your next renter with Zillow Rental Manager. Plus, with online applications, you can quickly screen prospective tenants – for free.

    Learn more

    $2,725/mo

    Rent Zestimate®

    Refinance and save

    $2,474/mo

    Est. payment

    Refinancing to a lower rate could help reduce your monthly payments and save thousands over the life of the loan.

    See today's rates

    $2,474/mo

    Est. payment

    Explore your selling options

    Work with a Zillow partner agent

    Leverage their expertise and Zillow's premium Showcase listings to get your home seen by more buyers.

    Get started

    List with your own agent

    Get your home in front of millions of buyers by listing it on Zillow.

    Learn how to do it

    Sell it yourself

    Take full control of how buyers see your home on Zillow by listing For Sale by Owner (FSBO).

    List your home

    What's special

    Wood burning fireplaceEnd unit townhomeRecessed lightsHardwood floorsPrivacy fenced backyardGas stoveChair molding accents
    Cozy 3BD/2.5BA end unit townhome nestled in well-established cul-de-sac in Long Reach community. Main floor boasts a half bath and elegant living & dining room with hardwood floors and chair molding accents. Upgraded kitchen with gas stove, recessed lights and granite countertops. Primary bedroom has plenty of closet space and attached bathroom. Upper level also includes 2 additional bedrooms and a 2nd full bath. Lower level has additional living space with wood burning fireplace and a laundry room as well as generous amounts of storage. Privacy fenced backyard with deck. Commuter bus stop to Baltimore & DC is just a short walk from the front door, as are bike/hiking paths, a lake with pier and playground. A short drive away to Routes 175, 29, and 100 via I-95. and to major shopping, dining & entertainment, including The Mall in Columbia, the restaurants and upscale shops & vendors at Lake Kittamaqundi, Toby's Dinner Theater, Howard Community College, Howard County General Hospital, and more. This one won't last!

    Zillow last checked:

    Listing updated:

    Listed by:

    Justin Pladna 410-530-7655,

    Picket Fence Properties LLC

    Bought with:

    Santiago Carrera, 615836

    Hyatt & Company Real Estate, LLC

    Source: Bright MLS,MLS#: MDHW2050146MLS Logo

    Facts & features

    Interior

    Bedrooms & bathrooms
    • Bedrooms: 3
    • Bathrooms: 3
    • Full bathrooms: 2
    • 1/2 bathrooms: 1
    • Main level bathrooms: 1
    Primary bedroom
    • Features: Flooring - Laminate Plank, Ceiling Fan(s)
    • Level: Upper
    • Area: 170 Square Feet
    • Dimensions: 17 X 10
    Bedroom 2
    • Features: Flooring - Laminate Plank, Ceiling Fan(s)
    • Level: Upper
    • Area: 130 Square Feet
    • Dimensions: 13 X 10
    Bedroom 3
    • Features: Flooring - Laminate Plank, Ceiling Fan(s), Crown Molding, Chair Rail
    • Level: Upper
    • Area: 81 Square Feet
    • Dimensions: 9 X 9
    Primary bathroom
    • Features: Flooring - Ceramic Tile, Bathroom - Walk-In Shower
    • Level: Upper
    • Area: 28 Square Feet
    • Dimensions: 7 x 4
    Other
    • Level: Unspecified
    Basement
    • Features: Flooring - Carpet, Fireplace - Wood Burning
    • Level: Lower
    • Area: 176 Square Feet
    • Dimensions: 16 x 11
    Dining room
    • Features: Flooring - HardWood, Chair Rail
    • Level: Main
    • Area: 96 Square Feet
    • Dimensions: 8 X 12
    Family room
    • Level: Unspecified
    Other
    • Features: Flooring - Ceramic Tile, Bathroom - Tub Shower
    • Level: Upper
    • Area: 35 Square Feet
    • Dimensions: 7 x 5
    Half bath
    • Features: Flooring - HardWood
    • Level: Main
    • Area: 18 Square Feet
    • Dimensions: 6 x 3
    Kitchen
    • Features: Flooring - Laminate Plank, Recessed Lighting, Granite Counters
    • Level: Main
    • Area: 110 Square Feet
    • Dimensions: 10 X 11
    Laundry
    • Features: Flooring - Concrete
    • Level: Lower
    • Area: 171 Square Feet
    • Dimensions: 19 x 9
    Laundry
    • Features: Flooring - Concrete
    • Level: Lower
    • Area: 171 Square Feet
    • Dimensions: 19 x 9
    Living room
    • Features: Flooring - HardWood, Chair Rail
    • Level: Main
    • Area: 228 Square Feet
    • Dimensions: 19 X 12
    Utility room
    • Level: Unspecified
    Heating
    • Forced Air, Natural Gas
    Cooling
    • Ceiling Fan(s), Central Air, Electric
    Appliances
    • Included: Refrigerator, Oven/Range - Gas, Dishwasher, Disposal, Microwave, Exhaust Fan, Gas Water Heater
    • Laundry: In Basement, Laundry Room
    Features
    • Dining Area, Built-in Features, Primary Bath(s), Floor Plan - Traditional, Dry Wall
    • Flooring: Hardwood, Carpet, Ceramic Tile
    • Doors: Sliding Glass, Storm Door(s)
    • Windows: Window Treatments
    • Basement: Connecting Stairway,Sump Pump,Full,Partially Finished
    • Number of fireplaces: 1
    • Fireplace features: Screen
    Interior area
    • Total structure area: 1,920
    • Total interior livable area: 1,480 sqft
    • Finished area above ground: 1,280
    • Finished area below ground: 200

    Property

    Parking
    • Parking features: Other
    Accessibility
    • Accessibility features: None
    Features
    • Levels: Three
    • Stories: 3
    • Patio & porch: Deck
    • Exterior features: Sidewalks
    • Pool features: None
    • Fencing: Back Yard
    Lot
    • Size: 1,873 sqft
    • Features: Cul-De-Sac
    Details
    • Additional structures: Above Grade, Below Grade
    • Parcel number: 1416063983
    • Zoning: NT
    • Special conditions: Standard

    Construction

    Type & style
    • Home type: Townhouse
    • Architectural style: Colonial
    • Property subtype: Townhouse
    Materials
    • Brick
    • Foundation: Other
    • Roof: Asphalt
    Condition
    • Very Good
    • New construction: No
    • Year built: 1972

    Utilities & green energy

    • Sewer: Public Sewer
    • Water: Public
    • Utilities for property: Cable Available

    Community & neighborhood

    Location
    • Region: Columbia
    • Subdivision: Heritage Walk

    HOA & financial

    HOA
    • Has HOA: Yes
    • HOA fee: $72 monthly
    • Amenities included: Basketball Court, Bike Trail, Community Center, Jogging Path, Non-Lake Recreational Area, Pier/Dock, Pool Mem Avail, Tot Lots/Playground
    • Services included: Common Area Maintenance, Management, Pier/Dock Maintenance, Recreation Facility

    Other

    Other facts
    • Listing agreement: Exclusive Right To Sell
    • Ownership: Fee Simple

    Price history

    DateEventPrice
    6/10/2025Sold$382,500+0.7%$258/sqft
    Source: Bright MLS #MDHW2050146 Report a problem
    5/28/2025Pending sale$380,000$257/sqft
    Source: Bright MLS #MDHW2050146 Report a problem
    5/24/2025Listing removed$380,000$257/sqft
    Source: Bright MLS #MDHW2050146 Report a problem
    4/24/2025Pending sale$380,000$257/sqft
    Source: Bright MLS #MDHW2050146 Report a problem
    4/10/2025Listing removed$380,000$257/sqft
    Source: Bright MLS #MDHW2050146 Report a problem
    3/21/2025Listed for sale$380,000+204%$257/sqft
    Source: Bright MLS #MDHW2050146 Report a problem
    3/20/2001Sold$125,000+8.2%$84/sqft
    Source: Public Record Report a problem
    11/1/1994Sold$115,500$78/sqft
    Source: Public Record Report a problem

    Public tax history

    YearProperty taxesTax assessment
    2025-- $331,533 +6.5%
    2024$3,505 +7%$311,267 +7%
    2023$3,277 +6%$291,000
    2022$3,092 +6.4%$291,000 +12.7%
    2021$2,907 +6.8%$258,200 +6.8%
    2020$2,723 $241,800
    2019$2,723 -7.4%$241,800
    2018$2,940 -22.6%$241,800 -4.1%
    2017$3,800 +518.2%$252,200
    2016$615 $252,200
    2015$615 +2.5%$252,200 -4.3%
    2014$600 $263,600 +0.8%
    2013-- $261,500 +0.8%
    2012-- $259,400 +0.8%
    2011-- $257,300 0%
    2010-- $257,340
    2009-- $257,340 -3.4%
    2008-- $266,450 +18.6%
    2007-- $224,666 +22.8%
    2006-- $182,883 +29.6%
    2005-- $141,100 +6.9%
    2004-- $131,932 +7.5%
    2003-- $122,766 +8.1%
    2002-- $113,600 +0.4%
    2001-- $113,192 +150.9%
    2000-- $45,110

    Find assessor info on the county website

    Neighborhood: 21045

    Nearby schools

    GreatSchools rating
    Schools provided by the listing agent
    • District: Howard County Public School System

    Source: Bright MLS. This data may not be complete. We recommend contacting the local school district to confirm school assignments for this home.

    Get a cash offer in 3 minutes
    Find out how much your home could sell for in as little as 3 minutes with a no-obligation cash offer.
    Estimated market value
    $387,200
    Get a cash offer in 3 minutes
    Find out how much your home could sell for in as little as 3 minutes with a no-obligation cash offer.
    Estimated market value
    $387,200