Welcome to 5768 Lupin Lane. This beautifully maintained home exudes rustic warmth with a lodge-inspired living room featuring exposed beam ceilings, wood-burning stove and large windows framing forest views. The kitchen blends mountain charm with modern functionality, offering warm wood cabinetry, tile countertops, an island and dining space perfect for gatherings. Step outside onto the spacious deck and enjoy serene afternoons surrounded by nature in your expansive backyard, ideal for entertaining, outdoor games, or simply unwinding beneath the trees. Inside, the home offers a cozy ambiance with three large bedrooms, updated bathrooms, and laminate wood flooring. Whether you're relaxing by the fire or enjoying a quiet morning coffee on the deck, this home blends comfort and natural beauty. Community residents enjoy access to two community pools, clubhouse, tennis courts, and hiking trails. Just minutes away is Jenkinson Lake, offering fishing, boating, swimming, and miles of scenic trails. In the winter months, you'll find yourself close to popular ski resorts, making this the perfect year-round escape. Whether you're seeking a full-time residence or weekend getaway, this home delivers the perfect blend of comfort, charm, and four-season mountain living.
Closed
$359,000
5768 Lupin Ln, Pollock Pines, CA 95726
3beds
1,517sqft
Single Family Residence
Built in 1990
0.33 Acres Lot
$359,100 Zestimate®
$237/sqft
$2,458 Estimated rent
Home value
$359,100
$330,000 - $388,000
$2,458/mo
Zestimate® history
Owner options
List your home for rent
$2,458/mo
Rent Zestimate®
Find your next renter with Zillow Rental Manager. Plus, with online applications, you can quickly screen prospective tenants – for free.
$2,458/mo
Rent Zestimate®
Refinance and save
$2,574/mo
Est. payment
Refinancing to a lower rate could help reduce your monthly payments and save thousands over the life of the loan.
$2,574/mo
Est. payment
Explore your selling options
Work with a Zillow partner agent
Leverage their expertise and Zillow's premium Showcase listings to get your home seen by more buyers.
Get startedList with your own agent
Get your home in front of millions of buyers by listing it on Zillow.
Learn how to do itSell it yourself
Take full control of how buyers see your home on Zillow by listing For Sale by Owner (FSBO).
List your homeWhat's special
Wood-burning stoveRelaxing by the fireCozy ambianceUpdated bathroomsTile countertopsSpacious deckThree large bedrooms
Zillow last checked:
Listing updated:
Listed by:
Casey McLoed DRE #01873577 530-363-8445,
CORE Realty Group
Bought with:
Elizabeth Kearns, DRE #01455250
Berkshire Hathaway HomeServices-Drysdale Properties
Source: MetroList Services of CA,MLS#: 226048130Originating MLS: MetroList Services, Inc.
Facts & features
Interior
Bedrooms & bathrooms
- Bedrooms: 3
- Bathrooms: 3
- Full bathrooms: 2
- Partial bathrooms: 1
Rooms
- Room types: Kitchen, Library, Living Room
Primary bedroom
- Features: Walk-In Closet
Primary bathroom
- Features: Tile, Tub w/Shower Over, Window
Dining room
- Features: Space in Kitchen, Formal Area
Kitchen
- Features: Kitchen Island, Tile Counters
Heating
- Propane, Wood Stove
Cooling
- Ceiling Fan(s), Wall Unit(s), Window Unit(s)
Appliances
- Included: Free-Standing Gas Range, Free-Standing Refrigerator, Range Hood, Dishwasher, Disposal, Microwave
- Laundry: Laundry Closet
Features
- Flooring: Carpet, Laminate, Wood
- Number of fireplaces: 1
- Fireplace features: Living Room, Wood Burning, Wood Burning Stove
Interior area
- Total interior livable area: 1,517 sqft
Property
Parking
- Total spaces: 2
- Parking features: Garage Faces Front, Driveway
- Garage spaces: 2
- Has uncovered spaces: Yes
Features
- Levels: One
- Stories: 1
- Exterior features: Fire Pit
- Has private pool: Yes
- Pool features: Community
- Fencing: None
Lot
- Size: 0.33 Acres
- Features: Flag Lot, Shape Regular
- Topography: Level,Lot Grade Varies,Level,Lot Grade Varies
Details
- Parcel number: 077202004000
- Zoning: R1
- Special conditions: Standard
Construction
Type & style
- Home type: SingleFamily
- Property subtype: Single Family Residence
Materials
- Frame, Wood, Wood Siding
- Foundation: Raised
- Roof: Composition
Condition
- Year built: 1990
Utilities & green energy
- Electric: 220 Volts, 220 Volts in Kitchen, 220 Volts in Laundry
- Sewer: Septic System
- Water: Public
- Utilities for property: Public, Electric, Propane Tank Leased
Community & HOA
Community
- Subdivision: Sierra Springs
HOA
- Has HOA: Yes
- Amenities included: Pool, Clubhouse, Recreation Facilities, Tennis Court(s)
- Services included: Common Areas, Pool, Recreation Facility, Management
- HOA fee: $196 quarterly
Location
- Region: Pollock Pines
Financial & listing details
- Price per square foot: $237/sqft
- Tax assessed value: $361,822
- Price range: $359K - $359K
- Date on market: 10/12/2026
Price history
| Date | Event | Price |
|---|---|---|
| 10/9/2026 | Sold | $359,000-2.9%$237/sqft |
Source: MetroList Services of CA #226048130 Report a problem | ||
| 9/4/2026 | Pending sale | $369,900$244/sqft |
Source: MetroList Services of CA #226048130 Report a problem | ||
| 9/1/2026 | Listing removed | $369,900$244/sqft |
Source: MetroList Services of CA #226048130 Report a problem | ||
| 8/29/2026 | Pending sale | $369,900$244/sqft |
Source: MetroList Services of CA #226048130 Report a problem | ||
| 7/23/2026 | Price change | $369,900-3.9%$244/sqft |
Source: MetroList Services of CA #226048130 Report a problem | ||
| 4/18/2026 | Listed for sale | $385,000-9.4%$254/sqft |
Source: MetroList Services of CA #226048130 Report a problem | ||
| 11/16/2025 | Listing removed | $425,000$280/sqft |
Source: MetroList Services of CA #225108220 Report a problem | ||
| 8/19/2025 | Listed for sale | $425,000+33.6%$280/sqft |
Source: MetroList Services of CA #225108220 Report a problem | ||
| 7/9/2018 | Sold | $318,000+1%$210/sqft |
Source: MetroList Services of CA #18035661 Report a problem | ||
| 6/7/2018 | Pending sale | $315,000$208/sqft |
Source: Coldwell Banker Residential Brokerage - Placerville #18035661 Report a problem | ||
| 5/31/2018 | Listed for sale | $315,000+27.8%$208/sqft |
Source: Coldwell Banker Res. Brokerage #18035661 Report a problem | ||
| 7/7/2015 | Sold | $246,500+3.1%$162/sqft |
Source: MetroList Services of CA #15035033 Report a problem | ||
| 6/11/2015 | Pending sale | $239,000$158/sqft |
Source: CENTURY 21 Select Real Estate, Inc. #15035033 Report a problem | ||
| 6/11/2015 | Listed for sale | $239,000$158/sqft |
Source: CENTURY 21 Select Real Estate, Inc. #15035033 Report a problem | ||
Public tax history
| Year | Property taxes | Tax assessment |
|---|---|---|
| 2026 | -- | $361,822 +2% |
| 2025 | $3,922 +4.6% | $354,728 +2% |
| 2024 | $3,750 +1.9% | $347,774 +2% |
| 2023 | $3,678 +1.5% | $340,956 +2% |
| 2022 | $3,623 +1.1% | $334,272 +2% |
| 2021 | $3,584 +1.4% | $327,719 +1% |
| 2020 | $3,534 +1.5% | $324,360 +2% |
| 2019 | $3,481 +25% | $318,000 +24% |
| 2018 | $2,784 +3.6% | $256,457 +2% |
| 2017 | $2,687 +1.5% | $251,430 +2% |
| 2016 | $2,646 +27.9% | $246,500 +23.2% |
| 2015 | $2,070 | $200,078 +2% |
| 2014 | $2,070 | $196,161 +0.5% |
| 2013 | -- | $195,277 +4% |
| 2012 | -- | $187,696 |
| 2011 | -- | $187,696 +0.8% |
| 2010 | -- | $186,295 -0.2% |
| 2009 | -- | $186,739 +2% |
| 2008 | -- | $183,079 +2% |
| 2007 | -- | $179,490 +2% |
| 2006 | -- | $175,972 +2% |
| 2005 | -- | $172,522 +2% |
| 2004 | -- | $169,140 +1.9% |
| 2003 | -- | $166,042 +2% |
| 2002 | -- | $162,787 +2% |
| 2001 | -- | $159,596 +2% |
| 2000 | -- | $156,467 |
Find assessor info on the county website
Neighborhood: 95726
Nearby homes
- $332,9003 bd2 ba1.1k sqft5760 Lupin Ln, Pollock Pines, CA 95726Off Market
- $379,7003 bd2 ba1.6k sqft5776 Lupin Ln, Pollock Pines, CA 95726Off Market
- $322,2002 bd2 ba1.3k sqft5784 Lupin Ln, Pollock Pines, CA 95726Off Market
- $445,0002 bd3 ba1.8k sqft5761 Lupin Ln, Pollock Pines, CA 95726Off Market
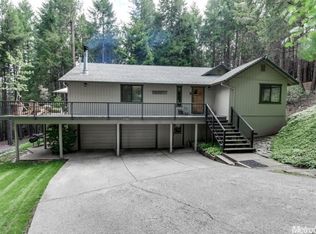
- $299,0003 bd2 ba1.1k sqft5750 Lupin Ln, Pollock Pines, CA 95726Sold
- $401,7003 bd2 ba1.5k sqft5654 Lupin Ln, Pollock Pines, CA 95726Off Market
- $28,954-- bd-- ba-- sqft5662 Lupine Ln, Pollock Pines, CA 95726Off Market
- $368,7003 bd2 ba1.2k sqft5646 Lupin Ln, Pollock Pines, CA 95726Off Market
Nearby schools
GreatSchools rating
- 4/10Sierra Ridge Middle SchoolGrades: 5-8Distance: 3.1 mi
- 7/10El Dorado High SchoolGrades: 9-12Distance: 11.4 mi
- 4/10Pinewood Elementary SchoolGrades: K-4Distance: 4 mi
Get a cash offer in 3 minutes
Find out how much your home could sell for in as little as 3 minutes with a no-obligation cash offer.
Estimated market value
$359,100
Get a cash offer in 3 minutes
Find out how much your home could sell for in as little as 3 minutes with a no-obligation cash offer.
Estimated market value
$359,100
- California
- El Dorado County
- Pollock Pines
- 95726
- 5768 Lupin Ln
