Welcome to this charming and spacious single-story ranch home, no basement offering an exceptional layout with comfort and functionality throughout. This property features 3 generously sized bedrooms, including a beautiful primary suite complete with an attached bathroom and a large sitting area—your own private retreat.
Enter the expansive kitchen, boasting plenty of workspace and a seamless flow into the cozy family room, perfect for everyday living and entertaining. Both the kitchen and living room showcase hardwood floors, adding warmth and elegance. The family room opens to a bright and inviting three-seasons room, overlooking the lush backyard and paver patio—ideal for enjoying the outdoors in comfort. The spacious living room features a striking bay window and connects directly to the dining room for easy hosting. A private den with convenient garage access offers an excellent space for a home office or quiet study.
Outdoors, you'll find a large front and back yard, providing plenty of room to play, garden, or relax. The backyard also includes three versatile sheds, perfect for storage, hobbies, or workshop space.
This home truly blends generous living spaces with cozy charm ready to welcome its next owner!
Sold for $395,300
$395,300
5768 Mark Dale Dr, Dayton, OH 45459
3beds
2,537sqft
Single Family Residence
Built in 1963
0.52 Acres Lot
$407,300 Zestimate®
$156/sqft
$2,690 Estimated rent
Home value
$407,300
$375,000 - $444,000
$2,690/mo
Zestimate® history
Owner options
List your home for rent
$2,690/mo
Rent Zestimate®
Find your next renter with Zillow Rental Manager. Plus, with online applications, you can quickly screen prospective tenants – for free.
$2,690/mo
Rent Zestimate®
Refinance and save
$2,698/mo
Est. payment
Refinancing to a lower rate could help reduce your monthly payments and save thousands over the life of the loan.
$2,698/mo
Est. payment
Explore your selling options
Work with a Zillow partner agent
Leverage their expertise and Zillow's premium Showcase listings to get your home seen by more buyers.
Get startedList with your own agent
Get your home in front of millions of buyers by listing it on Zillow.
Learn how to do itSell it yourself
Take full control of how buyers see your home on Zillow by listing For Sale by Owner (FSBO).
List your homeWhat's special
Cozy family room
Zillow last checked:
Listing updated:
Listed by:
Thomas Hambly (513)770-0747,
Relocation Planners
Bought with:
Spencer Maxwell, 2021000321
Bridgestream Realty
Source: DABR MLS,MLS#: 948763 Originating MLS: Dayton Area Board of REALTORS
Originating MLS: Dayton Area Board of REALTORSFacts & features
Interior
Bedrooms & bathrooms
- Bedrooms: 3
- Bathrooms: 3
- Full bathrooms: 2
- 1/2 bathrooms: 1
- Main level bathrooms: 3
Primary bedroom
- Level: Main
- Dimensions: 19 x 16
Bedroom
- Level: Main
- Dimensions: 15 x 11
Bedroom
- Level: Main
- Dimensions: 16 x 11
Bonus room
- Level: Main
- Dimensions: 16 x 11
Dining room
- Level: Main
- Dimensions: 15 x 13
Entry foyer
- Level: Main
- Dimensions: 14 x 6
Family room
- Level: Main
- Dimensions: 19 x 14
Kitchen
- Level: Main
- Dimensions: 16 x 10
Laundry
- Level: Main
- Dimensions: 12 x 6
Living room
- Level: Main
- Dimensions: 20 x 15
Office
- Level: Main
- Dimensions: 21 x 10
Screened porch
- Level: Main
- Dimensions: 21 x 12
Heating
- Natural Gas
Cooling
- Central Air
Appliances
- Included: Dishwasher, Range, Refrigerator, Gas Water Heater
Features
- Kitchen Island, Quartz Counters, Solid Surface Counters, Skylights
- Windows: Vinyl, Wood Frames, Skylight(s)
- Fireplace features: Decorative
Interior area
- Total structure area: 2,537
- Total interior livable area: 2,537 sqft
Property
Parking
- Total spaces: 2
- Parking features: Garage, Two Car Garage
- Garage spaces: 2
Features
- Levels: One
- Stories: 1
- Patio & porch: Patio
- Exterior features: Patio, Storage
Lot
- Size: 0.52 Acres
Details
- Additional structures: Shed(s)
- Parcel number: O67220020019
- Zoning: Residential
- Zoning description: Residential
Construction
Type & style
- Home type: SingleFamily
- Architectural style: Ranch
- Property subtype: Single Family Residence
Materials
- Brick
- Foundation: Slab
Condition
- Year built: 1963
Community & HOA
Community
- Subdivision: Mad River Road Estates
HOA
- Has HOA: No
Location
- Region: Dayton
Financial & listing details
- Price per square foot: $156/sqft
- Tax assessed value: $332,350
- Annual tax amount: $7,109
- Date on market: 12/3/2025
Price history
| Date | Event | Price |
|---|---|---|
| 1/30/2026 | Sold | $395,300-0.9%$156/sqft |
Source:  DABR MLS #948763 Report a problem DABR MLS #948763 Report a problem | ||
| 12/5/2025 | Pending sale | $399,000$157/sqft |
Source: DABR MLS #948763 Report a problem | ||
| 12/3/2025 | Listed for sale | $399,000+26.7%$157/sqft |
Source: DABR MLS #948763 Report a problem | ||
| 9/8/2009 | Sold | $315,000-3%$124/sqft |
Source: Public Record Report a problem | ||
| 6/28/2009 | Listed for sale | $324,900+8.3%$128/sqft |
Source: Coldwell Banker Heritage Realtors #442728 Report a problem | ||
| 10/3/2006 | Sold | $300,000$118/sqft |
Source: Public Record Report a problem | ||
| 5/6/2003 | Sold | $300,000+16.7%$118/sqft |
Source: Public Record Report a problem | ||
| 6/23/1998 | Sold | $257,000$101/sqft |
Source: Public Record Report a problem | ||
Public tax history
| Year | Property taxes | Tax assessment |
|---|---|---|
| 2025 | $7,109 -0.5% | $116,320 |
| 2024 | $7,144 +8.2% | $116,320 |
| 2023 | $6,603 +7.5% | $116,320 +32.8% |
| 2022 | $6,144 -0.3% | $87,620 |
| 2021 | $6,161 +0.1% | $87,620 |
| 2020 | $6,152 +2% | $87,620 +12.6% |
| 2019 | $6,031 +12% | $77,840 |
| 2018 | $5,387 +1.1% | $77,840 |
| 2017 | $5,329 +3.6% | $77,840 +8.7% |
| 2016 | $5,145 -0.2% | $71,610 |
| 2015 | $5,155 +1.8% | $71,610 |
| 2014 | $5,062 | $71,610 |
Find assessor info on the county website
Neighborhood: 45459
Nearby homes
- $424,0003 bd3 ba2.9k sqft5742 Mark Dale Dr, Dayton, OH 45459Off Market
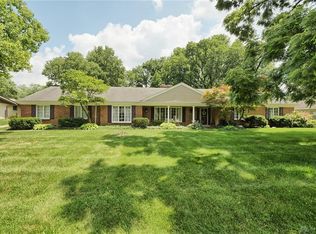
- $493,3004 bd2 ba3k sqft5824 Mark Dale Dr, Dayton, OH 45459Off Market
- $377,6003 bd3 ba2.5k sqft5613 Hugh Dr, Dayton, OH 45459Off Market
- $495,6004 bd2 ba3.4k sqft5637 Mark Dale Dr, Centerville, OH 45459Off Market
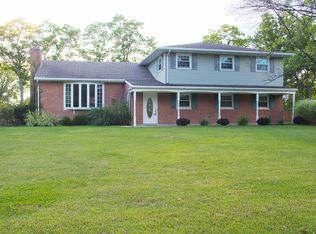
- $420,0004 bd3 ba2.3k sqft5607 Hugh Dr, Dayton, OH 45459Sold
- $465,1003 bd2 ba2.9k sqft5767 Mark Dale Dr, Dayton, OH 45459Off Market
- $390,0003 bd2 ba2.5k sqft5619 Hugh Dr, Dayton, OH 45459Off Market
- $426,3004 bd3 ba2.4k sqft5801 Mark Dale Dr, Dayton, OH 45459Off Market
Nearby schools
GreatSchools rating
- 8/10Dr John Hole Elementary SchoolGrades: 2-5Distance: 0.5 mi
- 8/10Hadley E Watts Middle SchoolGrades: 6-8Distance: 1.5 mi
- 8/10Centerville High SchoolGrades: 9-12Distance: 2.9 mi
Schools provided by the listing agent
- District: Centerville
Source: DABR MLS. This data may not be complete. We recommend contacting the local school district to confirm school assignments for this home.
Get a cash offer in 3 minutes
Find out how much your home could sell for in as little as 3 minutes with a no-obligation cash offer.
Estimated market value
$407,300
Get a cash offer in 3 minutes
Find out how much your home could sell for in as little as 3 minutes with a no-obligation cash offer.
Estimated market value
$407,300
- Ohio
- Montgomery County
- Dayton
- 45459
- 5768 Mark Dale Dr
Nearby cities
Nearby neighborhoods
Nearby zip codes
Other Dayton Topics
