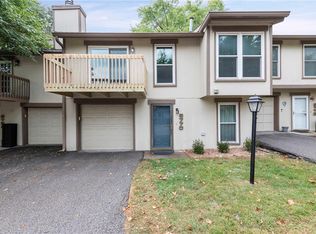
Fully updated, maintenance provided townhome in desirable Park Hill Schools, featuring an open-concept main level perfect for everyday living and entertaining. The refreshed kitchen flows seamlessly into the living room, highlighted by a cozy fireplace. Generous-sized primary en-suite, guest bedroom & updated bathroom with shower/tub combo complete the upper level. Enjoy newer paint and flooring throughout, a deep garage with ample storage, and a spacious back patio ideal for relaxing or hosting guests. No more weekends spent maintaining your yard or extrerior, it's all done for you, all while being minutes from Parkville's best restaurants & shops.
Sold
Zillow last checked:
Listing updated:
Bought with:
Edgar De La O Contreras, 2025049431
ReeceNichols - Lees Summit
Source: Heartland MLS as distributed by MLS GRID,MLS#: 2595204
Price history
| Date | Event | Price |
|---|---|---|
| 4/30/2026 | Sold | -- |
Source:  Heartland MLS as distributed by MLS GRID #2595204 Report a problem Heartland MLS as distributed by MLS GRID #2595204 Report a problem | ||
| 3/4/2026 | Pending sale | $210,000$152/sqft |
Source: Heartland MLS as distributed by MLS GRID #2595204 Report a problem | ||
| 2/17/2026 | Price change | $210,000-2.3%$152/sqft |
Source: Heartland MLS as distributed by MLS GRID #2595204 Report a problem | ||
| 1/9/2026 | Listed for sale | $215,000-1.8%$156/sqft |
Source: Heartland MLS as distributed by MLS GRID #2595204 Report a problem | ||
| 1/1/2026 | Listing removed | $218,950$158/sqft |
Source: Heartland MLS as distributed by MLS GRID #2574217 Report a problem | ||
| 12/11/2025 | Listed for sale | $218,950$158/sqft |
Source: Heartland MLS as distributed by MLS GRID #2574217 Report a problem | ||
| 12/1/2025 | Listing removed | $218,950$158/sqft |
Source: Heartland MLS as distributed by MLS GRID #2574217 Report a problem | ||
| 10/16/2025 | Price change | $218,950-0.5%$158/sqft |
Source: Heartland MLS as distributed by MLS GRID #2574217 Report a problem | ||
| 9/18/2025 | Price change | $220,000-0.5%$159/sqft |
Source: Heartland MLS as distributed by MLS GRID #2574217 Report a problem | ||
| 9/16/2025 | Price change | $221,000-0.5%$160/sqft |
Source: Heartland MLS as distributed by MLS GRID #2574217 Report a problem | ||
| 9/14/2025 | Price change | $222,000-0.4%$161/sqft |
Source: Heartland MLS as distributed by MLS GRID #2574217 Report a problem | ||
| 9/12/2025 | Price change | $223,000-0.4%$161/sqft |
Source: Heartland MLS as distributed by MLS GRID #2574217 Report a problem | ||
| 9/10/2025 | Price change | $224,000-0.4%$162/sqft |
Source: Heartland MLS as distributed by MLS GRID #2574217 Report a problem | ||
| 9/6/2025 | Listed for sale | $225,000+125%$163/sqft |
Source: Heartland MLS as distributed by MLS GRID #2574217 Report a problem | ||
| 6/14/2021 | Sold | -- |
Source: Heartland MLS as distributed by MLS GRID #2312337 Report a problem | ||
| 7/18/2017 | Sold | -- |
Source: Heartland MLS as distributed by MLS GRID #2046209 Report a problem | ||
| 5/17/2017 | Pending sale | $100,000$72/sqft |
Source: Kansas City - Northland #2046209 Report a problem | ||
| 5/13/2017 | Listed for sale | $100,000+16.4%$72/sqft |
Source: Keller Williams KC North #2046209 Report a problem | ||
| 10/27/2009 | Sold | -- |
Source: Agent Provided Report a problem | ||
| 5/6/2009 | Listing removed | $85,900$62/sqft |
Source: NCI #1521671 Report a problem | ||
| 4/8/2009 | Price change | $85,900-4.5%$62/sqft |
Source: NCI #1521671 Report a problem | ||
| 3/14/2009 | Listed for sale | $89,950$65/sqft |
Source: NCI #1521671 Report a problem | ||

Get a cash offer in 3 minutes
Find out how much your home could sell for in as little as 3 minutes with a no-obligation cash offer.
Estimated market value
$209,300
