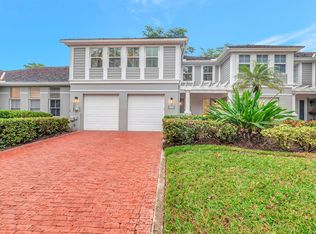
DON'T MISS OUT! INITIATION FEE FOR STANDARD EQUITY WILL BE INCREASING BY $45K ON NOVEMBER 1, 2026. PRICE IMPROVEMENT!. BEST VALUE IN WOODFIELD FOR A STUNNING FULLY RENOVATED TOWNHOUSE COMPLETE WITH HIGH-END FINISHES INCLUDING PORCELANOSA FLOORING, KITCHEN AND BATHS. CHEFS KITCHEN WITH BOSCH INTEGRATED HI-END APPLIANCES.ONE BEDROOM DOWN WITH EN-SUITE BATH, PRIMARY BEDROOM PLUS 2 ADD'L BEDROOMS AND 2 FULL BATHS UPSTAIRS. NEW SYNTHETIC SHINGLE ROOF AND GUTTERS, ALL IMPACT WINDOWS AND DOORS. CUSTOM FITTED CLOSETS THROUGHOUT. PRIVATED COURTYARD WITH CUSTOM WATER FEATURE OVERLOOKING BEAUTIFUL LAKE VIEWS.
For sale
Price cut: $75K (9/19)
$1,599,888
5768 NW 39th Avenue, Boca Raton, FL 33496
4beds
2,470sqft
Townhouse
Built in 1988
3,990 Square Feet Lot
$1,499,800 Zestimate®
$648/sqft
$1,000/mo HOA
What's special
Overlooking beautiful lake viewsCustom fitted closets throughoutHigh-end finishesFully renovated townhousePorcelanosa flooring
- 128 days
- 358
- 17
Zillow last checked:
Listing updated:
Listed by:
Michelle S Schneider 561-213-8910,
Lang Realty/ BR
Source: BeachesMLS,MLS#: B26031132 Originating MLS: BeachesMLS
Originating MLS: BeachesMLSFacts & features
Interior
Bedrooms & bathrooms
- Bedrooms: 4
- Bathrooms: 3
- Full bathrooms: 3
- Main level bathrooms: 1
- Main level bedrooms: 1
Heating
- Central, Electric
Cooling
- Central Air, Electric
Appliances
- Included: Cooktop, Dryer, Dishwasher, Electric Range, Disposal, Microwave, Refrigerator, Wine Refrigerator, Washer
- Laundry: Electric Dryer Hookup, Inside, Laundry Closet, Laundry Room, Upper Level
Features
- Breakfast Bar, Bidet, Built-in Features, Breakfast Area, Closet Cabinetry, Dining Area, Separate/Formal Dining Room, Dual Sinks, Entrance Foyer, Eat-in Kitchen, High Ceilings, Kitchen Island, Kitchen/Dining Combo, Pantry, Split Bedrooms, Separate Shower, Upper Level Primary, Bar, Walk-In Closet(s)
- Flooring: Carpet
- Doors: French Doors
- Windows: Blinds, Insulated Windows
- Has fireplace: No
Interior area
- Total structure area: 3,290
- Total interior livable area: 2,470 sqft
Video & virtual tour
Property
Parking
- Total spaces: 5
- Parking features: Attached, Covered, Driveway, Garage, Garage Door Opener
- Attached garage spaces: 2
- Uncovered spaces: 3
Accessibility
- Accessibility features: Accessibility Features, Accessible Full Bath, Accessible Bedroom, Accessible Central Living Area
Features
- Levels: Multi/Split,Two
- Stories: 2
- Entry location: Entry Level Living Area Y
- Patio & porch: Covered, Patio
- Exterior features: Courtyard, Lighting, Outdoor Living Area, Uncovered Courtyard
- Pool features: Association
- Has view: Yes
- View description: Lake, Water
- Has water view: Yes
- Water view: Lake,Water
- Waterfront features: Lake Front
Lot
- Size: 3,990 Square Feet
- Features: Sprinklers Automatic, < 1/4 Acre
Details
- Parcel number: 06424704030000280
- Zoning: R1D_PUD (city)
- Special conditions: Standard,Listed As-Is
Construction
Type & style
- Home type: Townhouse
- Property subtype: Townhouse
Materials
- Block
- Roof: Shingle
Condition
- Resale
- New construction: No
- Year built: 1988
Utilities & green energy
- Electric: 3 Phase
- Sewer: Public Sewer
- Water: Public
- Utilities for property: Cable Available, Sewer Available, Water Available
Community & HOA
Community
- Features: Home Owners Association, Gated
- Security: Gated with Guard, Gated Community, Security Guard
- Membership fee: $132,000
- Subdivision: CAMBRIDGE PARK-WOODFIELD COUNTRY CLUB
HOA
- Has HOA: Yes
- Amenities included: Basketball Court, Clubhouse, Fitness Center, Golf Course, Gated, Maintenance, Playground, Pickleball, Pool, Recreation Facilities, Restaurant, Sports Fields, Sauna, Security, Tennis Court(s), Trail(s)
- Services included: Cable TV, Maintenance Grounds, Security, Trash, Internet
- HOA fee: $1,000 monthly
- Additional fee info: Membership Fee: 132000
Location
- Region: Boca Raton
Financial & listing details
- Price per square foot: $648/sqft
- Tax assessed value: $563,333
- Annual tax amount: $9,895
- Date on market: 5/21/2026
- Cumulative days on market: 129 days
- Listing terms: Cash,Conventional
Estimated market value
$1,499,800
$1.42M - $1.57M
$7,718/mo
Price history
| Date | Event | Price |
|---|---|---|
| 9/24/2026 | Listed for rent | $12,500$5/sqft |
Source: BeachesMLS #B26079877 Report a problem | ||
| 9/19/2026 | Price change | $1,599,888-4.5%$648/sqft |
Source:  BeachesMLS #B26031132 Report a problem BeachesMLS #B26031132 Report a problem | ||
| 8/6/2026 | Price change | $1,674,888-1.5%$678/sqft |
Source: BeachesMLS #B26031132 Report a problem | ||
| 5/21/2026 | Listed for sale | $1,699,888+146.4%$688/sqft |
Source: BeachesMLS #B26031132 Report a problem | ||
| 1/28/2025 | Sold | $690,000-13.6%$279/sqft |
Source: BeachesMLS #R11046518 Report a problem | ||
| 1/14/2025 | Pending sale | $799,000$323/sqft |
Source: BeachesMLS #RX-11046518 Report a problem | ||
| 12/21/2024 | Listed for sale | $799,000$323/sqft |
Source: BeachesMLS #RX-11046518 Report a problem | ||
Public tax history
| Year | Property taxes | Tax assessment |
|---|---|---|
| 2025 | $9,895 +156.9% | $563,333 +126.3% |
| 2024 | $3,852 +2.5% | $248,904 +3% |
| 2023 | $3,757 +1.3% | $241,654 +3% |
| 2022 | $3,709 +1% | $234,616 +3% |
| 2021 | $3,672 +1.5% | $227,783 +1.4% |
| 2020 | $3,618 +1.2% | $224,638 +2.3% |
| 2019 | $3,575 | $219,587 +1.9% |
| 2018 | $3,575 +5.6% | $215,493 +2.1% |
| 2017 | $3,385 +1.1% | $211,061 +2.1% |
| 2016 | $3,347 +0.6% | $206,720 +0.7% |
| 2015 | $3,328 -2.2% | $205,283 +0.8% |
| 2014 | $3,404 +1.5% | $203,654 +1.5% |
| 2013 | $3,353 +0.6% | $200,644 +1.7% |
| 2012 | $3,333 +2.3% | $197,290 +3% |
| 2011 | $3,257 -5.4% | $191,544 -5% |
| 2010 | $3,442 -12.5% | $201,544 -14.3% |
| 2009 | $3,936 +9.5% | $235,221 +0.1% |
| 2008 | $3,593 -2.9% | $234,986 +3% |
| 2007 | $3,702 -5.4% | $228,142 +2.5% |
| 2006 | $3,912 | $222,578 +3% |
| 2005 | -- | $216,095 +3% |
| 2004 | $2,055 +2288.3% | $209,801 +1.9% |
| 2003 | $86 -97.7% | $205,889 +2.4% |
| 2002 | $3,722 +0% | $201,063 +1.6% |
| 2001 | $3,720 +3.7% | $197,897 +3% |
| 2000 | $3,586 +6.2% | $192,133 |
| 1999 | $3,377 | $192,133 |
Find assessor info on the county website
Monthly payment
Est. payment
Payment breakdown
Explore the cost of this home by adjusting the details. Changes won't be saved.Climate risks
Neighborhood: Woodfield
Nearby schools
Schools provided by the listing agent
- Elementary: Calusa (Palm Beach)
- Middle: Omni
- High: Spanish River
Source: BeachesMLS. This data may not be complete. We recommend contacting the local school district to confirm school assignments for this home.
Similar homes
- $1,379,0004 bd3 ba2.2k sqft2103 NW 53rd Street, Boca Raton, FL 33496For Sale
 MLS ID #B26075002, Michal Malka Ben Menahem, Mangrove Realty Inc. BeachesMLS
 - $1,499,9003 bd3 ba2k sqft5455 NW 20th Avenue, Boca Raton, FL 33496For Sale
 MLS ID #B26075761, Robyn Dana Rosen, Compass Florida LLC. BeachesMLS
 - $1,094,0002 bd3 ba1.9k sqft5600 Cambridge Boulevard, Boca Raton, FL 33496For Sale
 MLS ID #B26068048, Michelle H Silverman, William Raveis Real Estate. BeachesMLS
 - $895,0003 bd3 ba2.2k sqft6609 NW 24th Avenue, Boca Raton, FL 33496For Sale
 MLS ID #B26080610, Lawrence Kobren, Regency Realty Services. BeachesMLS
 - $2,195,0005 bd4 ba2.9k sqft3320 NW 53RD Circle, Boca Raton, FL 33496For SaleMLS ID #B26074972, Oren Amzaleg, Compass Florida LLC. BeachesMLS
- $1,525,0004 bd4 ba2.8k sqft10630 Boca Woods Lane, Boca Raton, FL 33428For SaleMLS ID #B26050261, Kacie Marie Anderson, EXP Realty. BeachesMLS
- $1,349,0003 bd3 ba2.2k sqft8544 Apple Falls Lane, Boca Raton, FL 33496For SaleMLS ID #B26041332, Jared E Ringel, One Sotheby's International Realty. BeachesMLS
- $1,699,0003 bd3 ba2.5k sqft11320 Boca Woods Lane, Boca Raton, FL 33428For SaleMLS ID #B26059273, Ashley Cohn, United Realty Group, Inc. BeachesMLS
- $1,899,9004 bd3 ba2.5k sqft2804 Banyan Boulevard Circle NW, Boca Raton, FL 33431For SaleMLS ID #B26021530, Cyrus Bolooki, Berkshire Hathaway Florida Rea. BeachesMLS
- $1,585,0004 bd3 ba3.3k sqft7210 W Cypresshead Drive, Parkland, FL 33067For SaleMLS ID #B26042970, Matthew B Rosenbaum, RightStreet Inc. BeachesMLS
- $1,795,0005 bd4 ba2.9k sqft7548 Fairway Trail, Boca Raton, FL 33487For SaleMLS ID #B26014340, Milan Brkic, Urban Agency. BeachesMLS
- $1,775,0003 bd3 ba2.4k sqft7743 Villa D Este Way, Delray Beach, FL 33446For SaleMLS ID #B26073376, Lyssa Weiss, Lang Realty/ BR. BeachesMLS
- $1,725,0003 bd3 ba2.6k sqft16053 VILLA VIZCAYA Place, Delray Beach, FL 33446For SaleMLS ID #B26073421, Lyssa Weiss, Lang Realty/ BR. BeachesMLS
- $1,800,0004 bd2 ba2.2k sqft1520 SW 17TH Street, Boca Raton, FL 33486For SaleMLS ID #B26071331, Delia Caridad Velez, Cardinal Group Enterprise INC. BeachesMLS
- $1,395,0004 bd4 ba1.9k sqft7484 Malibu Crescent, Boca Raton, FL 33433For SaleMLS ID #B26011374, Mitchell S Stiel, Eleanor Ager Realty Inc.. BeachesMLS
- $2,175,0003 bd4 ba2.7k sqft8835 NEW RIVER FALLS, Boca Raton, FL 33496For SaleMLS ID #B26061753, Steven Koleno, Beycome of Florida LLC. BeachesMLS
- $1,750,0004 bd4 ba3.5k sqft8159 Hutchinson Court, Delray Beach, FL 33446For SaleMLS ID #B26063203, Erik Nissani, Lang Realty/BR. BeachesMLS
- $895,0003 bd3 ba2.7k sqft7477 CAMPO FLORIDO, Boca Raton, FL 33433For SaleMLS ID #B26068817, Daniel Karp, Keller Williams Realty Boca Ra. BeachesMLS
- $1,179,0003 bd2 ba2.3k sqft20195 Back 9 Drive, Boca Raton, FL 33498For SaleMLS ID #B26075593, Daniel J DeRogatis PA, RE/MAX Direct. BeachesMLS
