Skip main navigation
Sold for $349,990
  • $349,990

    5768 Northpointe Lane, Boynton Beach, FL 33437

    3beds
    1,793sqft
    Townhouse, Quadruplex, Multi Family
    Built in 1984
    1,424 Square Feet Lot
    $354,200 Zestimate®
    $195/sqft
    $3,085 Estimated rent

    Home value

    $354,200

    $322,000 - $386,000

    $3,085/mo

    Zestimate® history
    Loading
    Loading...

    Owner options

    List your home for rent

    $3,085/mo

    Rent Zestimate®

    Find your next renter with Zillow Rental Manager. Plus, with online applications, you can quickly screen prospective tenants – for free.

    Learn more

    $3,085/mo

    Rent Zestimate®

    Refinance and save

    $2,898/mo

    Est. payment

    Refinancing to a lower rate could help reduce your monthly payments and save thousands over the life of the loan.

    See today's rates

    $2,898/mo

    Est. payment

    Explore your selling options

    Work with a Zillow partner agent

    Leverage their expertise and Zillow's premium Showcase listings to get your home seen by more buyers.

    Get started

    List with your own agent

    Get your home in front of millions of buyers by listing it on Zillow.

    Learn how to do it

    Sell it yourself

    Take full control of how buyers see your home on Zillow by listing For Sale by Owner (FSBO).

    List your home

    What's special

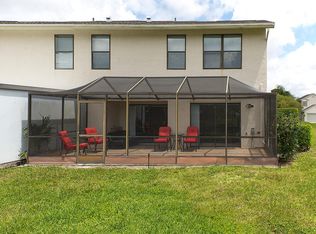
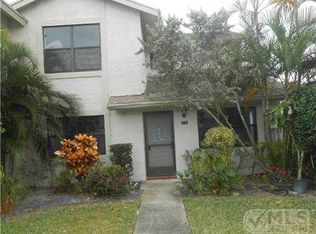
    HOA fee covers Building Insurance, roof replacement, exterior paint, building maintenance and more! New stainless steel appliances installed October 2024! Extremely rare 1793 sf, 3 bedroom, 2.5 bathroom plus den/office/guest room townhouse in the Northpointe community of Westchester. This unit is located just steps away from both the community pool and tennis courts and is situated directly in the middle of them. Centrally located between Florida's Turnpike and I95, 15 minutes from the beach, 20 minutes to Palm Beach International Airport. This well-maintained 1793 sf townhome has 3 bedrooms, 2.5 bathrooms, plus a first floor den/office/guest room that can easily be converted to a 4th bedroom. The first floor is ideal for entertaining with its sizable living space and large 270sf covered, screened in patio overlooking a community lake which attracts beautiful local wildlife and is a bird lover's paradise. Newer 20" rectified Italian tile throughout the first floor. The eat-in kitchen has granite countertops, stainless steel appliances and a pass thru to a cozy breakfast bar situated in the spacious dining room overlooking the serene lake view. The first floor den/office/guest room is a perfect space to make your own! Whether you work from home and need a separate office, like a second tv/media room, want a man cave or craft room, kids play room, overnight guest room or an easily convertible 4th bedroom. The second floor features three bedrooms and two full baths. The primary bedroom is complete with an ensuite, large walk-in closet and views of the lake. The second full bath is situated centrally between the spacious second and third bedrooms. The home offers plenty of storage with it's large entry closet and locking exterior storage closet located off the patio. Come see this gem today before it's gone! *All dimensions and square footage are approximate.

    Zillow last checked:

    Listing updated:

    Listed by:

    Shannon D Knapfel 561-394-4600,

    Regency Realty Services

    Bought with:

    Teka Parkinson, 3522156

    Keller Williams Realty Consultants

    Source: BeachesMLS,MLS#: R10990612MLS LogoOriginating MLS: BeachesMLS

    Facts & features

    Interior

    Bedrooms & bathrooms
    • Bedrooms: 3
    • Bathrooms: 3
    • Full bathrooms: 2
    • 1/2 bathrooms: 1
    • Main level bathrooms: 1
    Primary bedroom
    • Description: Approximate dimensions
    • Level: Second
    • Area: 171.69
    • Dimensions: 16.75 X 10.25
    Bedroom 2
    • Description: Approximate dimensions
    • Level: Second
    • Area: 131.69
    • Dimensions: 12.25 X 10.75
    Bedroom 3
    • Description: Approximate dimensions
    • Level: Second
    • Area: 128.29
    • Dimensions: 13.75 X 9.33
    Den
    • Description: Approximate dimensions
    • Level: First
    • Area: 158.13
    • Dimensions: 13.75 X 11.5
    Dining room
    • Description: Approximate dimensions
    • Level: First
    • Area: 168
    • Dimensions: 14 X 12
    Kitchen
    • Description: Approximate dimensions
    • Level: First
    • Area: 161.5
    • Dimensions: 17 X 9.5
    Living room
    • Description: Approximate dimensions
    • Level: First
    • Area: 196.63
    • Dimensions: 12.1 X 16.25
    Heating
    • Central
    Cooling
    • Central Air, Ceiling Fan(s)
    Appliances
    • Included: Dryer, Dishwasher, Electric Range, Electric Water Heater, Disposal, Microwave, Refrigerator, Water Heater, Washer
    • Laundry: Inside, Laundry Closet
    Features
    • Breakfast Bar, Breakfast Area, Eat-in Kitchen, Living/Dining Room, Split Bedrooms, Storage, Upper Level Primary, Bar, Walk-In Closet(s)
    • Flooring: Carpet
    • Windows: Blinds
    Interior area
    • Total structure area: 2,065
    • Total interior livable area: 1,793 sqft

    Property

    Parking
    • Total spaces: 2
    • Parking features: Assigned, Guest
    • Uncovered spaces: 2
    • Details: CarportSpaces:0.00
    Features
    • Levels: Two
    • Stories: 2
    • Entry location: Entry Level Living Area Y
    • Patio & porch: Covered, Patio, Screened
    • Exterior features: Outdoor Living Area
    • Pool features: Association
    • Has view: Yes
    • View description: Lake, Pool, Tennis Court
    • Has water view: Yes
    • Water view: Lake
    • Waterfront features: Lake Front
    Lot
    • Size: 1,424 sqft
    Details
    • Parcel number: 00424602020110020
    • Zoning: RT

    Construction

    Type & style
    • Home type: Townhouse
    • Architectural style: Fourplex
    • Property subtype: Townhouse, Quadruplex, Multi Family
    • Attached to another structure: Yes
    Materials
    • Block, Frame, Stucco
    • Roof: Composition,Shingle
    Condition
    • Resale
    • New construction: No
    • Year built: 1984

    Utilities & green energy

    • Electric: 3 Phase
    • Sewer: Public Sewer
    • Water: Public
    • Utilities for property: Cable Available, Sewer Available, Water Available

    Community & neighborhood

    Security
    • Security features: Smoke Detector(s)
    Community
    • Community features: Home Owners Association, Street Lights, Sidewalks
    Location
    • Region: Boynton Beach
    • Subdivision: NORTHPOINTE I

    HOA & financial

    HOA
    • Has HOA: Yes
    • HOA fee: $537 monthly
    • Amenities included: Pool, Parking, Sidewalks, Tennis Court(s), Trail(s)
    • Services included: Common Areas, Insurance, Maintenance Grounds, Trash
    • Association phone: 561-214-4517

    Other

    Other facts
    • Listing terms: Cash,Conventional,FHA,VA Loan

    Price history

    DateEventPrice
    11/5/2024Sold$349,990+0%$195/sqft
    Source: BeachesMLS #R10990612 Report a problem
    10/4/2024Price change$349,900-7.9%$195/sqft
    Source: BeachesMLS #RX-10990612 Report a problem
    10/3/2024Listed for sale$379,900$212/sqft
    Source: BeachesMLS #RX-10990612 Report a problem
    9/7/2024Listing removed$379,900-5%$212/sqft
    Source: BeachesMLS #RX-10990612 Report a problem
    8/1/2024Price change$399,900-4.8%$223/sqft
    Source: BeachesMLS #RX-10990612 Report a problem
    6/13/2024Price change$419,900-1.2%$234/sqft
    Source: BeachesMLS #RX-10990612 Report a problem
    5/25/2024Listed for sale$424,900+269.5%$237/sqft
    Source: BeachesMLS #RX-10990612 Report a problem
    8/19/2012Listing removed$1,500$1/sqft
    Source: Realty professionals of Boynton Beach, LLC #R3297651 Report a problem
    7/24/2012Listed for rent$1,500$1/sqft
    Source: Realty professionals of Boynton Beach, LLC #R3297651 Report a problem
    10/21/2002Sold$115,000+35.3%$64/sqft
    Source: Public Record Report a problem
    9/8/1998Sold$85,000+11.8%$47/sqft
    Source: Public Record Report a problem
    6/2/1997Sold$76,000$42/sqft
    Source: Public Record Report a problem

    Public tax history

    YearProperty taxesTax assessment
    2025$4,108 +6%$274,289 +0.4%
    2024$3,874 +2.8%$273,087 +3%
    2023$3,769 +1.3%$265,133 +3%
    2022$3,721 +1.3%$257,411 +34.9%
    2021$3,672 +11%$190,859 +10%
    2020$3,309 -6.2%$173,508 -5.4%
    2019$3,526 $183,508 +2.9%
    2018$3,526 +7.6%$178,408 +9.2%
    2017$3,276 +7.7%$163,408 +13.2%
    2016$3,042 +6.6%$144,291 +10%
    2015$2,854 +12.3%$131,174 +10%
    2014$2,542 +12%$119,249 +10%
    2013$2,270 +54.5%$108,408 +2.8%
    2012$1,469 -12.3%$105,408 -7.7%
    2011$1,676 +1.8%$114,221 +1.5%
    2010$1,647 -5%$112,533 -6.6%
    2009$1,733 +11.4%$120,478 +0.1%
    2008$1,556 -8.4%$120,358 +3%
    2007$1,699 -4.4%$116,852 +2.5%
    2006$1,778 $114,002 +3%
    2005-- $110,682 +3%
    2004$856 +528.9%$107,458 +1.9%
    2003$136 -86.8%$105,454 +49.4%
    2002$1,031 +1.1%$70,565 +1.6%
    2001$1,020 +1.4%$69,454
    2000$1,006 +15.9%$69,454
    1999$867 $69,454

    Find assessor info on the county website

    Neighborhood: 33437

    Nearby schools

    GreatSchools rating
    Schools provided by the listing agent
    • Elementary: Hagen Road
    • Middle: Carver Community
    • High: Atlantic

    Source: BeachesMLS. This data may not be complete. We recommend contacting the local school district to confirm school assignments for this home.

    Get a cash offer in 3 minutes
    Find out how much your home could sell for in as little as 3 minutes with a no-obligation cash offer.
    Estimated market value
    $354,200
    Get a cash offer in 3 minutes
    Find out how much your home could sell for in as little as 3 minutes with a no-obligation cash offer.
    Estimated market value
    $354,200