Welcome home to this move-in ready 4-bedroom, 2-bath home with a spacious 3-car garage, perfectly situated on a desirable corner lot in one of the area's most peaceful and quiet subdivisions. From the moment you arrive, you'll appreciate the beautiful landscaping and outstanding curb appeal that make this home truly stand out.Inside, you'll find a clean, well-maintained interior that's ready for its next owners to move right in and make it their own. The functional floor plan offers generous living spaces, comfortable bedrooms, and plenty of room for family, guests, or a home office.Step outside and enjoy the large back deck--perfect for morning coffee, weekend barbecues, or simply relaxing while overlooking the beautifully maintained yard. Whether you're entertaining friends or enjoying a quiet evening at home, this outdoor space is sure to become a favorite.Homes offering this combination of a 4-bedroom layout, 3-car garage, corner lot, beautiful landscaping, and a tranquil neighborhood are incredibly hard to find. Don't miss this rare opportunity to own a truly turnkey home that's ready for its next chapter!
Closed
Zillow last checked:
Listing updated:
Bought with:
Tammy G Dalenberg, 2003029549
Murney Associates - Primrose
Source: SOMOMLS as distributed by MLS GRID,MLS#: 60329530
Price history
| Date | Event | Price |
|---|---|---|
| 9/11/2026 | Sold | -- |
Source:  SOMOMLS as distributed by MLS GRID #60329530 Report a problem SOMOMLS as distributed by MLS GRID #60329530 Report a problem | ||
| 7/25/2026 | Pending sale | $314,900$202/sqft |
Source: SOMOMLS as distributed by MLS GRID #60329530 Report a problem | ||
| 7/23/2026 | Listed for sale | $314,900+70.2%$202/sqft |
Source: SOMOMLS as distributed by MLS GRID #60329530 Report a problem | ||
| 4/15/2020 | Listing removed | $185,000$119/sqft |
Source: Greater Springfield, REALTORS #60158931 Report a problem | ||
| 3/13/2020 | Pending sale | $185,000$119/sqft |
Source: Greater Springfield, REALTORS #60158931 Report a problem | ||
| 3/6/2020 | Listed for sale | $185,000+23.3%$119/sqft |
Source: Greater Springfield, REALTORS #60158931 Report a problem | ||
| 2/13/2016 | Listing removed | $1,100$1/sqft |
Source: Fidelity Property Management Report a problem | ||
| 2/5/2016 | Listed for rent | $1,100$1/sqft |
Source: Fidelity Property Management Report a problem | ||
| 1/11/2014 | Listing removed | $150,000$96/sqft |
Source: Home Sales Inc. #1311458 Report a problem | ||
| 8/27/2013 | Sold | -- |
Source: Public Record Report a problem | ||
| 8/21/2013 | Pending sale | $150,000$96/sqft |
Source: Home Sales Inc. #1311458 Report a problem | ||
| 7/12/2013 | Listed for sale | $150,000$96/sqft |
Source: Assist 2 Sell #1310007 Report a problem | ||
| 6/4/2008 | Sold | -- |
Source: Public Record Report a problem | ||
Nearby homes
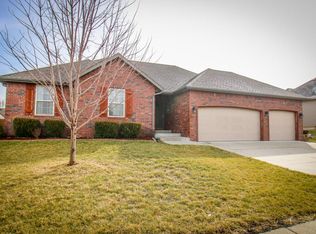
- $298,6003 bd2 ba1.6k sqft5750 S Lexington Ave, Springfield, MO 65810Off Market
- $287,1003 bd2 ba1.5k sqft5769 S Meadowbrook Ave, Springfield, MO 65810Off Market
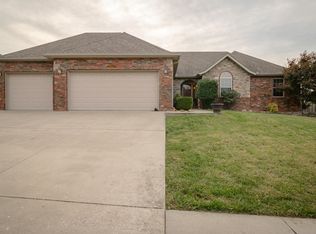
- $294,4004 bd2 ba1.6k sqft5751 S Meadowbrook Ave, Springfield, MO 65810Off Market
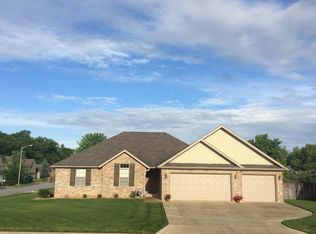
- $293,6003 bd2 ba1.6k sqft5767 S Lexington Ave, Springfield, MO 65810Off Market
Sell for more on Zillow
Get a Zillow Showcase℠ listing at no additional cost and you could sell for .
$314,800
2% more
+$6,296
With Zillow Showcase(estimated)
$321,096
