Skip main navigation
Off market
  • $653,400

    5768 S Xenon Way, Littleton, CO 80127

    4beds
    2,005sqft
    SingleFamily
    Built in 1994
    5,227 Square Feet Lot
    $653,400 Zestimate®
    $326/sqft
    $3,341 Estimated rent

    Home value

    $653,400

    $621,000 - $686,000

    $3,341/mo

    Zestimate® history
    Loading
    Loading...

    Owner options

    List your home for rent

    $3,341/mo

    Rent Zestimate®

    Find your next renter with Zillow Rental Manager. Plus, with online applications, you can quickly screen prospective tenants – for free.

    Learn more

    $3,341/mo

    Rent Zestimate®

    Refinance and save

    $3,062/mo

    Est. payment

    Refinancing to a lower rate could help reduce your monthly payments and save thousands over the life of the loan.

    See today's rates

    $3,062/mo

    Est. payment

    Explore your selling options

    Work with a Zillow partner agent

    Leverage their expertise and Zillow's premium Showcase listings to get your home seen by more buyers.

    Get started

    List with your own agent

    Get your home in front of millions of buyers by listing it on Zillow.

    Learn how to do it

    Sell it yourself

    Take full control of how buyers see your home on Zillow by listing For Sale by Owner (FSBO).

    List your home

    What's special

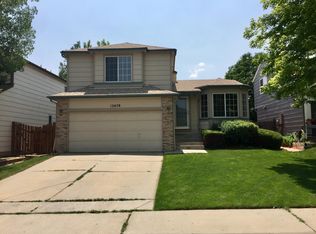
    Perched on an interior, cul-de-sac lot in the popular Alkire Acres neighborhood, this home is a rare find in today's market! Open the door to hardwood flooring galore and an inviting flex room which is ideal for a living, dining or study space! The fully updated kitchen is anchored by white cabinetry, Uba Tuba slab granite counters and backsplash, stainless appliances, a curved prep island and accessible eating nook overlooking the spacious family room. Just steps away from the private back patio and nicely-kept yard, entertaining is made easy. The laundry room and powder room are in a tucked-away, shared space. Upstairs, the owner's suite is fit for a king and is host to a gorgeous, fully remodeled, spa-like en suite bathroom with plenty of space for two! The two secondary bedrooms share a bathroom accessed from the hall. The new rich carpet on the stairs and upper level is a nice bonus! The finished basement adds great guest space with a flex room, stylish bedroom with built-ins and three-quarter bathroom. The furnace was installed in 2018 and the A/C has been cleaned and serviced annually. The two car attached garage can host sizable vehicles and toys, and includes a workbench! It's a quick walk to Mount Carbon Elementary and Mossbrucker Park, while incredibly convenient to the mountains, grocery shopping, E-470 and so much more! Dare to dream but hurry as it won't last long

    This property is off market, which means it's not currently listed for sale or rent on Zillow. This may be different from what's available on other websites or public sources.

    Facts & features

    Interior

    Bedrooms & bathrooms
    • Bedrooms: 4
    • Bathrooms: 4
    • Full bathrooms: 1
    • 3/4 bathrooms: 2
    • 1/2 bathrooms: 1
    Heating
    • Forced air, Electric
    Cooling
    • Central
    Appliances
    • Included: Dishwasher, Refrigerator
    Features
    • Flooring: Tile, Carpet, Hardwood
    • Basement: Finished
    • Has fireplace: Yes
    Interior area
    • Total interior livable area: 2,005 sqft

    Property

    Parking
    • Total spaces: 2
    • Parking features: Garage - Attached
    Lot
    • Size: 5,227 Square Feet
    Details
    • Parcel number: 5917313014

    Construction

    Type & style
    • Home type: SingleFamily
    Materials
    • Frame
    • Roof: Composition
    Condition
    • Year built: 1994

    Utilities & green energy

    • Sewer: Public
    • Water: Public

    Community & HOA

    HOA
    • Has HOA: Yes
    • HOA fee: $22 monthly
    Location
    • Region: Littleton

    Financial & listing details

    • Price per square foot: $326/sqft
    • Tax assessed value: $587,134
    • Annual tax amount: $3,674

    Price history

    DateEventPrice
    7/18/2022Sold$630,000+0.8%$314/sqft
    Source: Public Record Report a problem
    6/17/2022Pending sale$625,000$312/sqft
    Source: RE/MAX International #9556477 Report a problem
    6/15/2022Price change$625,000-3.8%$312/sqft
    Source: RE/MAX International #9556477 Report a problem
    6/2/2022Listed for sale$650,000+41.3%$324/sqft
    Source: RE/MAX International #9556477 Report a problem
    7/28/2018Sold$460,000+2.4%$229/sqft
    Source: Public Record Report a problem
    7/2/2018Pending sale$449,000$224/sqft
    Source: Bang Realty #3606088 Report a problem
    6/22/2018Listed for sale$449,000+54.9%$224/sqft
    Source: Owner Report a problem
    8/30/2013Sold$289,900$145/sqft
    Source: Public Record Report a problem
    7/26/2013Listed for sale$289,900+2.8%$145/sqft
    Source: RE/MAX Professionals #1213723 Report a problem
    8/4/2008Sold$282,000+15.1%$141/sqft
    Source: Public Record Report a problem
    6/30/2004Sold$245,000+52.2%$122/sqft
    Source: Public Record Report a problem
    6/5/1998Sold$161,000$80/sqft
    Source: Public Record Report a problem

    Public tax history

    YearProperty taxesTax assessment
    2025$3,674 +0.3%$36,696 -0.1%
    2024$3,663 +12%$36,744
    2023$3,271 -1.2%$36,744 +14.3%
    2022$3,309 +13%$32,142 -2.8%
    2021$2,928 $33,067 +12.7%
    2020$2,928 +1.1%$29,342
    2019$2,898 +15.6%$29,342 +19.6%
    2018$2,506 $24,530
    2017$2,506 +12%$24,530 +7.5%
    2016$2,237 $22,819
    2015$2,237 +13.8%$22,819 +19.9%
    2014$1,965 -5.8%$19,029
    2013$2,085 +1.9%$19,029 -6.7%
    2012$2,047 +1%$20,385
    2011$2,026 +0.1%$20,385 +0.4%
    2010$2,025 +2.5%$20,310
    2009$1,976 +0.4%$20,310 +2.8%
    2008$1,969 +4.9%$19,750
    2007$1,878 +2.3%$19,750 +6.2%
    2006$1,836 -1.4%$18,590 +0.8%
    2005$1,861 +8%$18,440
    2004$1,723 +2.8%$18,440
    2003$1,676 +1.6%$18,440 +4.3%
    2002$1,649 +6.3%$17,680 +16.7%
    2001$1,551 +4%$15,150
    2000$1,492 $15,150
    Find assessor info on the county website

    Neighborhood: 80127

    Nearby schools

    GreatSchools rating
    Schools provided by the listing agent
    • Elementary: Mount Carbon
    • Middle: Summit Ridge
    • High: Dakota Ridge
    • District: Jefferson County R-1

    Source: The MLS. This data may not be complete. We recommend contacting the local school district to confirm school assignments for this home.

    Get a cash offer in 3 minutes
    Find out how much your home could sell for in as little as 3 minutes with a no-obligation cash offer.
    Estimated market value
    $653,400
    Get a cash offer in 3 minutes
    Find out how much your home could sell for in as little as 3 minutes with a no-obligation cash offer.
    Estimated market value
    $653,400