Fully remodeled and move-in ready in Washington local school district , home offers four bedrooms and two full bathrooms with modern updates throughout. The functional floor plan includes a living room, family room, and formal dining area, along with a flex space suitable for a home office or walk-in closet. Recent improvements include new flooring, fresh interior paint, updated lighting and fixtures, and renovated bathrooms. The kitchen features new cabinets & granite countertops and newer appliances. Additional amenities include a fireplace, sunroom, spacious yard, and an attached two-car garage. Conveniently located with quality upgrades throughout. schedule your appointment today. attached heated garage and sun room is added to the square footage of the home.
Sold for $260,000
$260,000
5768 Steffens Ave, Toledo, OH 43623
4beds
2,659sqft
Single Family Residence
Built in 1922
6,534 Square Feet Lot
$272,800 Zestimate®
$98/sqft
$2,191 Estimated rent
Home value
$272,800
$259,000 - $286,000
$2,191/mo
Zestimate® history
Owner options
List your home for rent
$2,191/mo
Rent Zestimate®
Find your next renter with Zillow Rental Manager. Plus, with online applications, you can quickly screen prospective tenants – for free.
$2,191/mo
Rent Zestimate®
Refinance and save
$1,793/mo
Est. payment
Refinancing to a lower rate could help reduce your monthly payments and save thousands over the life of the loan.
$1,793/mo
Est. payment
Explore your selling options
Work with a Zillow partner agent
Leverage their expertise and Zillow's premium Showcase listings to get your home seen by more buyers.
Get startedList with your own agent
Get your home in front of millions of buyers by listing it on Zillow.
Learn how to do itSell it yourself
Take full control of how buyers see your home on Zillow by listing For Sale by Owner (FSBO).
List your homeWhat's special
Four bedroomsFunctional floor planRenovated bathroomsUpdated lighting and fixturesFresh interior paintAttached two-car garageNewer appliances
Zillow last checked:
Listing updated:
Listed by:
Linda Zaidan 419-777-5391,
Serenity Realty LLC
Bought with:
Andrew Grier, 2017001272
The Danberry Co
Source: NORIS,MLS#: 10003147
Facts & features
Interior
Bedrooms & bathrooms
- Bedrooms: 4
- Bathrooms: 2
- Full bathrooms: 2
Primary bedroom
- Level: Upper
- Dimensions: 15 x 12
Bedroom 2
- Level: Upper
- Dimensions: 12 x 10
Bedroom 3
- Level: Upper
- Dimensions: 11 x 17
Bedroom 4
- Level: Upper
- Dimensions: 10 x 21
Bonus room
- Level: Upper
- Dimensions: 11 x 19
Dining room
- Level: Main
- Dimensions: 12 x 11
Family room
- Level: Main
- Dimensions: 23 x 18
Kitchen
- Level: Main
- Dimensions: 12 x 11
Living room
- Level: Main
- Dimensions: 12 x 16
Sun room
- Level: Main
- Dimensions: 20 x 8
Heating
- Forced Air
Cooling
- Central Air
Appliances
- Included: Dishwasher, Microwave, Electric Range
- Laundry: Washer Hookup
Features
- Other
- Flooring: Carpet, Laminate
- Windows: Bay Window(s)
- Has basement: Yes
- Number of fireplaces: 1
- Fireplace features: Other
- Common walls with other units/homes: No Common Walls
Interior area
- Total structure area: 2,659
- Total interior livable area: 2,659 sqft
Property
Parking
- Total spaces: 400
- Parking features: Attached Garage
- Garage spaces: 400
Features
- Patio & porch: Front Patio
- Fencing: Wood
Lot
- Size: 6,534 Square Feet
- Dimensions: 57X111
- Features: Other
Details
- Additional structures: Shed(s)
- Parcel number: 2371954
Construction
Type & style
- Home type: SingleFamily
- Property subtype: Single Family Residence
Materials
- Vinyl Siding
- Foundation: Block
- Roof: Shingle
Condition
- New construction: No
- Year built: 1922
Utilities & green energy
- Sewer: Public Sewer
- Water: Public
- Utilities for property: Other
Community & HOA
Community
- Subdivision: Westwood Gardens
HOA
- Has HOA: No
Location
- Region: Toledo
Financial & listing details
- Price per square foot: $98/sqft
- Tax assessed value: $184,700
- Annual tax amount: $3,973
- Date on market: 1/16/2026
- Listing terms: Cash,Conventional,FHA,VA Loan
- Road surface type: Other
Price history
| Date | Event | Price |
|---|---|---|
| 2/26/2026 | Sold | $260,000-3.7%$98/sqft |
Source: NORIS #10003147 Report a problem | ||
| 2/7/2026 | Contingent | $269,900$102/sqft |
Source: NORIS #10003147 Report a problem | ||
| 1/16/2026 | Listed for sale | $269,900+104.5%$102/sqft |
Source: NORIS #10003147 Report a problem | ||
| 9/12/2025 | Sold | $132,000-5.6%$50/sqft |
Source:  MiRealSource #50183024 Report a problem MiRealSource #50183024 Report a problem | ||
| 9/11/2025 | Pending sale | $139,900$53/sqft |
Source: MiRealSource #50183024 Report a problem | ||
| 8/1/2025 | Price change | $139,900-6.7%$53/sqft |
Source: MiRealSource #50183024 Report a problem | ||
| 7/25/2025 | Listed for sale | $149,900+7.1%$56/sqft |
Source: MiRealSource #50183024 Report a problem | ||
| 11/5/2003 | Sold | $140,000$53/sqft |
Source: Public Record Report a problem | ||
Public tax history
| Year | Property taxes | Tax assessment |
|---|---|---|
| 2025 | $3,973 +1.5% | $64,645 |
| 2024 | $3,914 +17.7% | $64,645 +38.9% |
| 2023 | $3,326 +0.6% | $46,550 |
| 2022 | $3,307 -2.7% | $46,550 |
| 2021 | $3,399 +3.3% | $46,550 +20.1% |
| 2020 | $3,291 +106.6% | $38,745 |
| 2019 | $1,593 -47.8% | $38,745 |
| 2018 | $3,053 +8.6% | $38,745 +10.1% |
| 2017 | $2,812 +0.1% | $35,175 -65% |
| 2016 | $2,811 -0.6% | $100,500 |
| 2015 | $2,829 +18% | $100,500 +185.7% |
| 2014 | $2,398 | $35,180 |
| 2013 | $2,398 +3.8% | $35,180 |
| 2012 | $2,309 -7.6% | $35,180 -12.1% |
| 2011 | $2,500 -2.1% | $40,040 |
| 2010 | $2,554 +8.7% | $40,040 |
| 2009 | $2,350 -5.4% | $40,040 -15% |
| 2008 | $2,484 +11.5% | $47,110 |
| 2007 | $2,229 -2.7% | $47,110 |
| 2006 | $2,290 +40.4% | $47,110 +30.9% |
| 2004 | $1,631 +8.4% | $35,980 |
| 2003 | $1,505 -4.8% | $35,980 +16% |
| 2002 | $1,581 +10.8% | $31,010 |
| 2001 | $1,427 -49.2% | $31,010 |
| 2000 | $2,810 | $31,010 |
Find assessor info on the county website
Neighborhood: Franklin Park
Nearby homes
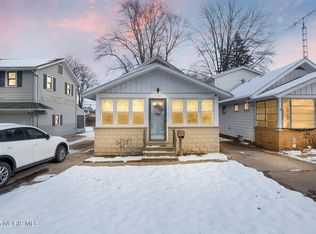
- $125,0002 bd1 ba839 sqft5762 Steffens Ave, Toledo, OH 43623Sold
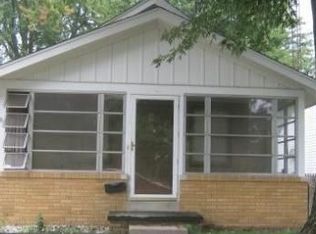
- $157,2003 bd1 ba1.6k sqft5760 Steffens Ave, Toledo, OH 43623Off Market
- $7952 bd1 ba-- sqft5765 Steffens Ave UNIT A, Toledo, OH 43623For Rent

- $7952 bd1 ba-- sqft5765 Steffens Ave #B, Toledo, OH 43623For Rent
- $129,0002 bd1 ba788 sqft5756 Steffens Ave, Toledo, OH 43623Off Market
- $130,4003 bd1 ba936 sqft5767 Clover Ln, Toledo, OH 43623Off Market
- $103,600-- bd-- ba-- sqft5767 Clover Ln, Toledo, OH 43623Off Market
- $185,3003 bd1 ba1.7k sqft5761 Clover Ln, Toledo, OH 43623Off Market
Nearby schools
GreatSchools rating
- 6/10McGregor Elementary SchoolGrades: K-6Distance: 0.7 mi
- 7/10Washington Junior High SchoolGrades: 8Distance: 1.4 mi
- 3/10Whitmer High SchoolGrades: 8-12Distance: 1.5 mi
Schools provided by the listing agent
- Elementary: McGregor
- High: Whitmer
Source: NORIS. This data may not be complete. We recommend contacting the local school district to confirm school assignments for this home.
Get a cash offer in 3 minutes
Find out how much your home could sell for in as little as 3 minutes with a no-obligation cash offer.
Estimated market value
$272,800
Get a cash offer in 3 minutes
Find out how much your home could sell for in as little as 3 minutes with a no-obligation cash offer.
Estimated market value
$272,800
- Ohio
- Lucas County
- Toledo
- 43623
- Franklin Park
- 5768 Steffens Ave
Nearby cities
Nearby neighborhoods
Nearby zip codes
Other Toledo Topics
