Super bright, full of natural & airy high ceilings this home is awaiting for you! Amazing views if the rolling hills, impressive entry way with porcelain tile opens into generous size living & formal dining rooms. Dual pane windows, gleaming beautiful hardwood floors, granite countertops, stainless steel appliances, gas range, super modern dazzling chandeliers and decorative integrated lighting - will WOW every visitor! Amazing fire place in the family room, large casual dining area & a glass sliding door leads to backyard covered patio & gorgeous gardens with any fruit tree you can imagine: apple, cherry, pear, mandarin oranges, apricot, nectarine & more. Large master bedroom has oversized window to amazing hills view, well organized huge closet. All 3 other upstairs bedrooms are a great size, One of these has an additional small storage/ toy play area. The A/C, refinished garage & proximity to shopping, Costco, parks, freeways - makes it a 10+.This home has it all and will impress you from the moment you walk in. Come and fall in love.
Sold for $1,475,000
$1,475,000
5769 Barnswell Way, San Jose, CA 95138
4beds
1,987sqft
Single Family Residence, Residential
Built in 1978
5,824 Square Feet Lot
$1,452,800 Zestimate®
$742/sqft
$5,023 Estimated rent
Home value
$1,452,800
$1.34M - $1.58M
$5,023/mo
Zestimate® history
Owner options
List your home for rent
$5,023/mo
Rent Zestimate®
Find your next renter with Zillow Rental Manager. Plus, with online applications, you can quickly screen prospective tenants – for free.
$5,023/mo
Rent Zestimate®
Refinance and save
$9,419/mo
Est. payment
Refinancing to a lower rate could help reduce your monthly payments and save thousands over the life of the loan.
$9,419/mo
Est. payment
Explore your selling options
Work with a Zillow partner agent
Leverage their expertise and Zillow's premium Showcase listings to get your home seen by more buyers.
Get startedList with your own agent
Get your home in front of millions of buyers by listing it on Zillow.
Learn how to do itSell it yourself
Take full control of how buyers see your home on Zillow by listing For Sale by Owner (FSBO).
List your homeWhat's special
Super modern dazzling chandeliersPorcelain tileWell organized huge closetAiry high ceilingsFormal dining roomStainless steel appliancesGleaming beautiful hardwood floors
Zillow last checked:
Listing updated:
Listed by:
Elena Johal 01167127 408-836-6369,
Tenacity Real Estate 408-836-6369
Bought with:
Sean Cooper, 01984711
eXp Realty of California Inc
Source: MLSListings Inc,MLS#: ML82015569
Facts & features
Interior
Bedrooms & bathrooms
- Bedrooms: 4
- Bathrooms: 3
- Full bathrooms: 2
- 1/2 bathrooms: 1
Rooms
- Room types: Utility Room
Bathroom
- Features: DoubleSinks, Granite, ShowersoverTubs2plus, TubinPrimaryBedroom
Dining room
- Features: DiningArea
Family room
- Features: SeparateFamilyRoom
Heating
- Central Forced Air Gas
Cooling
- Central Air, Whole House Fan
Appliances
- Included: Range Hood, Built In Gas Oven/Range, Refrigerator
- Laundry: In Utility Room
Features
- Flooring: Hardwood, Laminate, Tile
- Number of fireplaces: 1
- Fireplace features: Family Room, Wood Burning
Interior area
- Total structure area: 1,987
- Total interior livable area: 1,987 sqft
Property
Parking
- Total spaces: 2
- Parking features: Attached
- Attached garage spaces: 2
Features
- Stories: 2
- Exterior features: Fenced
- Fencing: Back Yard
- Has view: Yes
- View description: Hills, Mountain(s)
Lot
- Size: 5,824 Square Feet
Details
- Additional structures: Other, Pergola
- Parcel number: 67843041
- Zoning: R1-8C
- Special conditions: Standard
Construction
Type & style
- Home type: SingleFamily
- Architectural style: Contemporary
- Property subtype: Single Family Residence, Residential
Materials
- Foundation: Concrete Perimeter and Slab
- Roof: Composition
Condition
- New construction: No
- Year built: 1978
Utilities & green energy
- Gas: PublicUtilities
- Sewer: Public Sewer
- Water: Public
- Utilities for property: Public Utilities, Water Public
Community & HOA
Location
- Region: San Jose
Financial & listing details
- Price per square foot: $742/sqft
- Tax assessed value: $1,337,120
- Annual tax amount: $18,280
- Date on market: 7/23/2025
- Listing agreement: ExclusiveRightToSell
Price history
| Date | Event | Price |
|---|---|---|
| 10/3/2025 | Sold | $1,475,000-3.3%$742/sqft |
Source:  MLSListings Inc #ML82015569 Report a problem MLSListings Inc #ML82015569 Report a problem | ||
| 9/22/2025 | Pending sale | $1,524,990$767/sqft |
Source: MLSListings Inc #ML82015569 Report a problem | ||
| 9/7/2025 | Contingent | $1,524,990$767/sqft |
Source: MLSListings Inc #ML82015569 Report a problem | ||
| 8/12/2025 | Price change | $1,524,990-1.6%$767/sqft |
Source: MLSListings Inc #ML82015569 Report a problem | ||
| 7/23/2025 | Listed for sale | $1,550,000+23%$780/sqft |
Source: MLSListings Inc #ML82015569 Report a problem | ||
| 11/1/2021 | Sold | $1,260,000+0%$634/sqft |
Source:  MLSListings Inc #ML81860618 Report a problem MLSListings Inc #ML81860618 Report a problem | ||
| 10/5/2021 | Contingent | $1,259,888$634/sqft |
Source: MLSListings Inc #ML81860618 Report a problem | ||
| 9/22/2021 | Listed for sale | $1,259,888+137.3%$634/sqft |
Source: MLSListings Inc #ML81860618 Report a problem | ||
| 10/1/2009 | Sold | $531,000+6.4%$267/sqft |
Source: Public Record Report a problem | ||
| 8/29/2009 | Listed for sale | $499,000+8.7%$251/sqft |
Source: foreclosure.com Report a problem | ||
| 7/2/2009 | Sold | $459,000-40%$231/sqft |
Source: Public Record Report a problem | ||
| 9/20/2006 | Sold | $765,000+73.9%$385/sqft |
Source: Public Record Report a problem | ||
| 6/14/2000 | Sold | $440,000+82.6%$221/sqft |
Source: Public Record Report a problem | ||
| 4/22/1994 | Sold | $241,000$121/sqft |
Source: Public Record Report a problem | ||
Public tax history
| Year | Property taxes | Tax assessment |
|---|---|---|
| 2025 | $18,280 +2.1% | $1,337,120 +2% |
| 2024 | $17,902 +1.4% | $1,310,903 +2% |
| 2023 | $17,659 +0.7% | $1,285,200 +2% |
| 2022 | $17,535 +84.5% | $1,260,000 +99% |
| 2021 | $9,504 +2.3% | $633,216 +1% |
| 2020 | $9,289 | $626,724 +2% |
| 2019 | $9,289 +3.3% | $614,436 +2% |
| 2018 | $8,996 | $602,389 +2% |
| 2017 | $8,996 +1.4% | $590,578 +2% |
| 2016 | $8,874 +7.5% | $578,999 +1.5% |
| 2015 | $8,255 +10.4% | $570,303 +2% |
| 2014 | $7,480 | $559,133 +17.7% |
| 2013 | -- | $475,000 +10.2% |
| 2012 | -- | $431,000 -9.8% |
| 2011 | -- | $478,000 -10% |
| 2010 | -- | $531,000 +13.1% |
| 2009 | -- | $469,600 -30% |
| 2008 | -- | $671,000 -12.3% |
| 2007 | -- | $765,000 +54.6% |
| 2006 | -- | $494,861 +2% |
| 2005 | -- | $485,159 +2% |
| 2004 | -- | $475,647 +1.9% |
| 2003 | -- | $466,930 +2% |
| 2002 | -- | $457,776 +2% |
| 2001 | -- | $448,800 |
Find assessor info on the county website
Neighborhood: Santa Teresa
Nearby homes
- $1,177,0003 bd2 ba1.4k sqft5773 Barnswell Way, San Jose, CA 95138Off Market
- $1,307,6005 bd3 ba1.8k sqft5765 Barnswell Way, San Jose, CA 95138Off Market
- $1,415,9004 bd3 ba1.9k sqft5644 Silver Leaf Rd, San Jose, CA 95138Off Market
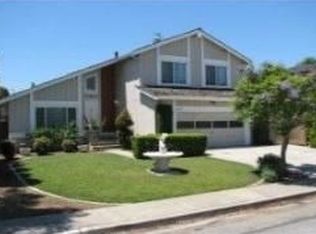
- $1,329,4004 bd3 ba2.1k sqft5640 Silver Leaf Rd, San Jose, CA 95138Off Market
- $1,212,4004 bd2 ba1.9k sqft5777 Barnswell Way, San Jose, CA 95138Off Market
- $1,352,3003 bd2 ba1.4k sqft5761 Barnswell Way, San Jose, CA 95138Off Market
- $1,203,6003 bd2 ba1.4k sqft5648 Silver Leaf Rd, San Jose, CA 95138Off Market
- $1,191,1003 bd2 ba1.5k sqft5636 Silver Leaf Rd, San Jose, CA 95138Off Market
Nearby schools
GreatSchools rating
- 7/10Baldwin (Julia) Elementary SchoolGrades: K-6Distance: 1.9 mi
- 6/10Bernal Intermediate SchoolGrades: 7-8Distance: 1.7 mi
- 5/10Oak Grove High SchoolGrades: 9-12Distance: 1.7 mi
Schools provided by the listing agent
- Elementary: JuliaBaldwinElementary
- Middle: BernalIntermediate
- High: OakGroveHigh
- District: OakGroveElementary
Source: MLSListings Inc. This data may not be complete. We recommend contacting the local school district to confirm school assignments for this home.
Get a cash offer in 3 minutes
Find out how much your home could sell for in as little as 3 minutes with a no-obligation cash offer.
Estimated market value
$1,452,800
Get a cash offer in 3 minutes
Find out how much your home could sell for in as little as 3 minutes with a no-obligation cash offer.
Estimated market value
$1,452,800
- California
- Santa Clara County
- San Jose
- 95138
- Santa Teresa
- 5769 Barnswell Way
Nearby cities
Nearby neighborhoods
Nearby zip codes
Other San Jose Topics
