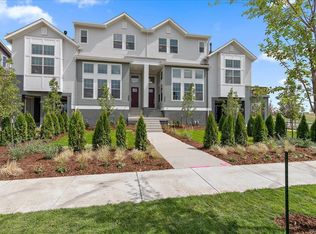
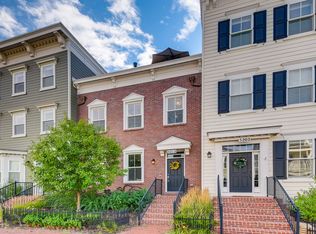
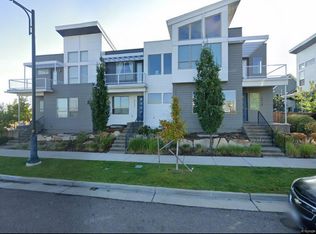
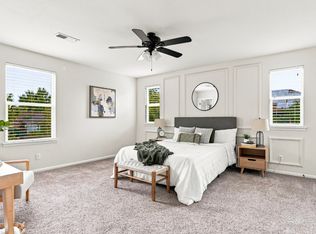
Four-Bedroom Central Park Rental | 18-Month Lease Preferred Enjoy comfortable city living in this four-bedroom, four-bathroom David Weekley paired home in the heart of Central Park. Lease length is negotiable, with an 18-month lease preferred. A covered front porch welcomes you inside to soaring kitchen ceilings, granite countertops, a spacious island, white tile backsplash, updated lighting, and luxury vinyl flooring on the main level. Oversized living room windows bring in abundant natural light, while the living room overlooks a low-maintenance turf yard between the home and garage. Upstairs, the spacious primary suite includes an ensuite bathroom with a soaking tub. The conveniently located upstairs laundry makes everyday living easier. The professionally finished basement adds a large recreation area, a bedroom, a custom three-quarter bathroom, and dedicated storage. The home also includes a detached, alley-loaded garage. Beeler Park is within walking distance, and nearby shops, restaurants, entertainment, parks, and trails make this a convenient, walkable neighborhood. The location offers access to Northfield shopping and dining, Downtown Denver, Denver International Airport, and the Anschutz Medical Campus. Nearby schools include Inspire Elementary, Denver Green School Northfield, and Conservatory Green High School. I-70, I-270, I-25 via I-70, and E-470 are also accessible nearby.
Apartment for rent
Multifamily
Available now
No pets
Air conditioner, central air
In unit laundry
2 Parking spaces parking
Forced air
What's special
Low-maintenance turf yardCovered front porchSpacious primary suiteDetached alley-loaded garageGranite countertopsWhite tile backsplashSoaring kitchen ceilings
- 12 days |
- -- |
- -- |
Zillow last checked:
Listing updated:
Travel times

Let’s turn your rent into credit progress
Build credit history with every on-time payment and get credit for the payment you’re already making.
Facts & features
Interior
Bedrooms & bathrooms
- Bedrooms: 4
- Bathrooms: 4
- Full bathrooms: 2
- 3/4 bathrooms: 1
- 1/2 bathrooms: 1
Heating
- Forced Air
Cooling
- Air Conditioner, Central Air
Appliances
- Included: Dishwasher, Dryer, Garbage Disposal, Microwave Oven, Oven, Range, Refrigerator, Washer
- Laundry: In Unit
Features
- Ceiling Fan(s), Ceiling Fan(s), Five Piece Bath, High Ceilings, Kitchen Island, Open Floorplan, Pantry, Pantry, Walk-In Closet(s)
- Flooring: Vinyl
- Has basement: Yes
Interior area
- Total interior livable area: 2,344 sqft
Property
Parking
- Total spaces: 2
- Parking features: Detached
- Details: Contact manager
Features
- Exterior features: Basement, Five Piece Bath, Irrigated, Master Planned, Playground, Private Yard, Trail(s)
- Pool features: Pool
- Has view: Yes
- View description: Mountain(s)
Details
- Parcel number: 0110334005000
Construction
Type & style
- Home type: MultiFamily
- Architectural style: Contemporary
- Property subtype: MultiFamily
Condition
- Year built: 2018
Building
Management
- Pets allowed: No
Community & HOA
Community
- Features: Playground, Pool
Location
- Region: Denver
Financial & listing details
- Lease term: Contact For Details
Nearby apartments for rent
Price history
| Date | Event | Price |
|---|---|---|
| 10/8/2026 | Listed for rent | $3,500+4.5%$1/sqft |
Source: REcolorado as distributed by MLS GRID #9258265 Report a problem | ||
| 10/8/2026 | Listing removed | $650,000$277/sqft |
Source: eXp Realty #7132154 Report a problem | ||
| 9/10/2026 | Listed for sale | $650,000$277/sqft |
Source: eXp Realty #7132154 Report a problem | ||
| 9/9/2026 | Listing removed | $650,000$277/sqft |
Source: eXp Realty #1062961 Report a problem | ||
| 8/17/2026 | Price change | $650,000-3.7%$277/sqft |
Source:  IRES as distributed by MLS GRID #1062961 Report a problem IRES as distributed by MLS GRID #1062961 Report a problem | ||
| 7/22/2026 | Price change | $675,000-1.5%$288/sqft |
Source: IRES as distributed by MLS GRID #1062961 Report a problem | ||
| 6/30/2026 | Listed for sale | $685,000-2.1%$292/sqft |
Source: IRES as distributed by MLS GRID #1062961 Report a problem | ||
| 4/25/2024 | Sold | $700,000-0.7%$299/sqft |
Source:  REcolorado as distributed by MLS GRID #2399977 Report a problem REcolorado as distributed by MLS GRID #2399977 Report a problem | ||
| 3/26/2024 | Pending sale | $704,999$301/sqft |
Source: REcolorado as distributed by MLS GRID #2399977 Report a problem | ||
| 3/21/2024 | Listed for sale | $704,999+43.9%$301/sqft |
Source: REcolorado as distributed by MLS GRID #2399977 Report a problem | ||
| 5/4/2023 | Listing removed | -- |
Source: Zillow Rentals Report a problem | ||
| 4/30/2023 | Listed for rent | $3,349+4.7%$1/sqft |
Source: Zillow Rentals Report a problem | ||
| 8/5/2021 | Listing removed | -- |
Source: Zillow Rental Manager Report a problem | ||
| 8/4/2021 | Listed for rent | $3,199+7%$1/sqft |
Source: Zillow Rental Manager Report a problem | ||
| 2/28/2021 | Listing removed | -- |
Source: Owner Report a problem | ||
| 8/4/2020 | Listing removed | $2,990$1/sqft |
Source: Owner Report a problem | ||
| 6/26/2020 | Price change | $2,990-3.5%$1/sqft |
Source: Owner Report a problem | ||
| 6/17/2020 | Listed for rent | $3,100+15%$1/sqft |
Source: Owner Report a problem | ||
| 10/4/2018 | Sold | $489,881$209/sqft |
Source: Public Record Report a problem | ||
| 9/24/2018 | Listing removed | $2,695$1/sqft |
Source: Owner Report a problem | ||
| 9/5/2018 | Listed for rent | $2,695$1/sqft |
Source: Owner Report a problem | ||