Located in the desirable Kiley Ranch community, this well-maintained single-story home offers comfort, convenience, and incredible views! Situated on a premium lot backing to the Kiley Links Golf Course, the property features peaceful fairway and mountain views, and you can enjoy both sunrise and sunsets. The thoughtfully designed floor plan includes approximately 1,930 square feet with 3 bedrooms, 2 bathrooms, and a dedicated office/den with beautiful French doors. The open great room features high ceilings, abundant natural light, and a cozy gas-log fireplace, and flows seamlessly into the kitchen and dining area. The kitchen features a large pantry, beautiful cabinetry, gorgeous granite counters, and a breakfast bar, ideal for everyday living and entertaining. The spacious primary suite includes an ensuite bath with dual sinks, soaking tub, separate shower, and walk-in closet. Two additional bedrooms and a full guest bath provide flexibility for family or guests. Enjoy the oversized lot, fully landscaped garden and spectacular sunsets and sunrises. Additional features include an attached two-car garage and a quiet, established neighborhood close to shopping, dining, schools, and freeway access. This home is TURNKEY and is being offered with all appliances and could be sold furnished (Minor staging items excepted).
Closed
$599,900
5769 Desert Mirage Dr, Sparks, NV 89436
3beds
1,932sqft
Single Family Residence
Built in 2009
7,840 Square Feet Lot
$594,200 Zestimate®
$311/sqft
$2,595 Estimated rent
Home value
$594,200
$541,000 - $648,000
$2,595/mo
Zestimate® history
Owner options
List your home for rent
$2,595/mo
Rent Zestimate®
Find your next renter with Zillow Rental Manager. Plus, with online applications, you can quickly screen prospective tenants – for free.
$2,595/mo
Rent Zestimate®
Refinance and save
$3,657/mo
Est. payment
Refinancing to a lower rate could help reduce your monthly payments and save thousands over the life of the loan.
$3,657/mo
Est. payment
Explore your selling options
Work with a Zillow partner agent
Leverage their expertise and Zillow's premium Showcase listings to get your home seen by more buyers.
Get startedList with your own agent
Get your home in front of millions of buyers by listing it on Zillow.
Learn how to do itSell it yourself
Take full control of how buyers see your home on Zillow by listing For Sale by Owner (FSBO).
List your homeWhat's special
Thoughtfully designed floor planSpectacular sunsets and sunrisesFully landscaped gardenHigh ceilingsAbundant natural lightSpacious primary suiteAttached two-car garage
Zillow last checked:
Listing updated:
Listed by:
Michelle Foster S.177346 614-271-6469,
Ferrari-Lund R.E. Sparks
Bought with:
Wes Elliott, S.59050
CalNeva Realty
Source: NNRMLS,MLS#: 260001458
Facts & features
Interior
Bedrooms & bathrooms
- Bedrooms: 3
- Bathrooms: 2
- Full bathrooms: 2
Heating
- Fireplace(s), Forced Air, Natural Gas
Cooling
- Central Air
Appliances
- Included: Dishwasher, Disposal, Dryer, ENERGY STAR Qualified Appliances, Gas Cooktop, Microwave, Oven, Refrigerator, Washer
- Laundry: Cabinets, Laundry Room, Sink, Washer Hookup
Features
- Breakfast Bar, Ceiling Fan(s), High Ceilings, No Interior Steps, Pantry, Master Downstairs, Walk-In Closet(s)
- Flooring: Carpet, Ceramic Tile, Wood
- Windows: Blinds, Double Pane Windows, Vinyl Frames
- Number of fireplaces: 1
- Fireplace features: Gas
- Common walls with other units/homes: No Common Walls
Interior area
- Total structure area: 1,932
- Total interior livable area: 1,932 sqft
Property
Parking
- Total spaces: 4
- Parking features: Attached, Garage, Garage Door Opener
- Attached garage spaces: 2
Features
- Levels: One
- Stories: 1
- Patio & porch: Porch, Covered, Patio
- Exterior features: Rain Gutters
- Spa features: None
- Fencing: Back Yard,Full
- Has view: Yes
- View description: Golf Course, Mountain(s)
Lot
- Size: 7,840 Square Feet
- Features: Landscaped, Level, On Golf Course, Sprinklers In Front, Sprinklers In Rear
Details
- Additional structures: Shed(s)
- Parcel number: 51047107
- Zoning: PD
Construction
Type & style
- Home type: SingleFamily
- Property subtype: Single Family Residence
Materials
- Fiber Cement, Stucco
- Foundation: Concrete Perimeter, Crawl Space, Full Perimeter
- Roof: Pitched,Tile
Condition
- New construction: No
- Year built: 2009
Utilities & green energy
- Sewer: Public Sewer
- Water: Public
- Utilities for property: Cable Available, Electricity Connected, Internet Available, Natural Gas Connected, Phone Available, Sewer Connected, Water Connected, Cellular Coverage, Underground Utilities, Water Meter Installed
Community & HOA
Community
- Security: Carbon Monoxide Detector(s), Keyless Entry, Smoke Detector(s)
- Subdivision: First Tee 10 Phase 2 At Kiley Ranch
HOA
- Has HOA: Yes
- Amenities included: Landscaping, Management
- HOA fee: $165 quarterly
- HOA name: Fairway Village at Kiley Ranch
Location
- Region: Sparks
Financial & listing details
- Price per square foot: $311/sqft
- Tax assessed value: $428,528
- Annual tax amount: $3,668
- Date on market: 2/8/2026
- Cumulative days on market: 17 days
- Listing terms: 1031 Exchange,Cash,Conventional,FHA,Relocation Property,VA Loan
Price history
| Date | Event | Price |
|---|---|---|
| 2/25/2026 | Sold | $599,900$311/sqft |
Source:  NNRMLS #260001458 Report a problem NNRMLS #260001458 Report a problem | ||
| 2/10/2026 | Contingent | $599,900$311/sqft |
Source: NNRMLS #260001458 Report a problem | ||
| 2/8/2026 | Listed for sale | $599,900+2%$311/sqft |
Source: NNRMLS #260001458 Report a problem | ||
| 12/15/2025 | Listing removed | $3,650$2/sqft |
Source: Zillow Rentals Report a problem | ||
| 10/8/2025 | Listed for rent | $3,650+4.3%$2/sqft |
Source: Zillow Rentals Report a problem | ||
| 7/30/2024 | Listing removed | -- |
Source: Zillow Rentals Report a problem | ||
| 7/27/2024 | Listed for rent | $3,500$2/sqft |
Source: Zillow Rentals Report a problem | ||
| 7/27/2024 | Listing removed | -- |
Source: Zillow Rentals Report a problem | ||
| 6/15/2024 | Listed for rent | $3,500-5.4%$2/sqft |
Source: Zillow Rentals Report a problem | ||
| 6/8/2024 | Listing removed | -- |
Source: Zillow Rentals Report a problem | ||
| 5/18/2024 | Listed for rent | $3,700$2/sqft |
Source: Zillow Rentals Report a problem | ||
| 3/28/2024 | Listing removed | -- |
Source: Zillow Rentals Report a problem | ||
| 2/27/2024 | Listed for rent | $3,700$2/sqft |
Source: Zillow Rentals Report a problem | ||
| 9/9/2022 | Sold | $588,000-3.6%$304/sqft |
Source: Public Record Report a problem | ||
| 8/23/2022 | Pending sale | $610,000$316/sqft |
Source: NNRMLS #220008889 Report a problem | ||
| 8/12/2022 | Listed for sale | $610,000$316/sqft |
Source: NNRMLS #220008889 Report a problem | ||
| 7/22/2022 | Pending sale | $610,000$316/sqft |
Source: NNRMLS #220008889 Report a problem | ||
| 6/17/2022 | Listed for sale | $610,000+68.7%$316/sqft |
Source: NNRMLS #220008889 Report a problem | ||
| 6/14/2017 | Sold | $361,500+0.7%$187/sqft |
Source:  NNRMLS #170005942 Report a problem NNRMLS #170005942 Report a problem | ||
| 5/11/2017 | Pending sale | $359,000$186/sqft |
Source: RE/MAX Realty Affiliates-Reno #170005942 Report a problem | ||
| 5/5/2017 | Listed for sale | $359,000+84.1%$186/sqft |
Source: RE/MAX Realty Affiliates-Reno #170005942 Report a problem | ||
| 7/13/2012 | Sold | $195,000-14.8%$101/sqft |
Source: Public Record Report a problem | ||
| 2/23/2012 | Listed for sale | $228,900-6.6%$118/sqft |
Source: DoMore RE - Drakulich Realty #120002262 Report a problem | ||
| 1/8/2010 | Sold | $245,000$127/sqft |
Source: Public Record Report a problem | ||
Public tax history
| Year | Property taxes | Tax assessment |
|---|---|---|
| 2026 | $3,668 +8% | $149,985 +1.4% |
| 2025 | $3,397 +2.9% | $147,964 +4.3% |
| 2024 | $3,300 +3% | $141,926 +1.4% |
| 2023 | $3,205 +3% | $139,985 +20% |
| 2022 | $3,113 +3.1% | $116,654 +6.2% |
| 2021 | $3,020 +3% | $109,821 +2.9% |
| 2020 | $2,931 -2.9% | $106,678 |
| 2019 | $3,020 +3% | $106,678 +8.5% |
| 2018 | $2,931 +8.9% | $98,290 -0.6% |
| 2017 | $2,693 | $98,900 +1.6% |
| 2016 | $2,693 | $97,341 -1.4% |
| 2015 | $2,693 +3.1% | $98,744 +20.1% |
| 2014 | $2,612 | $82,234 +24.4% |
| 2013 | $2,612 | $66,105 -2.3% |
| 2012 | -- | $67,638 |
| 2011 | -- | $67,638 -1% |
| 2010 | -- | $68,320 +275.4% |
| 2009 | -- | $18,197 -14.9% |
| 2008 | -- | $21,385 -47.4% |
| 2007 | -- | $40,635 +1.9% |
| 2006 | -- | $39,865 |
Find assessor info on the county website
Neighborhood: 89436
Nearby homes
- $582,4003 bd3 ba2k sqft5779 Desert Mirage Dr, Sparks, NV 89436Off Market

- $579,9003 bd3 ba2k sqft5759 Desert Mirage Dr, Sparks, NV 89436Off Market
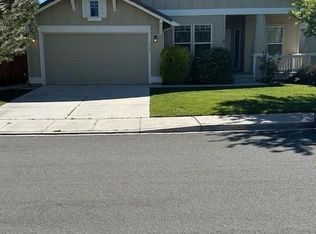
- $533,1003 bd2 ba1.6k sqft5749 Desert Mirage Dr, Sparks, NV 89436Off Market
- $550,2003 bd2 ba1.9k sqft5789 Desert Mirage Dr, Sparks, NV 89436Off Market
- $589,0004 bd2 ba1.9k sqft5767 Desert Mirage Dr, Sparks, NV 89436Off Market
- $556,3003 bd2 ba1.9k sqft5739 Desert Mirage Dr, Sparks, NV 89436Off Market
- $550,3003 bd2 ba1.9k sqft5799 Desert Mirage Dr, Sparks, NV 89436Off Market
- $527,8003 bd2 ba1.6k sqft5796 Desert Mirage Dr, Sparks, NV 89436Off Market
Nearby schools
GreatSchools rating
- 5/10Miguel Sepulveda Elementary SchoolGrades: PK-5Distance: 1 mi
- 6/10Sky Ranch Middle SchoolGrades: 6-8Distance: 0.9 mi
- 4/10Edward C Reed High SchoolGrades: 9-12Distance: 2.7 mi
Schools provided by the listing agent
- Elementary: Sepulveda
- Middle: Sky Ranch
- High: Reed
Source: NNRMLS. This data may not be complete. We recommend contacting the local school district to confirm school assignments for this home.
Get a cash offer in 3 minutes
Find out how much your home could sell for in as little as 3 minutes with a no-obligation cash offer.
Estimated market value
$594,200
Get a cash offer in 3 minutes
Find out how much your home could sell for in as little as 3 minutes with a no-obligation cash offer.
Estimated market value
$594,200
- Nevada
- Washoe County
- Sparks
- 89436
- 5769 Desert Mirage Dr
Nearby cities
Nearby zip codes
Other Sparks Topics
