Stunning 3-Bedroom Country Estate on approximately 2 1/2 Acres | Warner, OK | HWY 64 East Peaceful country living on approximately 2 1/2 beautiful acres just outside Warner, OK, on HWY 64 East, only minutes from I-40. Built in 2004, this well-maintained 2-story, approximately 2,036 sq. ft. 3 bdr, 2 1/2 baths, and an abundance of natural light through large windows overlooking the property. Inside, you’ll find 9-foot ceilings, granite and ceramic countertops, stained concrete flooring downstairs, beautiful vinyl plank flooring upstairs, a fully tiled upstairs bath, decorative lighting, and a cozy gas fireplace. Home has duel central heat and air, satellite wiring, smoke detectors, gutters, and an in-ground sprinkler system. The spacious primary suite has a huge closet space and a luxurious bath with a jacuzzi tub. Upstairs also includes four closets plus two large attic/storage rooms. Enjoy outdoor living from the stamped concrete front and back porches with automatic dusk-to-dawn lighting, plus two side porches. The back porch overlooks the property. Relax in the above-ground pool with a large deck, and or enjoy the beautifully landscaped yard. A concrete driveway and sidewalk lead to an air-conditioned doghouse/storage shed/she shed that is 167.89 Sq ft with its own fenced yard—ideal for pets, hobbies, or extra storage. Perfect for horse lovers or hobby farmers, the property also includes a large horse barn/shop that is 1291.53 Sq ft, fenced pasture, large chicken pen with spacious run, a small pond, mature shade and pecan trees, and backyard fruit trees. Property is located in an above-average-rated school district. Offering modern comforts, exceptional storage, beautiful outdoor spaces, and amenities for both people and animals, this unique property is the perfect blend of privacy, convenience, and country charm.
For sale
Price cut: $7K (9/1)
$382,495
5769 E Highway 64, Warner, OK 74469
3beds
2,036sqft
Single Family Residence
Built in 2004
2.5 Acres Lot
$378,800 Zestimate®
$188/sqft
$-- HOA
What's special
Small pondBeautiful outdoor spacesIn-ground sprinkler systemTwo side porchesBeautifully landscaped yardBackyard fruit treesSpacious primary suite
- 78 days
- 460
- 26
Zillow last checked:
Listing updated:
Listed by:
Jonathan Minerick 888-400-2513,
HomeCoin.com
Source: MLSOK/OKCMAR as distributed by MLS GRID,MLS#: 1242475
Facts & features
Interior
Bedrooms & bathrooms
- Bedrooms: 3
- Bathrooms: 3
- Full bathrooms: 2
- 1/2 bathrooms: 1
Heating
- Has Heating (Unspecified Type)
Cooling
- Has cooling: Yes
Appliances
- Included: Dishwasher, Disposal, Microwave, Refrigerator, Water Heater, Free-Standing Electric Oven, Free-Standing Electric Range
Features
- Flooring: Concrete, Tile, Vinyl
- Windows: Double Pane, Thermal Break System, Vinyl Frame
- Number of fireplaces: 1
Interior area
- Total structure area: 2,036
- Total interior livable area: 2,036 sqft
Property
Parking
- Parking features: Additional Parking, Backyard, Concrete
Accessibility
- Accessibility features: Accessible Approach with Ramp, Accessible Central Living Area, Accessible Common Area, Accessible Entrance, Central Living Area, Common Area
Features
- Levels: Multi/Split
- Exterior features: Rain Gutters
- Has private pool: Yes
- Pool features: Fenced, Pool Cover, Pool/Spa Combo, Vinyl
- Fencing: Combination
Lot
- Size: 2.5 Acres
- Features: Rural
Details
- Parcel number: 5769EHighway6474469
- Special conditions: None
Construction
Type & style
- Home type: SingleFamily
- Architectural style: Traditional
- Property subtype: Single Family Residence
Materials
- Brick Veneer
- Foundation: Slab
- Roof: Metal
Condition
- Year built: 2004
Utilities & green energy
- Sewer: Septic Tank
- Utilities for property: Cable Available, High Speed Internet, Propane, Public
Community & HOA
Location
- Region: Warner
Financial & listing details
- Price per square foot: $188/sqft
- Tax assessed value: $225,736
- Annual tax amount: $2,312
- Date on market: 8/4/2026
- Listing terms: As is Condition,Cash,Conventional,Sell FHA or VA,Rural Housing Services,VA,Special Funding
Estimated market value
$378,800
$360,000 - $398,000
$2,222/mo
Price history
| Date | Event | Price |
|---|---|---|
| 9/1/2026 | Price change | $382,495-1.8%$188/sqft |
Source:  MLSOK/OKCMAR as distributed by MLS GRID #1242475 Report a problem MLSOK/OKCMAR as distributed by MLS GRID #1242475 Report a problem | ||
| 8/25/2026 | Price change | $389,500-3.8%$191/sqft |
Source: MLSOK/OKCMAR as distributed by MLS GRID #1242475 Report a problem | ||
| 8/4/2026 | Price change | $405,000-2.4%$199/sqft |
Source: MLSOK/OKCMAR as distributed by MLS GRID #1242475 Report a problem | ||
| 7/23/2026 | Price change | $415,000-2.7%$204/sqft |
Source: Owner Report a problem | ||
| 7/14/2026 | Listed for sale | $426,500+118.7%$209/sqft |
Source: Owner Report a problem | ||
| 9/4/2020 | Sold | $195,000+5.4%$96/sqft |
Source:  MLS Technology, Inc. #2026196 Report a problem MLS Technology, Inc. #2026196 Report a problem | ||
| 5/14/2018 | Sold | $185,000-7.3%$91/sqft |
Source: MLS Technology, Inc. #1805250 Report a problem | ||
| 4/19/2018 | Pending sale | $199,500$98/sqft |
Source: North Shore Real Estate LLC #1805250 Report a problem | ||
| 4/7/2018 | Listed for sale | $199,500+10.8%$98/sqft |
Source: North Shore Real Estate LLC #1805250 Report a problem | ||
| 6/24/2008 | Sold | $180,000$88/sqft |
Source: Public Record Report a problem | ||
Public tax history
| Year | Property taxes | Tax assessment |
|---|---|---|
| 2025 | $2,312 +8.4% | $24,830 +5% |
| 2024 | $2,132 +3.5% | $23,648 +4.7% |
| 2023 | $2,061 +3.2% | $22,576 +5.2% |
| 2022 | $1,997 +5.9% | $21,450 |
| 2021 | $1,886 +3.6% | $21,450 +5.2% |
| 2020 | $1,820 -1% | $20,394 |
| 2019 | $1,838 +10.1% | $20,394 +3.6% |
| 2017 | $1,669 | $19,683 |
| 2016 | $1,669 +6.6% | $19,683 |
| 2015 | $1,566 +163045.8% | $19,683 |
| 2014 | $1 | $19,683 |
| 2013 | $1 | $19,683 |
| 2012 | $1 | $19,683 |
| 2011 | -- | $19,683 |
| 2010 | -- | $19,683 -0.2% |
| 2009 | -- | $19,728 +8.7% |
| 2008 | -- | $18,152 -1.7% |
| 2006 | -- | $18,462 |
| 2005 | $1,588 | $18,462 +689% |
| 2004 | -- | $2,340 +29.9% |
| 2002 | -- | $1,802 |
| 2001 | -- | $1,802 |
| 2000 | -- | $1,802 |
Find assessor info on the county website
Monthly payment
Est. payment
Payment breakdown
Explore the cost of this home by adjusting the details. Changes won't be saved.Climate risks
Neighborhood: 74469
Nearby schools
Schools provided by the listing agent
- Elementary: Warner ES
- High: Warner HS
Source: MLSOK/OKCMAR as distributed by MLS GRID. This data may not be complete. We recommend contacting the local school district to confirm school assignments for this home.
Similar homes
- $389,0004 bd2 ba2.2k sqft428773 E 1131st Rd, Porum, OK 74455For Sale
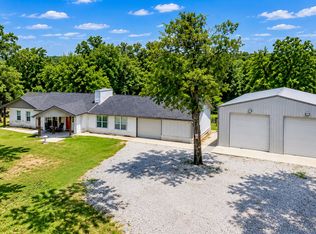 MLS ID #2637995, Missy Jennings, McGraw, REALTORS. MLS Technology, Inc.
 - $249,0004 bd3 ba2.2k sqft503 2nd Ave, Warner, OK 74469For Sale By Owner
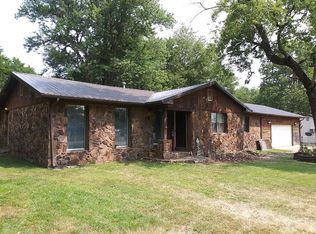
- $465,0003 bd2 ba2.2k sqft13010 S 85th St E, Muskogee, OK 74403For Sale
 MLS ID #2637771, Shelly Ross, C21/First Choice Realty. MLS Technology, Inc.
 - $--3 bd3 ba2k sqft7882 S Highway 64, Muskogee, OK 74403Auction
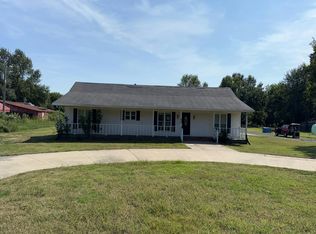 Auction.com 1
