Tucked away on a peaceful cul-de-sac in one of Ellicott City’s most desirable neighborhoods, this beautifully updated home is a true gem that blends timeless charm with modern convenience. From the moment you arrive, you’ll be captivated by the pride of ownership and meticulous attention to detail. Step inside to discover a thoughtfully refreshed interior featuring rich new flooring in the first-level office (2020), an inviting layout with recessed lighting throughout the main level and two upstairs bedrooms, and a freshly repainted palette (2023) that adds brightness and warmth to every space. The heart of the home is the updated kitchen—perfect for home chefs and entertainers alike—with stylish tile flooring (2022), sleek appliances including a new dishwasher (2022), and easy access to the maintenance-free deck (2021) through a new sliding glass door. Upstairs, retreat to the serene primary suite with its own updated bathroom, while two additional bedrooms feature brand new windows (2024) and share a fully updated hall bath. Every corner of this home reflects quality and care: enjoy peace of mind with an replaced roof (2022), updated washer (2021) and dryer (2022), a new garage door and opener (2024/2022), and tastefully upgraded tile floors in both the kitchen and primary bath. The property is perfectly positioned with quick access to Routes 29, 100, 40, and I-70, commuting to Baltimore, DC, or Fort Meade is a breeze. You’re just minutes from the vibrant dining, shopping, and entertainment scenes of historic Ellicott City and downtown Columbia, where local favorites, national retailers, and scenic parks await. With its blend of smart updates, functional spaces, and tasteful design, this home offers a move-in-ready experience in a sought-after location. Don’t miss this opportunity to make it your own.
Sold for $528,000
Street View
$528,000
5769 Goldfinch Ct, Ellicott City, MD 21043
3beds
1,872sqft
Townhouse
Built in 1998
-- sqft lot
$535,700 Zestimate®
$282/sqft
$2,852 Estimated rent
Home value
$535,700
$504,000 - $573,000
$2,852/mo
Zestimate® history
Owner options
List your home for rent
$2,852/mo
Rent Zestimate®
Find your next renter with Zillow Rental Manager. Plus, with online applications, you can quickly screen prospective tenants – for free.
$2,852/mo
Rent Zestimate®
Refinance and save
$3,391/mo
Est. payment
Refinancing to a lower rate could help reduce your monthly payments and save thousands over the life of the loan.
$3,391/mo
Est. payment
Explore your selling options
Work with a Zillow partner agent
Leverage their expertise and Zillow's premium Showcase listings to get your home seen by more buyers.
Get startedList with your own agent
Get your home in front of millions of buyers by listing it on Zillow.
Learn how to do itSell it yourself
Take full control of how buyers see your home on Zillow by listing For Sale by Owner (FSBO).
List your homeWhat's special
Thoughtfully refreshed interiorMaintenance-free deckBeautifully updated homeRecessed lightingPeaceful cul-de-sacReplaced roofBrand new windows
Zillow last checked:
Listing updated:
Listed by:
Alex Chernoff 443-418-7773,
Mr. Lister Realty,
Listing Team: The Mrl Group
Bought with:
Christine Zeng, 585731
ExecuHome Realty
Source: Bright MLS,MLS#: MDHW2053516
Facts & features
Interior
Bedrooms & bathrooms
- Bedrooms: 3
- Bathrooms: 4
- Full bathrooms: 2
- 1/2 bathrooms: 2
- Main level bathrooms: 1
Rooms
- Room types: Living Room, Dining Room, Primary Bedroom, Bedroom 2, Bedroom 3, Kitchen, Family Room, Primary Bathroom, Full Bath, Half Bath
Primary bedroom
- Level: Upper
- Area: 195 Square Feet
- Dimensions: 15 X 13
Bedroom 2
- Level: Upper
- Area: 108 Square Feet
- Dimensions: 12 X 9
Bedroom 3
- Level: Upper
- Area: 99 Square Feet
- Dimensions: 11 X 9
Primary bathroom
- Level: Upper
Dining room
- Level: Main
- Area: 210 Square Feet
- Dimensions: 21 X 10
Family room
- Level: Lower
- Area: 224 Square Feet
- Dimensions: 16 X 14
Other
- Level: Upper
Half bath
- Level: Main
Half bath
- Level: Lower
Kitchen
- Level: Main
- Area: 144 Square Feet
- Dimensions: 18 X 8
Living room
- Level: Main
- Area: 285 Square Feet
- Dimensions: 19 X 15
Heating
- Forced Air, Natural Gas
Cooling
- Ceiling Fan(s), Central Air, Electric
Appliances
- Included: Dishwasher, Disposal, Dryer, Exhaust Fan, Ice Maker, Microwave, Refrigerator, Cooktop, Washer, Gas Water Heater
Features
- Kitchen - Table Space, Dining Area, Breakfast Area, Eat-in Kitchen, Primary Bath(s), Crown Molding, Recessed Lighting, Open Floorplan, Vaulted Ceiling(s)
- Doors: Six Panel, Sliding Glass
- Windows: Bay/Bow, Screens, Window Treatments
- Basement: Rear Entrance,Finished,Walk-Out Access
- Has fireplace: No
Interior area
- Total structure area: 1,872
- Total interior livable area: 1,872 sqft
- Finished area above ground: 1,872
- Finished area below ground: 0
Property
Parking
- Total spaces: 1
- Parking features: Garage Door Opener, Attached
- Attached garage spaces: 1
Accessibility
- Accessibility features: None
Features
- Levels: Three
- Stories: 3
- Patio & porch: Deck, Patio
- Pool features: None
Lot
- Features: Cul-De-Sac, Landscaped
Details
- Additional structures: Above Grade, Below Grade
- Parcel number: 1401274163
- Zoning: RSA8
- Special conditions: Standard
Construction
Type & style
- Home type: Townhouse
- Architectural style: Colonial
- Property subtype: Townhouse
Materials
- Vinyl Siding
- Foundation: Slab
Condition
- New construction: No
- Year built: 1998
Utilities & green energy
- Sewer: Public Sewer
- Water: Public
Community & HOA
Community
- Security: Electric Alarm, Security System
- Subdivision: Montgomery Township
HOA
- Has HOA: Yes
- HOA fee: $60 monthly
Location
- Region: Ellicott City
Financial & listing details
- Price per square foot: $282/sqft
- Tax assessed value: $394,333
- Annual tax amount: $5,571
- Date on market: 5/20/2025
- Listing agreement: Exclusive Right To Sell
- Ownership: Fee Simple
Price history
| Date | Event | Price |
|---|---|---|
| 6/27/2025 | Sold | $528,000+1.6%$282/sqft |
Source:  Bright MLS #MDHW2053516 Report a problem Bright MLS #MDHW2053516 Report a problem | ||
| 5/25/2025 | Pending sale | $519,900$278/sqft |
Source: Bright MLS #MDHW2053516 Report a problem | ||
| 5/20/2025 | Listed for sale | $519,900+57.5%$278/sqft |
Source: Bright MLS #MDHW2053516 Report a problem | ||
| 4/14/2011 | Sold | $330,000-4.3%$176/sqft |
Source: Public Record Report a problem | ||
| 1/9/2011 | Listed for sale | $344,900+1.5%$184/sqft |
Source: Long and Foster #HW7506704 Report a problem | ||
| 10/9/2010 | Listing removed | $339,900$182/sqft |
Source: NRT MidAtlantic #HW7435521 Report a problem | ||
| 9/19/2010 | Price change | $339,900-2.9%$182/sqft |
Source: NRT MidAtlantic #HW7435521 Report a problem | ||
| 9/14/2010 | Listed for sale | $349,900-0.3%$187/sqft |
Source: NRT MidAtlantic #HW7435521 Report a problem | ||
| 4/22/2005 | Sold | $351,000+113.3%$188/sqft |
Source: Public Record Report a problem | ||
| 6/10/1998 | Sold | $164,580$88/sqft |
Source: Public Record Report a problem | ||
Public tax history
| Year | Property taxes | Tax assessment |
|---|---|---|
| 2025 | -- | $394,333 +8.2% |
| 2024 | $4,104 +8.9% | $364,467 +8.9% |
| 2023 | $3,768 +0.6% | $334,600 |
| 2022 | $3,744 +0.6% | $334,600 +1.3% |
| 2021 | $3,721 +0.6% | $330,467 +0.6% |
| 2020 | $3,698 +0.4% | $328,400 |
| 2019 | $3,681 -7% | $328,400 +0.9% |
| 2018 | $3,958 -17.4% | $325,467 +0.5% |
| 2017 | $4,793 | $324,000 +3% |
| 2016 | -- | $314,433 +3.1% |
| 2015 | -- | $304,867 +3.2% |
| 2014 | -- | $295,300 |
| 2013 | -- | $295,300 |
| 2012 | -- | $295,300 -5.9% |
| 2011 | -- | $313,980 |
| 2010 | -- | $313,980 |
| 2009 | -- | $313,980 -14.9% |
| 2008 | -- | $369,110 +17.6% |
| 2007 | -- | $313,840 +21.4% |
| 2006 | -- | $258,570 +27.2% |
| 2005 | -- | $203,300 +8.9% |
| 2004 | -- | $186,626 +9.8% |
| 2003 | -- | $169,953 +10.9% |
| 2002 | -- | $153,280 +2.9% |
| 2001 | -- | $148,996 +157.4% |
| 2000 | -- | $57,880 |
Find assessor info on the county website
Neighborhood: 21043
Nearby homes

- $481,6003 bd4 ba1.8k sqft5767 Goldfinch Ct NW, Ellicott City, MD 21043Off Market
- $507,8003 bd4 ba1.8k sqft5771 Goldfinch Ct, Ellicott City, MD 21043Off Market

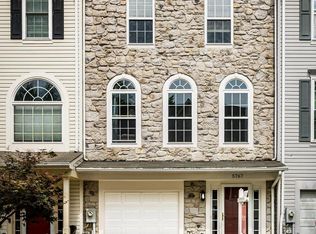
- $503,2003 bd4 ba1.8k sqft5767 Goldfinch Ct, Ellicott City, MD 21043Off Market
- $487,3003 bd4 ba1.8k sqft5765 Goldfinch Ct, Ellicott City, MD 21043Off Market
- $470,4003 bd3 ba1.8k sqft5763 Goldfinch Ct, Ellicott City, MD 21043Off Market
- $491,1003 bd4 ba1.8k sqft5761 Goldfinch Ct, Ellicott City, MD 21043Off Market
- $448,500-- bd2 ba1.8k sqft5759 Goldfinch Ct, Ellicott City, MD 21043Off Market
- $460,4002 bd4 ba1.8k sqft5766 Goldfinch Ct, Ellicott City, MD 21043Off Market
Nearby schools
GreatSchools rating
- 7/10Waterloo Elementary SchoolGrades: PK-5Distance: 0.7 mi
- 7/10Mayfield Woods Middle SchoolGrades: 6-8Distance: 1.6 mi
- 5/10Long Reach High SchoolGrades: 9-12Distance: 0.9 mi
Schools provided by the listing agent
- District: Howard County Public School System
Source: Bright MLS. This data may not be complete. We recommend contacting the local school district to confirm school assignments for this home.
Get a cash offer in 3 minutes
Find out how much your home could sell for in as little as 3 minutes with a no-obligation cash offer.
Estimated market value
$535,700
Get a cash offer in 3 minutes
Find out how much your home could sell for in as little as 3 minutes with a no-obligation cash offer.
Estimated market value
$535,700
- Maryland
- Howard County
- Ellicott City
- 21043
- 5769 Goldfinch Ct
Nearby cities
Nearby zip codes
Other Ellicott City Topics
