Located in Lewiston NY with close proximity to SUNY Niagara and numerous shopping and dining options - this spacious ranch offers nearly 1,700 square feet of comfortable living space on a generously sized lot providing extra separation from neighboring homes. This well-maintained property features 3 bedrooms and 1.5 baths with thoughtful updates throughout. The beautifully remodeled kitchen showcases quartz countertops, a farmhouse sink, tasteful backsplash, professional-grade stainless steel appliances, and a convenient pantry alcove for additional storage. The kitchen flows seamlessly into the formal dining and living areas, where updated flooring and an open layout create a bright and inviting space for everyday living and entertaining. Freshly painted throughout, the home also features newer carpeting in the primary bedroom, while the additional bedrooms offer comfortable several upgraded dual-pane windows that enhance natural light and energy efficiency. The fully remodeled main bath (2019) is designed with both style and function in mind, featuring an oversized marble-topped vanity with built-in storage, illuminated mirror with auto-defog feature, Bluetooth-enabled lighting and ventilation, and an updated tub surround. Toward the rear of the home, a massive family room with nearly 10-foot ceilings offers an impressive gathering space filled with natural light. A sliding glass door leads directly to the covered rear deck overlooking the fully fenced backyard, complete with a storage shed—perfect for relaxing or entertaining outdoors. A convenient half bath is located just off the family room. The basement provides additional versatility with updated electrical panel, Lennox boiler (2016), central AC, HWT (2019), abundant built-in storage, and potential for future finished living space. Additional peace of mind comes from the main roof replacement in 2025, ensuring key mechanical and structural updates have been addressed. With its spacious layout, thoughtful renovations, and solid mechanical improvements, 5967 Griffin Street offers a move-in-ready opportunity you won’t want to miss.
Closed
$290,000
5769 Griffin St, Sanborn, NY 14132
3beds
1,680sqft
Single Family Residence
Built in 1973
0.41 Acres Lot
$292,700 Zestimate®
$173/sqft
$2,377 Estimated rent
Home value
$292,700
$278,000 - $307,000
$2,377/mo
Zestimate® history
Owner options
List your home for rent
$2,377/mo
Rent Zestimate®
Find your next renter with Zillow Rental Manager. Plus, with online applications, you can quickly screen prospective tenants – for free.
$2,377/mo
Rent Zestimate®
Refinance and save
$2,059/mo
Est. payment
Refinancing to a lower rate could help reduce your monthly payments and save thousands over the life of the loan.
$2,059/mo
Est. payment
Explore your selling options
Work with a Zillow partner agent
Leverage their expertise and Zillow's premium Showcase listings to get your home seen by more buyers.
Get startedList with your own agent
Get your home in front of millions of buyers by listing it on Zillow.
Learn how to do itSell it yourself
Take full control of how buyers see your home on Zillow by listing For Sale by Owner (FSBO).
List your homeWhat's special
Storage shedFreshly painted throughoutProfessional-grade stainless steel appliancesBluetooth-enabled lighting and ventilationBeautifully remodeled kitchenUpdated flooringUpdated tub surround
Zillow last checked:
Listing updated:
Listed by:
James J Conley 716-587-2903,
MJ Peterson Real Estate Inc.
Bought with:
Kyle Evans, 10301216965
Keller Williams Realty WNY
Source: NYSAMLSs,MLS#: B1666480 Originating MLS: Buffalo
Originating MLS: BuffaloFacts & features
Interior
Bedrooms & bathrooms
- Bedrooms: 3
- Bathrooms: 2
- Full bathrooms: 1
- 1/2 bathrooms: 1
- Main level bathrooms: 2
- Main level bedrooms: 3
Bedroom 1
- Level: First
- Dimensions: 15.00 x 11.00
Bedroom 2
- Level: First
- Dimensions: 12.00 x 12.00
Bedroom 3
- Level: First
- Dimensions: 10.00 x 12.00
Dining room
- Level: First
- Dimensions: 11.00 x 13.00
Family room
- Level: First
- Dimensions: 21.00 x 19.00
Kitchen
- Level: First
- Dimensions: 11.00 x 11.00
Living room
- Level: First
- Dimensions: 21.00 x 14.00
Heating
- Gas, Baseboard, Hot Water
Cooling
- Central Air
Appliances
- Included: Appliances Negotiable, Dryer, Dishwasher, Gas Oven, Gas Range, Gas Water Heater, Microwave, Refrigerator
- Laundry: In Basement
Features
- Ceiling Fan(s), Separate/Formal Living Room, Living/Dining Room, Pantry, Quartz Counters, Sliding Glass Door(s), Bedroom on Main Level, Main Level Primary
- Flooring: Carpet, Laminate, Luxury Vinyl, Varies
- Doors: Sliding Doors
- Basement: Full,Sump Pump
- Has fireplace: No
Interior area
- Total structure area: 1,680
- Total interior livable area: 1,680 sqft
Property
Parking
- Total spaces: 1.5
- Parking features: Attached, Garage, Storage, Garage Door Opener
- Attached garage spaces: 1.5
Accessibility
- Accessibility features: Accessible Bedroom
Features
- Levels: One
- Stories: 1
- Patio & porch: Deck
- Exterior features: Awning(s), Blacktop Driveway, Deck, Fully Fenced
- Fencing: Full
Lot
- Size: 0.41 Acres
- Dimensions: 133 x 133
- Features: Rectangular, Rectangular Lot, Residential Lot
Details
- Additional structures: Shed(s), Storage
- Parcel number: 2924891180200003039000
- Special conditions: Standard
Construction
Type & style
- Home type: SingleFamily
- Architectural style: Ranch
- Property subtype: Single Family Residence
Materials
- Composite Siding
- Foundation: Poured
- Roof: Asphalt,Pitched,Shingle
Condition
- Resale
- Year built: 1973
Utilities & green energy
- Electric: Circuit Breakers
- Sewer: Connected
- Water: Connected, Public
- Utilities for property: Cable Available, Electricity Connected, Sewer Connected, Water Connected
Community & HOA
Community
- Subdivision: Holland Land Purchase
Location
- Region: Sanborn
Financial & listing details
- Price per square foot: $173/sqft
- Tax assessed value: $109,700
- Annual tax amount: $5,018
- Date on market: 3/17/2026
- Cumulative days on market: 8 days
- Listing terms: Cash,Conventional,FHA,VA Loan
Price history
| Date | Event | Price |
|---|---|---|
| 5/27/2026 | Sold | $290,000-3.3%$173/sqft |
Source:  NYSAMLSs #B1666480 Report a problem NYSAMLSs #B1666480 Report a problem | ||
| 3/30/2026 | Pending sale | $299,900$179/sqft |
Source: NYSAMLSs #B1666480 Report a problem | ||
| 3/17/2026 | Listed for sale | $299,900$179/sqft |
Source: NYSAMLSs #B1666480 Report a problem | ||
Public tax history
Tax history is unavailable.
Neighborhood: 14132
Nearby homes
- $290,0003 bd2 ba1.6k sqft5769 Griffin St, Sanborn, NY 14132Sold
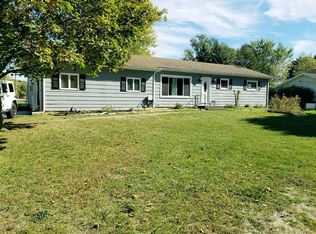
- $311,5003 bd1 ba1.6k sqft5771 Griffin St, Sanborn, NY 14132Off Market
- $341,7003 bd1 ba1.8k sqft5763 Griffin St, Sanborn, NY 14132Off Market
- $399,1003 bd2 ba1.7k sqft5772 Townline Rd, Sanborn, NY 14132Off Market
- $37,313-- bd-- ba-- sqft2938 Saunders Sett Rd, Lewiston, NY 14092Off Market
- $37,313-- bd-- ba-- sqft2938 Saunders Sett Rd, Lewiston, NY 14092Off Market
- $62,500-- bd-- ba-- sqft2938 Saunders Sett Rd, Lewiston, NY 14092Off Market
- $290,6003 bd2 ba1.2k sqft5775 Griffin St, Sanborn, NY 14132Off Market
Nearby schools
GreatSchools rating
- 8/10West Street Elementary SchoolGrades: K-5Distance: 0.4 mi
- 5/10Edward Town Middle SchoolGrades: 6-8Distance: 1.8 mi
- 7/10Niagara Wheatfield Senior High SchoolGrades: 9-12Distance: 1.8 mi
Schools provided by the listing agent
- Middle: Edward Town Middle
- High: Niagara-Wheatfield Senior High
- District: Niagara Wheatfield
Source: NYSAMLSs. This data may not be complete. We recommend contacting the local school district to confirm school assignments for this home.
Sell for more on Zillow
Get a Zillow Showcase℠ listing at no additional cost and you could sell for .
$292,700
2% more
+$5,854
With Zillow Showcase(estimated)
$298,554
- New York
- Niagara County
- Sanborn
- 14132
- 5769 Griffin St
Nearby cities
Nearby zip codes
Other Sanborn Topics
