Fall in love the minute you walk into this 4- or 5-bedroom home with over 3,000 square feet of comfortable living space. We are move in ready with fresh paint, new flooring, and new light fixtures through-out. Gorgeous kitchen with tons of cabinets, counter space, an island and a separate breakfast bar. Beautiful Great room that is open to the dining area and kitchen. Private office with cool sliding doors, the fifth bedroom makes a great home gym or playroom or main level in-law suite, So many options with this flexible floor plan. Huge master suite so you can have extra space to yourself and lounge in the oversized tub. Separate shower and dual vanity so you can have elbow room in the morning. The loft/bonus room is great place for the kids to watch TV and play games. Every room has a special touch, from the shiplap, to the separate cubby areas, to the two-story entry. Fenced yard for Rover, extra trees for privacy and a patio for all the summer cookouts. What a fun neighborhood to raise your family! The clubhouse, neighborhood pool, playground and sidewalks to ride bikes. AND Plainfield's trail system is fantastic, And did I mention Plainfield's 5-star schools. Low utilities: Gas Average $38, Electric $117, Water and sewer $48
Sold
$412,500
5769 Mustang Ter, Plainfield, IN 46168
5beds
3,025sqft
Residential, Single Family Residence
Built in 2012
8,712 Square Feet Lot
$417,800 Zestimate®
$136/sqft
$2,795 Estimated rent
Home value
$417,800
$397,000 - $439,000
$2,795/mo
Zestimate® history
Owner options
List your home for rent
$2,795/mo
Rent Zestimate®
Find your next renter with Zillow Rental Manager. Plus, with online applications, you can quickly screen prospective tenants – for free.
$2,795/mo
Rent Zestimate®
Refinance and save
$2,419/mo
Est. payment
Refinancing to a lower rate could help reduce your monthly payments and save thousands over the life of the loan.
$2,419/mo
Est. payment
Explore your selling options
Work with a Zillow partner agent
Leverage their expertise and Zillow's premium Showcase listings to get your home seen by more buyers.
Get startedList with your own agent
Get your home in front of millions of buyers by listing it on Zillow.
Learn how to do itSell it yourself
Take full control of how buyers see your home on Zillow by listing For Sale by Owner (FSBO).
List your homeWhat's special
Private officeNeighborhood poolCool sliding doorsHuge master suiteNew flooringGorgeous kitchenFresh paint
Zillow last checked:
Listing updated:
Listed by:
Lydia Homeier 317-374-9352,
RE/MAX Centerstone
Bought with:
Angela Tripp
BluPrint Real Estate Group
Source: MIBOR as distributed by MLS GRID,MLS#: 21959769
Facts & features
Interior
Bedrooms & bathrooms
- Bedrooms: 5
- Bathrooms: 3
- Full bathrooms: 2
- 1/2 bathrooms: 1
- Main level bathrooms: 1
- Main level bedrooms: 1
Primary bedroom
- Features: Carpet
- Level: Upper
- Area: 304 Square Feet
- Dimensions: 19x16
Bedroom 2
- Features: Carpet
- Level: Upper
- Area: 180 Square Feet
- Dimensions: 15x12
Bedroom 3
- Features: Carpet
- Level: Upper
- Area: 168 Square Feet
- Dimensions: 14x12
Bedroom 4
- Features: Carpet
- Level: Upper
- Area: 143 Square Feet
- Dimensions: 13x11
Bedroom 5
- Features: Vinyl Plank
- Level: Main
- Area: 192 Square Feet
- Dimensions: 16x12
Other
- Features: Vinyl Plank
- Level: Upper
- Area: 80 Square Feet
- Dimensions: 10x8
Dining room
- Features: Vinyl Plank
- Level: Main
- Area: 168 Square Feet
- Dimensions: 14x12
Great room
- Features: Carpet
- Level: Main
- Area: 323 Square Feet
- Dimensions: 19x17
Kitchen
- Features: Vinyl Plank
- Level: Main
- Area: 340 Square Feet
- Dimensions: 20x17
Loft
- Features: Carpet
- Level: Upper
- Area: 210 Square Feet
- Dimensions: 15x14
Office
- Features: Carpet
- Level: Main
- Area: 210 Square Feet
- Dimensions: 14x15
Heating
- Forced Air
Cooling
- Has cooling: Yes
Appliances
- Included: Dishwasher, Electric Water Heater, Disposal, MicroHood, Oven, Refrigerator
- Laundry: Upper Level
Features
- Breakfast Bar, Bookcases, High Ceilings, Kitchen Island, Entrance Foyer, Ceiling Fan(s), Eat-in Kitchen, Wired for Data, Storage, Walk-In Closet(s)
- Windows: Windows Thermal
- Has basement: No
- Number of fireplaces: 1
- Fireplace features: Great Room
Interior area
- Total structure area: 3,025
- Total interior livable area: 3,025 sqft
Property
Parking
- Total spaces: 2
- Parking features: Attached
- Attached garage spaces: 2
Features
- Levels: Two
- Stories: 2
- Patio & porch: Covered, Patio
- Fencing: Fenced,Fence Full Rear
Lot
- Size: 8,712 Square Feet
- Features: Sidewalks, Street Lights, Suburb, Mature Trees
Details
- Parcel number: 321504232008000012
- Special conditions: Defects/None Noted
- Horse amenities: None
Construction
Type & style
- Home type: SingleFamily
- Architectural style: Traditional
- Property subtype: Residential, Single Family Residence
Materials
- Vinyl With Brick
- Foundation: Slab
Condition
- New construction: No
- Year built: 2012
Utilities & green energy
- Water: Municipal/City
Community & HOA
Community
- Features: Clubhouse
- Subdivision: Lakes At Sugar Grove
HOA
- Has HOA: Yes
- Services included: Clubhouse, Entrance Common, Insurance, Maintenance, ParkPlayground, Management, Walking Trails
- HOA fee: $400 annually
Location
- Region: Plainfield
Financial & listing details
- Price per square foot: $136/sqft
- Tax assessed value: $369,900
- Annual tax amount: $2,598
- Date on market: 1/17/2024
- Cumulative days on market: 19 days
Price history
| Date | Event | Price |
|---|---|---|
| 3/19/2024 | Sold | $412,500+0.7%$136/sqft |
Source:  MIBOR as distributed by MLS GRID #21959769 Report a problem MIBOR as distributed by MLS GRID #21959769 Report a problem | ||
| 2/2/2024 | Pending sale | $409,701$135/sqft |
Source: MIBOR as distributed by MLS GRID #21959769 Report a problem | ||
| 1/26/2024 | Price change | $409,701-2.4%$135/sqft |
Source: MIBOR as distributed by MLS GRID #21959769 Report a problem | ||
| 1/17/2024 | Listed for sale | $419,711+91.8%$139/sqft |
Source: MIBOR as distributed by MLS GRID #21959769 Report a problem | ||
| 6/26/2013 | Sold | $218,805$72/sqft |
Source: MIBOR as distributed by MLS GRID #21207962 Report a problem | ||
Public tax history
| Year | Property taxes | Tax assessment |
|---|---|---|
| 2025 | $2,549 +12.4% | $369,900 +18% |
| 2024 | $2,268 -12.7% | $313,500 +6.9% |
| 2023 | $2,598 +18.7% | $293,400 -1.9% |
| 2022 | $2,188 -15.2% | $299,100 +14.2% |
| 2021 | $2,579 +2.9% | $261,800 +1.5% |
| 2020 | $2,507 +2.8% | $257,900 +2.8% |
| 2019 | $2,439 +4.4% | $250,900 +2.9% |
| 2018 | $2,337 +2.7% | $243,900 +4.4% |
| 2017 | $2,275 +6.4% | $233,700 +2.7% |
| 2016 | $2,139 -1.1% | $227,500 +5.2% |
| 2014 | $2,162 +34.3% | $216,200 +34.3% |
| 2013 | $1,610 +15715.3% | $161,000 +40150% |
| 2011 | $10 +5.3% | $400 |
| 2010 | $10 -2.3% | $400 |
| 2009 | $10 +15.7% | $400 |
| 2007 | $9 | $400 |
Find assessor info on the county website
Neighborhood: 46168
Nearby homes
- $380,7004 bd3 ba2.7k sqft5785 Mustang Ter, Plainfield, IN 46168Off Market
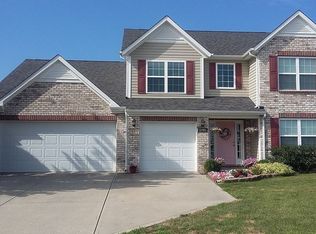
- $443,6004 bd3 ba2.7k sqft5801 Mustang Ter, Plainfield, IN 46168Off Market
- $415,0005 bd4 ba3.2k sqft5744 Grevillea Ln, Plainfield, IN 46168Off Market
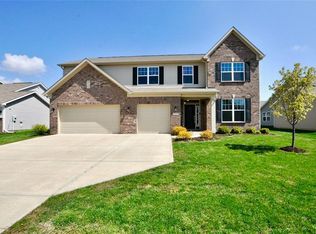
- $391,9004 bd2 ba2.2k sqft5728 Grevillea Ln, Plainfield, IN 46168Off Market
- $429,7004 bd3 ba2.5k sqft5737 Mustang Ter, Plainfield, IN 46168Off Market
- $398,8003 bd2 ba2.2k sqft5760 Grevillea Ln, Plainfield, IN 46168Off Market
- $410,4004 bd3 ba3.5k sqft5768 Mustang Ter, Plainfield, IN 46168Off Market
- $423,2004 bd2 ba3.2k sqft5720 Grevillea Ln, Plainfield, IN 46168Off Market
Nearby schools
GreatSchools rating
- 9/10Guilford ElementaryGrades: K-5Distance: 1.2 mi
- 8/10Plainfield Com Middle SchoolGrades: 6-8Distance: 1.7 mi
- 9/10Plainfield High SchoolGrades: 9-12Distance: 2.4 mi
Get a cash offer in 3 minutes
Find out how much your home could sell for in as little as 3 minutes with a no-obligation cash offer.
Estimated market value
$417,800
Get a cash offer in 3 minutes
Find out how much your home could sell for in as little as 3 minutes with a no-obligation cash offer.
Estimated market value
$417,800
- Indiana
- Hendricks County
- Plainfield
- 46168
- 5769 Mustang Ter
Nearby cities
Nearby zip codes
Other Plainfield Topics
