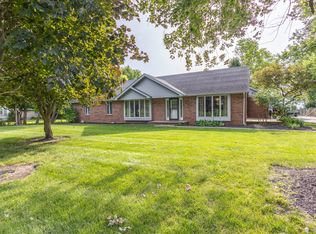
Welcome to this perfect country oasis! Enjoy all the views and perks of country living with short commute times to Kokomo and Tipton. This 3-bedroom, 2-bathroom residence is nestled on a spacious lot with no HOA, surrounded by mature trees. As you step inside, you'll be greeted by a large living room featuring oversized windows that flood the space with natural light. Walk through the elegant French doors to the expansive dining room, where numerous windows create a bright and inviting atmosphere. The kitchen is equipped with ample counter and cabinet space, a large stainless steel refrigerator and oven, as well as a microwave. Skylights enhance the kitchen and adjacent breakfast nook, making these spaces light and open. Head to the oversized primary bedroom, complete with an en suite bathroom featuring a vanity and a shower/tub combo. Two additional large bedrooms and a second full bathroom with an updated vanity and shower/tub combo provide plenty of space for family and guests. This home also includes a versatile flex room, perfect for a studio, office, or playroom. Outside, you'll find a large deck and a patio courtyard with pavers, ideal for outdoor entertaining. The long asphalt driveway leads to a 30 x 40 metal building with an overhead door, perfect for all your storage needs. This property is also equipped with an oversized 2 car attached garage with epoxy floors and a wall mounted vacuum system. The backyard is a true country oasis, offering beautiful views and the peace of no neighbors behind. Don't miss this incredible opportunity to own a serene and spacious home with all the amenities you desire!
Closed
$375,000
5769 N 400th St W, Sharpsville, IN 46068
3beds
2,430sqft
Single Family Residence
Built in 1988
0.82 Acres Lot
$391,500 Zestimate®
$--/sqft
$1,501 Estimated rent
Home value
$391,500
$372,000 - $415,000
$1,501/mo
Zestimate® history
Owner options
List your home for rent
$1,501/mo
Rent Zestimate®
Find your next renter with Zillow Rental Manager. Plus, with online applications, you can quickly screen prospective tenants – for free.
$1,501/mo
Rent Zestimate®
Refinance and save
$2,267/mo
Est. payment
Refinancing to a lower rate could help reduce your monthly payments and save thousands over the life of the loan.
$2,267/mo
Est. payment
Explore your selling options
Work with a Zillow partner agent
Leverage their expertise and Zillow's premium Showcase listings to get your home seen by more buyers.
Get startedList with your own agent
Get your home in front of millions of buyers by listing it on Zillow.
Learn how to do itSell it yourself
Take full control of how buyers see your home on Zillow by listing For Sale by Owner (FSBO).
List your homeWhat's special
Zillow last checked:
Listing updated:
Listed by:
Mark C Dietel offers@markdietel.com,
Mark Dietel Realty, LLC
Bought with:
Jennifer Richey, RB15000255
The Wyman Group Tipton Branch
Source: IRMLS,MLS#: 202424589
Facts & features
Interior
Bedrooms & bathrooms
- Bedrooms: 3
- Bathrooms: 2
- Full bathrooms: 2
- Main level bedrooms: 3
Bedroom 1
- Level: Main
Bedroom 2
- Level: Main
Family room
- Level: Main
- Area: 400
- Dimensions: 25 x 16
Kitchen
- Level: Main
- Area: 300
- Dimensions: 25 x 12
Living room
- Level: Main
- Area: 280
- Dimensions: 20 x 14
Heating
- Natural Gas, Forced Air
Cooling
- Central Air
Appliances
- Included: Refrigerator, Electric Oven, Electric Range, Electric Water Heater, Water Softener Owned
Features
- Ceiling Fan(s), Eat-in Kitchen
- Flooring: Hardwood, Carpet, Vinyl
- Windows: Skylight(s)
- Basement: Crawl Space
- Has fireplace: No
Interior area
- Total structure area: 2,430
- Total interior livable area: 2,430 sqft
- Finished area above ground: 2,430
- Finished area below ground: 0
Property
Parking
- Total spaces: 2
- Parking features: Attached
- Attached garage spaces: 2
Features
- Levels: One
- Stories: 1
Lot
- Size: 0.82 Acres
- Features: Other
Details
- Parcel number: 800604200004.020005
Construction
Type & style
- Home type: SingleFamily
- Architectural style: Ranch
- Property subtype: Single Family Residence
Materials
- Brick
Condition
- New construction: No
- Year built: 1988
Utilities & green energy
- Sewer: Septic Tank
- Water: Well
Community & HOA
Community
- Subdivision: None
Location
- Region: Sharpsville
Financial & listing details
- Annual tax amount: $1,457
- Date on market: 8/3/2024
- Listing terms: Cash,Conventional,FHA,USDA Loan
Price history
| Date | Event | Price |
|---|---|---|
| 8/1/2024 | Sold | $375,000 |
Source:  IRMLS #202424589 Report a problem IRMLS #202424589 Report a problem | ||
| 7/22/2024 | Pending sale | $375,000 |
Source: IRMLS #202424589 Report a problem | ||
| 7/3/2024 | Listed for sale | $375,000 |
Source: IRMLS #202424589 Report a problem | ||
Public tax history
Tax history is unavailable.
Neighborhood: 46068
Nearby homes
- $375,0003 bd2 ba2.4k sqft5769 N 400 W, Sharpsville, IN 46068Sold
- $308,4003 bd3 ba3k sqft909 N Church St, Sharpsville, IN 46068Off Market
- $193,1003 bd1 ba1.7k sqft5797 N 400 W, Sharpsville, IN 46068Off Market
- $5,500-- bd-- ba-- sqft903 N Church St, Sharpsville, IN 46068Off Market
- $21,300-- bd-- ba-- sqft903 N Church St, Sharpsville, IN 46068Off Market
- $51,0003 bd1 ba1.4k sqft910 N North St, Sharpsville, IN 46068Off Market
- $500-- bd-- ba-- sqft910 N North St, Sharpsville, IN 46068Off Market
- $5,500-- bd-- ba-- sqft821 N Church St, Sharpsville, IN 46068Off Market
Nearby schools
GreatSchools rating
- 8/10Tri Central ElementaryGrades: PK-5Distance: 2 mi
- 6/10Tri Central Middle-High SchoolGrades: 6-12Distance: 2 mi
Schools provided by the listing agent
- Elementary: Tri Central
- Middle: Tri-Central
- High: Tri-Central
- District: Tri-Central
Source: IRMLS. This data may not be complete. We recommend contacting the local school district to confirm school assignments for this home.


Get pre-qualified for a loan
At Zillow Home Loans, we can pre-qualify you in as little as 5 minutes with no impact to your credit score.An equal housing lender. NMLS #10287.
- Indiana
- Tipton County
- Sharpsville
- 46068
- 5769 N 400th St W
Nearby cities
Nearby zip codes
Other Sharpsville Topics
