Skip main navigation
Sold for $372,900
  • $372,900

    5769 SE 12th St, Ocala, FL 34480

    3beds
    2,002sqft
    Single Family Residence
    Built in 1988
    0.33 Acres Lot
    $380,400 Zestimate®
    $186/sqft
    $2,515 Estimated rent

    Home value

    $380,400

    $361,000 - $399,000

    $2,515/mo

    Zestimate® history
    Loading
    Loading...

    Owner options

    List your home for rent

    $2,515/mo

    Rent Zestimate®

    Find your next renter with Zillow Rental Manager. Plus, with online applications, you can quickly screen prospective tenants – for free.

    Learn more

    $2,515/mo

    Rent Zestimate®

    Refinance and save

    $2,529/mo

    Est. payment

    Refinancing to a lower rate could help reduce your monthly payments and save thousands over the life of the loan.

    See today's rates

    $2,529/mo

    Est. payment

    Explore your selling options

    Work with a Zillow partner agent

    Leverage their expertise and Zillow's premium Showcase listings to get your home seen by more buyers.

    Get started

    List with your own agent

    Get your home in front of millions of buyers by listing it on Zillow.

    Learn how to do it

    Sell it yourself

    Take full control of how buyers see your home on Zillow by listing For Sale by Owner (FSBO).

    List your home

    What's special

    Fenced yardPrivacy fenced backyardRemodeled kitchenUpdated baInground poolHardi-board sidingNew roof
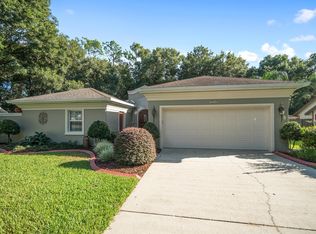
    UPDATED SE OCALA HOME IN HIDDEN NEIGHBORHOOD! 3BRs + OFFICE! REMODELED KITCHEN & BATHS! INGROUND POOL! FENCED YARD! NEW ROOF BEFORE CLOSING! This awesome home checks all the boxes... 3BR/office/2BA/2GA home features 2,002 sf living area, covered front porch, storm door entry, open LR w/soaring ceilings, wood-burning fireplace & pool access, formal DR leads to gorgeous kitchen w/new shaker cabinets w/crown molding, under cabinet lighting & dual colors, granite countertops, sleek appliances & tile backsplash, pantry closet, breakfast bar & sun-soaked dining area with bay window wall, master suite retreat w/sitting area, updated BA w/dual sink vanity, glassed shower w/tile walls, jet tub & walk-in closet, master connects to den/office/nursery w/ample space, split bedroom plan w/2 great-sized BRs & remodeled guest BA w/oversized vanity, tile tub/shower & linen closet, inside laundry room w/utility sink& plenty of room for cabinets + washer & dryer stay, lots of storage in this house.. Side-load 2-car garage w/storage cabinets & pull-down stairs to attic w/flooring... Backyard built for summer fun w/inground pool, lots of open concrete decking for grilling & chilling, privacy fenced backyard w/mature trees & landscape... YOUR PRIVATE OASIS AWAITS! HVAC/2014, ROOF COMING/2023... Hardi-board siding, irrigation, water filtration system, gutters/downspouts.. Indian Trails subdivision is a small neighborhood w/one-way in & one-way out... NO HOA! HOMES DON'T COME UP FOR SALE HERE OFTEN! Close to Silver Springs State Park & shopping & dining! MUST SEE!

    Zillow last checked:

    Listing updated:

    Listing Provided by:

    Summer Robinson 352-427-7333,

    COLDWELL BANKER ELLISON REALTY O 352-732-8350

    Bought with:

    Jana Faulkner, 3498243

    SELLSTATE NEXT GENERATION REAL

    Source: Stellar MLS,MLS#: OM659646MLS LogoOriginating MLS: Ocala - Marion

    Facts & features

    Interior

    Bedrooms & bathrooms
    • Bedrooms: 3
    • Bathrooms: 2
    • Full bathrooms: 2
    Primary bedroom
    • Features: Ceiling Fan(s), Walk-In Closet(s)
    • Level: First
    Other
    • Features: Ceiling Fan(s), Built-in Closet
    • Level: First
    Other
    • Features: Ceiling Fan(s), Built-in Closet
    • Level: First
    Primary bathroom
    • Features: En Suite Bathroom
    • Level: First
    Bathroom 1
    • Features: Tub With Shower
    • Level: First
    Dinette
    • Level: First
    Dining room
    • Level: First
    Foyer
    • Level: First
    Kitchen
    • Features: Granite Counters
    • Level: First
    Laundry
    • Level: First
    Living room
    • Level: First
    Office
    • Level: First
    Heating
    • Central, Natural Gas
    Cooling
    • Central Air
    Appliances
    • Included: Dishwasher, Dryer, Gas Water Heater, Microwave, Range, Refrigerator, Washer
    • Laundry: Inside, Laundry Room
    Features
    • Cathedral Ceiling(s), Ceiling Fan(s), Eating Space In Kitchen, Split Bedroom, Stone Counters, Walk-In Closet(s)
    • Flooring: Carpet, Ceramic Tile
    • Windows: Blinds
    • Has fireplace: Yes
    • Fireplace features: Living Room, Wood Burning
    Interior area
    • Total structure area: 2,868
    • Total interior livable area: 2,002 sqft

    Property

    Parking
    • Total spaces: 2
    • Parking features: Driveway, Garage Door Opener, Garage Faces Side
    • Attached garage spaces: 2
    • Has uncovered spaces: Yes
    • Details: Garage Dimensions: 22x24
    Features
    • Levels: One
    • Stories: 1
    • Patio & porch: Covered, Front Porch, Patio
    • Exterior features: Irrigation System, Rain Gutters
    • Has private pool: Yes
    • Pool features: Gunite, In Ground
    • Fencing: Wood
    Lot
    • Size: 0.33 Acres
    • Dimensions: 106 x 137
    • Residential vegetation: Trees/Landscaped
    Details
    • Parcel number: 2967500423
    • Zoning: R1
    • Special conditions: None

    Construction

    Type & style
    • Home type: SingleFamily
    • Property subtype: Single Family Residence
    Materials
    • HardiPlank Type
    • Foundation: Slab
    • Roof: Shingle
    Condition
    • New construction: No
    • Year built: 1988

    Utilities & green energy

    • Sewer: Septic Tank
    • Water: Public
    • Utilities for property: Cable Connected, Electricity Connected, Natural Gas Connected, Water Connected

    Community & neighborhood

    Location
    • Region: Ocala
    • Subdivision: INDIAN TRLS

    HOA & financial

    HOA
    • Has HOA: No
    Other fees
    • Pet fee: $0 monthly
    Other financial information
    • Total actual rent: 0

    Other

    Other facts
    • Listing terms: Cash,Conventional
    • Ownership: Fee Simple
    • Road surface type: Paved

    Price history

    DateEventPrice
    7/31/2023Sold$372,900$186/sqft
    Source: Stellar MLS #OM659646 Report a problem
    6/17/2023Pending sale$372,900$186/sqft
    Source: Stellar MLS #OM659646 Report a problem
    6/14/2023Listed for sale$372,900+156.3%$186/sqft
    Source: Stellar MLS #OM659646 Report a problem
    4/13/2004Sold$145,500$73/sqft
    Source: OMCAR #147057 Report a problem

    Public tax history

    YearProperty taxesTax assessment
    2024$4,195 +141.7%$289,082 +120.9%
    2023$1,736 +3.1%$130,891 +3%
    2022$1,684 +0.5%$127,079 +3%
    2021$1,676 +1%$123,378 +1.4%
    2020$1,660 +1.8%$121,675 +2.3%
    2019$1,631 $118,939 +1.9%
    2018$1,631 +7.3%$116,721 +2.1%
    2017$1,520 +2.1%$114,320 +2.1%
    2016$1,489 $111,969 +0.7%
    2015$1,489 +6.3%$111,191 +0.8%
    2014$1,401 +2.7%$110,309 +1.5%
    2013$1,364 +1.8%$108,679 +1.7%
    2012$1,340 -17.3%$106,862 -14.3%
    2011$1,620 -8.9%$124,722 -8.1%
    2010$1,777 -0.5%$135,671 -2.4%
    2009$1,787 +1.6%$139,063 +0.1%
    2008$1,759 -6.4%$138,925 +3%
    2007$1,880 -6.1%$134,879 +2.5%
    2006$2,002 +6.3%$131,590 +3%
    2005$1,884 $127,758 +7.8%
    2004$1,884 -4.2%$118,517 +4.3%
    2002$1,966 +7.8%$113,583 +4.6%
    2001$1,824 $108,539
    2000$1,824 $108,539

    Find assessor info on the county website

    Neighborhood: 34480

    Nearby schools

    GreatSchools rating
    Get a cash offer in 3 minutes
    Find out how much your home could sell for in as little as 3 minutes with a no-obligation cash offer.
    Estimated market value
    $380,400
    Get a cash offer in 3 minutes
    Find out how much your home could sell for in as little as 3 minutes with a no-obligation cash offer.
    Estimated market value
    $380,400