STUNNING 3/2 Designer BLOCK and STUCCO Gardenia with PAVER FRONT ENTRY and FOUNTAIN, EXPANSIVE SCREENED LANAI, REAR PAVER PATIO, and OVERSIZED 661sf GARAGE and GOLF CART GARAGE on a LARGE CORNER LOT in the highly sought after CONTEMPORARY Village of Hawkins - JUST MINUTES to BOTH Sawgrass Grove and the NEW Eastport Town Square with live nightly entertainment and only ONE BLOCK from the entrance to the scenic Bissell Walking Trail! Built in 2022, this nearly new home offers low-maintenance peace of mind with contemporary design! $66,000+ in enhancements including TIERED landscaping with STONED planting beds, DECORATIVELY PAINTED drive and walkways, PAVER FRONT ENTRY and FOUNTAIN, and LEADED-GLASS door with sidelight and transom welcome you in to the BRIGHT foyer. WOOD-GRAIN, PLANK TILE flooring flows seamlessly throughout the ENTIRE home. Additional UPGRADES include HIGH baseboards, five-panel doors, MODERN lighting and fans, IMPACT-RESISTANT SOLAR FILM on all windows and the front door, and a whole-house Nova WATER FILTRATION SYSTEM. The kitchen is truly a chef’s delight, boasting ALABASTER glazed cabinetry, QUARTZ countertops, built-in PANTRY with ROLLOUT SHELVING, herringbone-pattern TILE backsplash, STAINLESS appliances with GAS cooking, under cabinet LIGHTING, and a COUNTER-HEIGHT EAT-IN breakfast bar. The adjacent dinette has double windows with transom and offers the perfect spot for casual dining. An OPEN-CONCEPT living and dining area creates a SPACIOUS, airy main living space designed for comfort and flow. EXPANSIVE 28’ x 13’ screened lanai, with PRIVACY landscaping. Just beyond, an adjacent 18’ x 10’ PAVER patio with a charming hacienda-style wall provides an additional outdoor retreat. This OUTDOOR OASIS is perfect for entertaining or simply relaxing! Back inside, your luxurious primary suite, showcases a TRAY ceiling and TWO LARGE WALK-IN closets. Its ensuite bathroom features TWO separate ALABASTER glazed vanities with QUARTZ tops; built-in LINEN closet; TILED, ROMAN-STYLE, WALK-IN shower; and a PRIVATE water closet. A SPLIT FLOOR PLAN, places the additional bedrooms and second bathroom near the front of the house behind a POCKET DOOR creating a PRIVATE GUEST WING. Bedrooms two and three each offer VAULTED ceilings and built-in closet. The second bathroom features an ALABASTER glazed vanity with QUARTZ top, TILED tub and shower combination, and a hallway LINEN closet. An INTERIOR LAUNDRY ROOM boasts ALABASTER glazed cabinets, shelving, and built-in UTILITY SINK. Completing the package is an OVERSIZED 29’x26’ TWO CAR + GOLF CART GARAGE with EPOXIED floors and PLENTY of ROOM for parking and storage! DON’T MISS YOUR OPPORTUNITY TO OWN THIS EXQUISITE HOME! The Village of Hawkins features it’s own neighborhood Bissell Walking Trails with GORGEOUS, MATURE Oak trees and is ideally situated just minutes from Sawgrass Grove, Eastport, and Middleton; Aviary, Ezell, and Everglades Regional Recreation Centers; Hawkins neighborhood pool, recreation, and postal station; Southern Oaks Country Club and Championship Golf Course; Mickylee Pitch and Putt; Ednas' on the Green; Harry and The Natives waterfront restaurant; the NEW Super Walmart, Magnolia Plaza, and an abundance of shopping, dining, banking, medical, and more placing you in the heart of it all! PLEASE WATCH OUR WALKTHROUGH VIDEO of this MAGNIFICENT HOME in a FANTASTIC LOCATION and call today to schedule your Private Showing or Virtual Tour!
Sold for $547,000
Zestimate®
$547,000
5769 SHEALY AVENUE, THE VILLAGES, FL 32163
3beds
2,026sqft
Single Family Residence
Built in 2022
7,331 Square Feet Lot
$547,000 Zestimate®
$270/sqft
$3,179 Estimated rent
Home value
$547,000
$520,000 - $574,000
$3,179/mo
Zestimate® history
Owner options
List your home for rent
$3,179/mo
Rent Zestimate®
Find your next renter with Zillow Rental Manager. Plus, with online applications, you can quickly screen prospective tenants – for free.
$3,179/mo
Rent Zestimate®
Refinance and save
$3,642/mo
Est. payment
Refinancing to a lower rate could help reduce your monthly payments and save thousands over the life of the loan.
$3,642/mo
Est. payment
Explore your selling options
Work with a Zillow partner agent
Leverage their expertise and Zillow's premium Showcase listings to get your home seen by more buyers.
Get startedList with your own agent
Get your home in front of millions of buyers by listing it on Zillow.
Learn how to do itSell it yourself
Take full control of how buyers see your home on Zillow by listing For Sale by Owner (FSBO).
List your homeWhat's special
Expansive screened lanaiQuartz countertopsGorgeous mature oak treesRear paver patioModern lighting and fansLarge corner lotSplit floor plan
Zillow last checked:
Listing updated:
Listed by:
Guy Williams Jr. LLC 352-717-7653,
RE/MAX PREMIER REALTY 352-461-0800
Bought with:
Jana Schautz, 3506513
WORTH CLARK REALTY
Source: Stellar MLS,MLS#: G5108973 Originating MLS: Lake and Sumter
Originating MLS: Lake and Sumter
Facts & features
Interior
Bedrooms & bathrooms
- Bedrooms: 3
- Bathrooms: 2
- Full bathrooms: 2
Primary bedroom
- Features: Walk-In Closet(s)
- Level: First
- Area: 252 Square Feet
- Dimensions: 18x14
Bedroom 2
- Features: Built-in Closet
- Level: First
- Area: 121 Square Feet
- Dimensions: 11x11
Bedroom 3
- Features: Built-in Closet
- Level: First
- Area: 121 Square Feet
- Dimensions: 11x11
Primary bathroom
- Level: First
Bathroom 2
- Level: First
Balcony porch lanai
- Level: First
- Area: 180 Square Feet
- Dimensions: 18x10
Balcony porch lanai
- Level: First
- Area: 364 Square Feet
- Dimensions: 28x13
Balcony porch lanai
- Level: First
- Area: 270 Square Feet
- Dimensions: 18x15
Dinette
- Level: First
- Area: 81 Square Feet
- Dimensions: 9x9
Dining room
- Level: First
- Area: 143 Square Feet
- Dimensions: 11x13
Foyer
- Level: First
- Area: 96 Square Feet
- Dimensions: 6x16
Kitchen
- Level: First
- Area: 154 Square Feet
- Dimensions: 14x11
Laundry
- Level: First
- Area: 60 Square Feet
- Dimensions: 10x6
Living room
- Level: First
- Area: 306 Square Feet
- Dimensions: 18x17
Heating
- Central
Cooling
- Central Air
Appliances
- Included: Dishwasher, Dryer, Microwave, Range, Refrigerator, Washer
- Laundry: Laundry Room
Features
- Ceiling Fan(s), Eating Space In Kitchen, Open Floorplan, Primary Bedroom Main Floor, Solid Surface Counters, Split Bedroom, Thermostat, Tray Ceiling(s), Vaulted Ceiling(s), Walk-In Closet(s)
- Flooring: Tile
- Doors: Sliding Doors
- Has fireplace: No
Interior area
- Total structure area: 3,126
- Total interior livable area: 2,026 sqft
Property
Parking
- Total spaces: 2
- Parking features: Driveway, Garage Door Opener, Golf Cart Garage, Golf Cart Parking, Ground Level, Oversized
- Attached garage spaces: 2
- Has uncovered spaces: Yes
- Details: Garage Dimensions: 29x26
Features
- Levels: One
- Stories: 1
- Patio & porch: Front Porch, Patio, Rear Porch, Screened
- Has view: Yes
- View description: Trees/Woods
Lot
- Size: 7,331 Square Feet
- Features: Corner Lot, Landscaped, Near Golf Course
- Residential vegetation: Trees/Landscaped
Details
- Parcel number: G35Q114
- Zoning: RESI
- Special conditions: None
Construction
Type & style
- Home type: SingleFamily
- Property subtype: Single Family Residence
Materials
- Block, Stucco
- Foundation: Slab
- Roof: Shingle
Condition
- New construction: No
- Year built: 2022
Details
- Builder model: GARDENIA
Utilities & green energy
- Sewer: Public Sewer
- Water: Public
- Utilities for property: Electricity Connected, Natural Gas Connected, Public
Community & HOA
Community
- Features: Community Mailbox, Deed Restrictions, Dog Park, Golf Carts OK, Golf, Playground, Pool, Restaurant, Special Community Restrictions, Tennis Court(s)
- Pet fee: $0 monthly
- Senior community: Yes
- Subdivision: THE VILLAGES
HOA
- Has HOA: No
- Amenities included: Fence Restrictions, Golf Course, Pickleball Court(s), Playground, Pool, Recreation Facilities, Shuffleboard Court, Tennis Court(s), Trail(s), Vehicle Restrictions
- Services included: Community Pool, Recreational Facilities
- HOA fee: $204 monthly
Location
- Region: The Villages
Financial & listing details
- Price per square foot: $270/sqft
- Tax assessed value: $473,320
- Annual tax amount: $4,630
- Date on market: 3/6/2026
- Cumulative days on market: 65 days
- Listing terms: Cash,Conventional,FHA,VA Loan
- Ownership: Fee Simple
- Total actual rent: 0
- Electric utility on property: Yes
- Road surface type: Paved
Price history
| Date | Event | Price |
|---|---|---|
| 6/30/2026 | Sold | $547,000-0.4%$270/sqft |
Source:  Stellar MLS #G5108973 Report a problem Stellar MLS #G5108973 Report a problem | ||
| 5/15/2026 | Pending sale | $549,000$271/sqft |
Source: Stellar MLS #G5108973 Report a problem | ||
| 4/14/2026 | Price change | $549,000-2.8%$271/sqft |
Source: Stellar MLS #G5108973 Report a problem | ||
| 3/26/2026 | Price change | $565,000-1.7%$279/sqft |
Source: Stellar MLS #G5108973 Report a problem | ||
| 3/6/2026 | Listed for sale | $575,000+20.4%$284/sqft |
Source: Stellar MLS #G5108973 Report a problem | ||
| 3/28/2022 | Sold | $477,427$236/sqft |
Source: Public Record Report a problem | ||
Public tax history
| Year | Property taxes | Tax assessment |
|---|---|---|
| 2025 | $7,605 +1.2% | $411,730 +2.9% |
| 2024 | $7,512 +5.1% | $400,130 +3% |
| 2023 | $7,145 +133.5% | $388,480 +959.7% |
| 2022 | $3,060 | $36,660 |
Find assessor info on the county website
Neighborhood: 32163
Nearby homes
- $459,400-- bd-- ba2k sqft5763 Shealy Ave, The Villages, FL 32163Off Market
- $541,200-- bd-- ba1.9k sqft5782 Okefenokee Ter, The Villages, FL 32163Off Market
- $374,7003 bd2 ba1.5k sqft1412 Summerlin St, The Villages, FL 32163Off Market
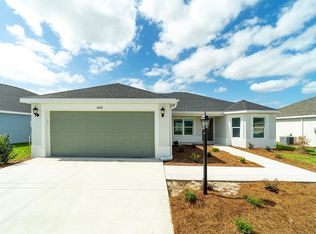
- $354,800-- bd-- ba1.4k sqft5774 Okefenokee Ter, The Villages, FL 32163Off Market
- $372,0003 bd2 ba1.6k sqft5755 Shealy Ave, The Villages, FL 32163Sold
- $355,3003 bd2 ba1.5k sqft5762 Shealy Ave, The Villages, FL 32163Off Market
- $425,300-- bd-- ba1.9k sqft5768 Shealy Ave, The Villages, FL 32163Off Market
- $565,000-- bd-- ba2k sqft5774 Shealy Ave, The Villages, FL 32163Sold
Nearby schools
GreatSchools rating
- 8/10Wildwood Elementary SchoolGrades: PK-5Distance: 5.4 mi
- 3/10Wildwood Middle/ High SchoolGrades: 6-12Distance: 5.2 mi
Get a cash offer in 3 minutes
Find out how much your home could sell for in as little as 3 minutes with a no-obligation cash offer.
Estimated market value
$547,000
Get a cash offer in 3 minutes
Find out how much your home could sell for in as little as 3 minutes with a no-obligation cash offer.
Estimated market value
$547,000
- Florida
- Sumter County
- The Villages
- 32163
- 5769 SHEALY AVENUE
Nearby cities
Nearby zip codes
Other The Villages Topics
