If you're looking for a move in ready condo in a great location, look no further! This property lends itself to a low maintenance lifestyle with peaceful pond and fountain views. This end unit has tons of windows and natural light. Enter the home to find a soaring two story foyer. Living room has engineered hardwood floors and a gas fireplace. Dining room is adjacent to kitchen and sun room overlooking the pond. Perfect for relaxing at home, working or entertaining. Also on the main floor is half bath and main floor laundry room just off the garage. Main level master suite features WIC, bathroom with dual vanity, soaker tub and glass shower stall. Head upstairs to find two other nicely sized bedrooms split by a jack and jill bathroom.. The neighborhood is perfectly situated with access to highways, Broad Ripple, Castleton and everything you need. HOA covers all exterior maintenance and lawn care. Come take a look today!
Sold
$280,000
5769 Spruce Knoll Ct, Indianapolis, IN 46220
3beds
2,209sqft
Residential, Single Family Residence
Built in 1997
1,742 Square Feet Lot
$281,100 Zestimate®
$127/sqft
$2,033 Estimated rent
Home value
$281,100
$267,000 - $295,000
$2,033/mo
Zestimate® history
Owner options
List your home for rent
$2,033/mo
Rent Zestimate®
Find your next renter with Zillow Rental Manager. Plus, with online applications, you can quickly screen prospective tenants – for free.
$2,033/mo
Rent Zestimate®
Refinance and save
$2,100/mo
Est. payment
Refinancing to a lower rate could help reduce your monthly payments and save thousands over the life of the loan.
$2,100/mo
Est. payment
Explore your selling options
Work with a Zillow partner agent
Leverage their expertise and Zillow's premium Showcase listings to get your home seen by more buyers.
Get startedList with your own agent
Get your home in front of millions of buyers by listing it on Zillow.
Learn how to do itSell it yourself
Take full control of how buyers see your home on Zillow by listing For Sale by Owner (FSBO).
List your homeWhat's special
Gas fireplaceMain level master suiteSoaker tubSoaring two story foyerJack and jill bathroomBathroom with dual vanityEnd unit
Zillow last checked:
Listing updated:
Listed by:
Joshua Carpenter 317-402-9111,
Trueblood Real Estate,
Kim Carpenter 317-509-4000,
Trueblood Real Estate
Bought with:
Wesley Bounds
Trueblood Real Estate
Source: MIBOR as distributed by MLS GRID,MLS#: 22088230
Facts & features
Interior
Bedrooms & bathrooms
- Bedrooms: 3
- Bathrooms: 3
- Full bathrooms: 2
- 1/2 bathrooms: 1
- Main level bathrooms: 2
- Main level bedrooms: 1
Primary bedroom
- Level: Main
- Area: 196 Square Feet
- Dimensions: 14X14
Bedroom 2
- Level: Upper
- Area: 182 Square Feet
- Dimensions: 13X14
Bedroom 3
- Level: Upper
- Area: 156 Square Feet
- Dimensions: 12X13
Dining room
- Level: Main
- Area: 154 Square Feet
- Dimensions: 11X14
Great room
- Level: Main
- Area: 255 Square Feet
- Dimensions: 17X15
Kitchen
- Level: Main
- Area: 210 Square Feet
- Dimensions: 10X21
Laundry
- Level: Main
- Area: 140 Square Feet
- Dimensions: 10X14
Sun room
- Features: Tile-Ceramic
- Level: Main
- Area: 120 Square Feet
- Dimensions: 10X12
Heating
- Forced Air, Natural Gas
Cooling
- Central Air
Appliances
- Included: None, Gas Water Heater, Microwave, Refrigerator, Dishwasher
- Laundry: Main Level, Sink, Laundry Room
Features
- Double Vanity, Entrance Foyer, Ceiling Fan(s), Hardwood Floors, High Speed Internet, Eat-in Kitchen, Pantry, Walk-In Closet(s)
- Flooring: Hardwood
- Windows: Wood Work Painted
- Has basement: No
- Number of fireplaces: 1
- Fireplace features: Gas Log, Gas Starter, Great Room, Wood Burning, Living Room
Interior area
- Total structure area: 2,209
- Total interior livable area: 2,209 sqft
Property
Parking
- Total spaces: 2
- Parking features: Attached
- Attached garage spaces: 2
- Details: Garage Parking Other(Garage Door Opener)
Features
- Levels: Two,One and One Half
- Stories: 1
- Patio & porch: Glass Enclosed
- Has view: Yes
- View description: Pond
- Water view: Pond
- Waterfront features: Water View
Lot
- Size: 1,742 Square Feet
- Features: Corner Lot, Sidewalks, Mature Trees
Details
- Parcel number: 490704124020000800
- Horse amenities: None
Construction
Type & style
- Home type: SingleFamily
- Architectural style: Traditional
- Property subtype: Residential, Single Family Residence
- Attached to another structure: Yes
Materials
- Brick
- Foundation: Slab
Condition
- New construction: No
- Year built: 1997
Utilities & green energy
- Water: Public
Community & HOA
Community
- Features: Suburban
- Security: Smoke Detector(s)
- Subdivision: Spruce Knoll
HOA
- Has HOA: Yes
- Amenities included: Maintenance Grounds, Management, Snow Removal
- Services included: Association Home Owners, Entrance Private, Maintenance Grounds, Management, Snow Removal
- HOA fee: $340 monthly
- HOA phone: 317-570-4358
Location
- Region: Indianapolis
Financial & listing details
- Price per square foot: $127/sqft
- Tax assessed value: $333,100
- Annual tax amount: $3,446
- Date on market: 3/10/2026
- Cumulative days on market: 53 days
Price history
| Date | Event | Price |
|---|---|---|
| 6/8/2026 | Sold | $280,000-3.4%$127/sqft |
Source:  MIBOR as distributed by MLS GRID #22088230 Report a problem MIBOR as distributed by MLS GRID #22088230 Report a problem | ||
| 4/30/2026 | Pending sale | $289,900$131/sqft |
Source: MIBOR as distributed by MLS GRID #22088230 Report a problem | ||
| 3/20/2026 | Price change | $289,900-1.7%$131/sqft |
Source: MIBOR as distributed by MLS GRID #22088230 Report a problem | ||
| 3/10/2026 | Listed for sale | $294,900+6.5%$133/sqft |
Source: MIBOR as distributed by MLS GRID #22088230 Report a problem | ||
| 3/15/2024 | Sold | $277,000-4.2%$125/sqft |
Source: MIBOR as distributed by MLS GRID #21949082 Report a problem | ||
| 2/8/2024 | Pending sale | $289,000$131/sqft |
Source: MIBOR as distributed by MLS GRID #21949082 Report a problem | ||
| 1/27/2024 | Price change | $289,000-1.7%$131/sqft |
Source: MIBOR as distributed by MLS GRID #21949082 Report a problem | ||
| 1/9/2024 | Listed for sale | $294,000$133/sqft |
Source: MIBOR as distributed by MLS GRID #21949082 Report a problem | ||
| 1/8/2024 | Pending sale | $294,000$133/sqft |
Source: MIBOR as distributed by MLS GRID #21949082 Report a problem | ||
| 1/2/2024 | Price change | $294,000-1%$133/sqft |
Source: MIBOR as distributed by MLS GRID #21949082 Report a problem | ||
| 11/21/2023 | Price change | $297,000-0.7%$134/sqft |
Source: MIBOR as distributed by MLS GRID #21949082 Report a problem | ||
| 10/19/2023 | Listed for sale | $299,000+130.2%$135/sqft |
Source: MIBOR as distributed by MLS GRID #21949082 Report a problem | ||
| 9/6/2012 | Sold | $129,900$59/sqft |
Source: Public Record Report a problem | ||
| 7/4/2012 | Price change | $129,900-3%$59/sqft |
Source: ACTIVE PRO REALTY, LLC Report a problem | ||
| 6/14/2012 | Price change | $133,900-2.9%$61/sqft |
Source: ACTIVE PRO REALTY, LLC Report a problem | ||
| 5/18/2012 | Price change | $137,900-2.8%$62/sqft |
Source: ACTIVE PRO REALTY, LLC Report a problem | ||
| 4/25/2012 | Price change | $141,900+0.7%$64/sqft |
Source: ACTIVE PRO REALTY, LLC Report a problem | ||
| 4/3/2012 | Price change | $140,900-4.1%$64/sqft |
Source: ACTIVE PRO REALTY, LLC Report a problem | ||
| 3/11/2012 | Listed for sale | $146,900$67/sqft |
Source: ACTIVE PRO REALTY, LLC Report a problem | ||
Public tax history
| Year | Property taxes | Tax assessment |
|---|---|---|
| 2025 | $3,447 +32.3% | $333,100 +24.1% |
| 2024 | $2,606 -19% | $268,400 +20.8% |
| 2023 | $3,218 +20.2% | $222,100 -9.5% |
| 2022 | $2,677 +7.1% | $245,400 +19.8% |
| 2021 | $2,498 +21.7% | $204,800 +1.4% |
| 2020 | $2,052 +5.6% | $201,900 +10.8% |
| 2019 | $1,944 +0.9% | $182,300 +2.4% |
| 2018 | $1,926 +14.1% | $178,000 +0.8% |
| 2017 | $1,688 +15.4% | $176,500 +7.8% |
| 2016 | $1,462 -6.6% | $163,800 -4.3% |
| 2014 | $1,566 +5% | $171,100 |
| 2013 | $1,491 | $171,100 +1.8% |
| 2012 | $1,491 | $168,100 +0.3% |
| 2011 | -- | $167,600 |
| 2010 | $1,390 +10.9% | $167,600 -2.4% |
| 2009 | $1,253 | $171,800 -5.4% |
| 2007 | -- | $181,700 -6.7% |
| 2006 | -- | $194,700 +27.8% |
| 2005 | -- | $152,300 |
| 2004 | -- | $152,300 |
| 2003 | -- | $152,300 +67.9% |
| 2002 | -- | $90,700 +200% |
| 2001 | -- | $30,230 |
Find assessor info on the county website
Neighborhood: Devonshire
Nearby homes
- $323,300-- bd2 ba2.3k sqft5765 Spruce Knoll Ct, Indianapolis, IN 46220Off Market
- $261,1003 bd3 ba1.9k sqft5761 Spruce Knoll Ct, Indianapolis, IN 46220Off Market
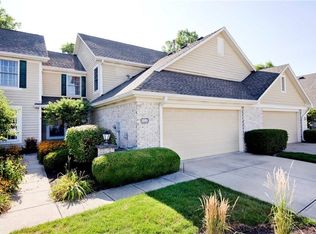
- $303,300-- bd1 ba2.2k sqft5779 Spruce Knoll Ct, Indianapolis, IN 46220Off Market
- $283,7003 bd3 ba2k sqft5757 Spruce Knoll Ct, Indianapolis, IN 46220Off Market
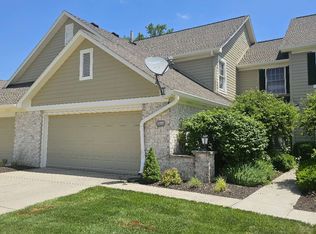
- $---- bd-- ba-- sqft5758 Spruce Knoll Ct, Indianapolis, IN 46220Off Market
- $317,6004 bd3 ba2.5k sqft5783 Spruce Knoll Ct, Indianapolis, IN 46220Off Market
- $314,7004 bd3 ba2.4k sqft5753 Spruce Knoll Ct, Indianapolis, IN 46220Off Market
- $286,8003 bd3 ba2.2k sqft5749 Spruce Knoll Ct, Indianapolis, IN 46220Off Market
Nearby schools
GreatSchools rating
- 6/10Allisonville Elementary SchoolGrades: K-5Distance: 2.7 mi
- 6/10Eastwood Middle SchoolGrades: 6-8Distance: 0.6 mi
- 7/10North Central High SchoolGrades: 9-12Distance: 4.1 mi
Get a cash offer in 3 minutes
Find out how much your home could sell for in as little as 3 minutes with a no-obligation cash offer.
Estimated market value
$281,100
Get a cash offer in 3 minutes
Find out how much your home could sell for in as little as 3 minutes with a no-obligation cash offer.
Estimated market value
$281,100
- Indiana
- Marion County
- Indianapolis
- 46220
- Devonshire
- 5769 Spruce Knoll Ct
Nearby cities
Nearby neighborhoods
Nearby zip codes
Other Indianapolis Topics
