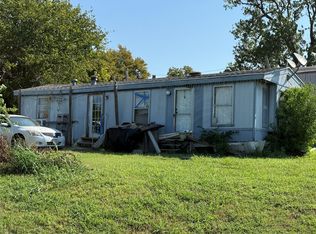
This unique property, formerly home to the old water tower and water department office, offers a wealth of potential for a variety of uses. Previously classified as commercial, the property is situated on a prime corner with road frontage on three sides, ensuring excellent visibility and access.
The building itself has been completely renovated, featuring updated floors, fresh paint, a new roof, and appliances—ready for immediate use. Whether you're looking to create office space, retail, or even a residential development, the possibilities are wide open. The iconic old water tower, currently utilized for storage, adds an intriguing element with its potential for creative repurposing or further development. For those interested in a different vision for the property, a zoning change may be pursued with Collin County to accommodate various uses, allowing you to bring your ideas to life. Don't miss the opportunity to invest in a property with character, history, and endless potential! Come explore this distinctive property, ideally located in the heart of a rapidly growing community, just minutes from Lake Lavon, Rockwall, Wylie, and Farmersville.
For sale
$175,000
5769 Williams St, Nevada, TX 75173
0beds
464sqft
Apartment, Single Family Residence
Built in 1975
-- sqft lot
$-- Zestimate®
$377/sqft
$-- HOA
What's special
Updated floorsFresh paintIconic old water towerNew roof
- 180 days |
- 108 |
- 0 |
Zillow last checked:
Listing updated:
Listed by:
Shane Hendrix 0776260 972-806-1742,
M&D CRE, LLC 972-772-6025
Source: NTREIS,MLS#: 21117666
Facts & features
Interior
Bedrooms & bathrooms
- Bedrooms: 0
- Bathrooms: 1
- Full bathrooms: 1
Family room
- Level: First
- Dimensions: 12 x 12
Heating
- Wall Furnace
Cooling
- Ceiling Fan(s), Wall/Window Unit(s)
Appliances
- Included: Dryer, Microwave, Washer
Features
- Eat-in Kitchen
- Flooring: Vinyl
- Has basement: No
- Has fireplace: No
Interior area
- Total interior livable area: 464 sqft
Video & virtual tour
Property
Parking
- Total spaces: 1
- Parking features: Additional Parking, Concrete, Garage Faces Side
- Garage spaces: 1
Features
- Levels: One
- Stories: 1
- Pool features: None
Lot
- Size: 3,354 Square Feet
Details
- Parcel number: R103101400501
- Other equipment: TV Antenna
Construction
Type & style
- Home type: Apartment
- Property subtype: Apartment, Single Family Residence
Materials
- Foundation: Slab
- Roof: Asphalt
Condition
- Year built: 1975
Utilities & green energy
- Sewer: Septic Tank
- Water: Public
- Utilities for property: Septic Available, Water Available
Green energy
- Indoor air quality: Ventilation
Community & HOA
Community
- Security: Security System
- Subdivision: Copeville Original Donation
HOA
- Has HOA: No
Location
- Region: Nevada
Financial & listing details
- Price per square foot: $377/sqft
- Tax assessed value: $70,002
- Annual tax amount: $392
- Date on market: 2/25/2026
- Cumulative days on market: 222 days
- Listing terms: Cash,Conventional
Estimated market value
Not available
Estimated sales range
Not available
$1,008/mo
Price history
| Date | Event | Price |
|---|---|---|
| 2/25/2026 | Listed for sale | $175,000$377/sqft |
Source: NTREIS #21117666 Report a problem | ||
| 1/7/2026 | Listing removed | $175,000$377/sqft |
Source: NTREIS #21117666 Report a problem | ||
| 12/2/2025 | Listed for sale | $175,000-10.3%$377/sqft |
Source: NTREIS #21117666 Report a problem | ||
| 3/1/2025 | Listing removed | $195,000$420/sqft |
Source: NTREIS #20779797 Report a problem | ||
| 11/23/2024 | Listed for sale | $195,000-15.2%$420/sqft |
Source: NTREIS #20779797 Report a problem | ||
| 7/11/2024 | Listing removed | -- |
Source: NTREIS #20587221 Report a problem | ||
| 5/20/2024 | Price change | $230,000-6.1%$496/sqft |
Source: NTREIS #20587221 Report a problem | ||
| 4/29/2024 | Price change | $245,000-3.9%$528/sqft |
Source: NTREIS #20587221 Report a problem | ||
| 4/13/2024 | Listed for sale | $255,000$550/sqft |
Source: NTREIS #20587221 Report a problem | ||
| 9/26/2022 | Sold | -- |
Source: Public Record Report a problem | ||
Public tax history
| Year | Property taxes | Tax assessment |
|---|---|---|
| 2025 | $1,803 +43.3% | $37,896 +20% |
| 2024 | $1,258 +59.5% | $31,580 +20% |
| 2023 | $789 +98.6% | $26,317 +11.1% |
| 2022 | $397 +5.8% | $23,684 +7.9% |
| 2021 | $375 +6% | $21,950 +7.8% |
| 2020 | $354 -52.2% | $20,354 +0.4% |
| 2019 | $742 +99.5% | $20,275 +5.4% |
| 2018 | $372 +14.9% | $19,237 +0% |
| 2017 | $323 | $19,234 +13.9% |
| 2016 | $323 +5% | $16,892 +4.6% |
| 2015 | $308 | $16,156 +1.3% |
| 2014 | $308 | $15,949 +0.7% |
| 2013 | -- | $15,844 -0.8% |
| 2012 | -- | $15,966 -4.6% |
| 2011 | -- | $16,743 -4.6% |
| 2010 | -- | $17,545 -4.5% |
| 2009 | -- | $18,373 -36.4% |
| 2008 | -- | $28,868 +140.6% |
| 2004 | -- | $12,000 |
Find assessor info on the county website
Monthly payment
Est. payment
Payment breakdown
Explore the cost of this home by adjusting the details. Changes won't be saved.Climate risks
Neighborhood: 75173
Nearby schools
GreatSchools rating
- 6/10McClendon Elementary SchoolGrades: PK-5Distance: 3.1 mi
- 4/10Leland E Edge Middle SchoolGrades: 6-8Distance: 3.1 mi
- 5/10Community High SchoolGrades: 9-12Distance: 3.4 mi
Schools provided by the listing agent
- Elementary: Nesmith
- Middle: Leland Edge
- High: Community
- District: Community ISD
Source: NTREIS. This data may not be complete. We recommend contacting the local school district to confirm school assignments for this home.
- $265,000-- bd-- ba1.8k sqft5541 3rd St, Nevada, TX 75173Off Market
- $292,7003 bd2 ba1.6k sqft5721 Williams St, Nevada, TX 75173Off Market
- $161,900-- bd-- ba1k sqft5508 3rd St, Nevada, TX 75173Off Market
- $59,3820.85 acres15643 Fm 1778, Farmersville, TX 75442Off Market
- $23,976-- bd-- ba1k sqft15655 Fm 1778, Nevada, TX 75442Off Market
- $10,463-- bd-- ba1k sqft15655 Fm 1778, Nevada, TX 75173Off Market
- $217,900-- bd-- ba1.7k sqft15664 Fm 1778, Nevada, TX 75173Off Market
- $96,200-- bd-- ba440 sqft15664 Fm 1778, Nevada, TX 75173Off Market
A local agent can set up tours, give advice and negotiate with sellers.
Similar homes
- $99,0002 bd1 ba672 sqft11243 County Road 897, Princeton, TX 75407For Sale
 MLS ID #21231277, Margaret Oden. NTREIS
 - $195,0001 bd1 ba679 sqft140 Henry M Chandler Dr, Rockwall, TX 75032For Sale
 MLS ID #21350995, Dedra Hicks. NTREIS
 - $132,9991 bd2 ba661 sqft1045 Bishop Creek Dr, Princeton, TX 75407New ConstructionNTREIS
- $110,0001 bd1 ba560 sqft10508 County Road 904, Princeton, TX 75407For Sale
 MLS ID #21049303, Adrian Saenz. NTREIS
 - $157,4001 bd1 ba626 sqft4606 Chaha Rd #106, Garland, TX 75043For SaleMLS ID #20843877, Leonard Holder. NTREIS
- $129,9991 bd2 ba661 sqft1041 Bishop Creek Dr, Princeton, TX 75407New ConstructionNTREIS
- $130,9991 bd2 ba661 sqft1046 Robin Hill Ln, Princeton, TX 75407New ConstructionNTREIS
- $124,0001 bd1 ba670 sqft4460 Chaha Rd APT 201, Garland, TX 75043For SaleMLS ID #21185834, Elizabeth Wicker. NTREIS
- from $139,9991 bd2 ba661 sqftHenley Plan, Tillage Farms : Dream, Princeton, TX 75407New ConstructionLennar Homes
- $109,9001 bd1 ba670 sqft4460 Chaha Rd APT 101, Garland, TX 75043For SaleMLS ID #21285474, Elizabeth Wicker. NTREIS
- $110,0001 bd1 ba674 sqft5809 Lake Hubbard Pkwy APT 308, Garland, TX 75043For SaleMLS ID #21175211, Ann Parsley. NTREIS
