Skip main navigation
Off market
  • $1,410,200

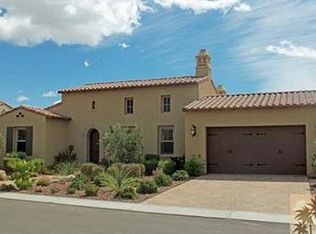
    57690 Rosewood Ct, La Quinta, CA 92253

    3beds
    3,907sqft
    SingleFamily
    Built in 2007
    10,454 Square Feet Lot
    $1,410,200 Zestimate®
    $361/sqft
    $7,378 Estimated rent

    Home value

    $1,410,200

    $1.31M - $1.52M

    $7,378/mo

    Zestimate® history
    Loading
    Loading...

    Owner options

    List your home for rent

    $7,378/mo

    Rent Zestimate®

    Find your next renter with Zillow Rental Manager. Plus, with online applications, you can quickly screen prospective tenants – for free.

    Learn more

    $7,378/mo

    Rent Zestimate®

    Refinance and save

    $9,163/mo

    Est. payment

    Refinancing to a lower rate could help reduce your monthly payments and save thousands over the life of the loan.

    See today's rates

    $9,163/mo

    Est. payment

    Explore your selling options

    Work with a Zillow partner agent

    Leverage their expertise and Zillow's premium Showcase listings to get your home seen by more buyers.

    Get started

    List with your own agent

    Get your home in front of millions of buyers by listing it on Zillow.

    Learn how to do it

    Sell it yourself

    Take full control of how buyers see your home on Zillow by listing For Sale by Owner (FSBO).

    List your home

    What's special

    EXCELLENT VALUE! True pride of ownership in this stunning residence. Lowest price per square foot for a La Quinta pool home in a gated community plus upgrades galore. 3,907 SF + professionally designed luxe interiors featuring classic contemporary elements. The designer for this project says 'earthly natural textures achieve a warm inviting décor, all of it timeless.' Lighting, fixtures, and numerous upgrades 'create an environment that is both memorable and comfortable.' Formal sitting room with fireplace and adjacent living room with two more fireplaces sets the tone. A series of French doors open to the courtyard. Structured arches are a theme repeated throughout. Kitchen + dining + family room flow effortlessly. Fireplace #4 is in the family room. Double-island chef's kitchen is state of the art. A series of awnings extend out from the back of the home. Mountain views are a delight! En suite master bedroom enjoys a private sitting area, dual walk-in closets, separate vanities, sunken tub, and direct access to the pool. Guest bedrooms 2 and 3 are currently configured as offices. Both bedrooms are en suite. Garage is complete with air conditioning ,extensive custom cabinetry including two workstations, Epoxy flooring and Tesla charging station in place. A SURPRISE + DELIGHT home indeed! Enjoy it all.

    This property is not currently displayed as for sale or rent on Zillow. This may be different from what's on other websites or public sources.

    Facts & features

    Interior

    Bedrooms & bathrooms
    • Bedrooms: 3
    • Bathrooms: 4
    • Full bathrooms: 3
    • 1/2 bathrooms: 1
    Heating
    • Other
    Cooling
    • Central
    Appliances
    • Laundry: Individual Room
    Features
    • Built-In Features, High Ceilings (9 Ft+), Recessed Lighting
    • Has fireplace: Yes
    • Fireplace features: Gas, Electric, Stone
    Interior area
    • Total interior livable area: 3,907 sqft

    Property

    Parking
    • Total spaces: 4
    • Parking features: Garage - Attached
    Features
    • Entry location: Ground Level - No Steps
    • Fencing: Block
    Lot
    • Size: 10,454 Square Feet
    Details
    • Parcel number: 762480024

    Construction

    Type & style
    • Home type: SingleFamily
    Materials
    • wood frame
    • Roof: Tile
    Condition
    • Year built: 2007

    Utilities & green energy

    • Sewer: In, Connected and Paid

    Community & HOA

    HOA
    • Has HOA: Yes
    • Amenities included: Controlled Access
    • HOA fee: $244 monthly
    Location
    • Region: La Quinta

    Financial & listing details

    • Price per square foot: $361/sqft
    • Tax assessed value: $971,136

    Price history

    DateEventPrice
    7/22/2022Sold$1,325,000$339/sqft
    Source: CDAR/ Desert Area MLS #219081023 Report a problem
    7/22/2022Pending sale$1,325,000$339/sqft
    Source: CRMLS #219081023PS Report a problem
    7/22/2022Listing removed--
    Source: Greater Palm Springs Realtors Report a problem
    6/29/2022Contingent$1,325,000$339/sqft
    Source: Greater Palm Springs Realtors #219081023 Report a problem
    6/29/2022Pending sale$1,325,000$339/sqft
    Source: Greater Palm Springs Realtors #219081023 Report a problem
    6/6/2022Price change$1,325,000-4.3%$339/sqft
    Source: Greater Palm Springs Realtors #219076927 Report a problem
    5/25/2022Price change$1,385,000-7.4%$354/sqft
    Source: Greater Palm Springs Realtors #219076927 Report a problem
    4/28/2022Listed for sale$1,495,000$383/sqft
    Source: Greater Palm Springs Realtors #219076927 Report a problem
    4/21/2022Contingent$1,495,000$383/sqft
    Source: Greater Palm Springs Realtors #219076927 Report a problem
    4/9/2022Listed for sale$1,495,000+119.9%$383/sqft
    Source: Greater Palm Springs Realtors #219076927 Report a problem
    6/27/2013Sold$680,000-2.9%$174/sqft
    Source: CDAR/ Desert Area MLS #21466377 Report a problem
    5/9/2013Pending sale$699,999$179/sqft
    Source: California Lifestyle Realty #21466377 Report a problem
    2/15/2013Price change$699,999-2.4%$179/sqft
    Source: California Lifestyle Realty #21466377 Report a problem
    12/28/2012Price change$717,000+2.6%$184/sqft
    Source: Help-U-Sell Prestige Homes #S713984 Report a problem
    12/17/2012Price change$699,000-2.5%$179/sqft
    Source: Help-U-Sell Prestige Homes #S713984 Report a problem
    10/29/2012Price change$717,000-4.4%$184/sqft
    Source: Help-U-Sell Prestige Homes #S713984 Report a problem
    10/5/2012Listed for sale$750,000+19.8%$192/sqft
    Source: Premier Team Real Estate #S713984 Report a problem
    12/18/2009Sold$626,000$160/sqft
    Source: Public Record Report a problem

    Public tax history

    YearProperty taxesTax assessment
    2026-- $971,136 +2%
    2025$12,685 +1.7%$952,095 +2%
    2024$12,475 +1.4%$933,428 +2%
    2023$12,299 +15.4%$915,127 +16%
    2022$10,656 +1.2%$789,066 +2%
    2021$10,533 +1.1%$773,595 +1%
    2020$10,414 +2.7%$765,664 +2%
    2019$10,143 +2%$750,652 +2%
    2018$9,940 -0.2%$735,934 +2%
    2017$9,960 $721,504 +2%
    2016$9,960 +8.2%$707,357 +1.5%
    2015$9,207 +0.5%$696,733 +2%
    2014$9,164 $683,087 +4.1%
    2013-- $656,190 +2%
    2012-- $643,325 +6.5%
    2011-- $604,000 -3.5%
    2010-- $626,000 -17.4%
    2009-- $757,735 -11.4%
    2008-- $855,500 +419.8%
    2007-- $164,587
    Find assessor info on the county website

    Neighborhood: 92253

    Nearby schools

    GreatSchools rating
    Schools provided by the listing agent
    • Elementary: Westside
    • High: Coachella Valley
    • District: Coachella Valley Unified School

    Source: The MLS. This data may not be complete. We recommend contacting the local school district to confirm school assignments for this home.

    Get a cash offer in 3 minutes
    Find out how much your home could sell for in as little as 3 minutes with a no-obligation cash offer.
    Estimated market value
    $1,410,200
    Get a cash offer in 3 minutes
    Find out how much your home could sell for in as little as 3 minutes with a no-obligation cash offer.
    Estimated market value
    $1,410,200