Skip main navigation
Sold
  • $390,000

    577 & 571 N Boyero Ave, Pueblo, CO 81007

    3beds
    1,509sqft
    Single Family Residence
    Built in 1976
    2.61 Acres Lot
    $388,900 Zestimate®
    $258/sqft
    $2,017 Estimated rent

    Home value

    $388,900

    $366,000 - $408,000

    $2,017/mo

    Zestimate® history
    Loading
    Loading...

    Owner options

    List your home for rent

    $2,017/mo

    Rent Zestimate®

    Find your next renter with Zillow Rental Manager. Plus, with online applications, you can quickly screen prospective tenants – for free.

    Learn more

    $2,017/mo

    Rent Zestimate®

    Refinance and save

    $2,312/mo

    Est. payment

    Refinancing to a lower rate could help reduce your monthly payments and save thousands over the life of the loan.

    See today's rates

    $2,312/mo

    Est. payment

    Explore your selling options

    Work with a Zillow partner agent

    Leverage their expertise and Zillow's premium Showcase listings to get your home seen by more buyers.

    Get started

    List with your own agent

    Get your home in front of millions of buyers by listing it on Zillow.

    Learn how to do it

    Sell it yourself

    Take full control of how buyers see your home on Zillow by listing For Sale by Owner (FSBO).

    List your home

    What's special

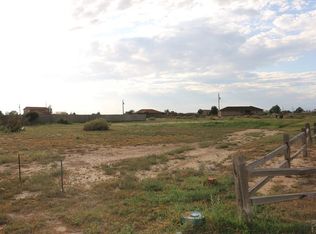
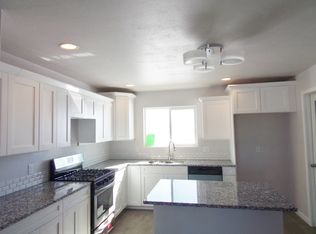
    Charming ranch style home with covered front porch and covered back patio overlooking the barn and corrals. This great setup for horses has a riding arena, barn, loafing shed and extra 1.21 acre lot adjacent included for a total of 2.61 acres. The grand entrance has double doors which lead to living area with vaulted, wood exposed ceilings and open living, kitchen, and dining areas. The home has primary bedroom with on suite 3/4 bath, 2 additional bedrooms and a bonus sun room. Newer roof, septic, and HVAC system. Corner lot on a paved road makes for easy access to restaurants, shops, and highways for commuting.

    Zillow last checked:

    Listing updated:

    Listed by:

    Raylene Luckett-Froman 719-369-4254,

    Keller Williams Performance Realty

    Bought with:

    Christine White, FA100086808

    ERA Shields Real Estate

    Source: PAR,MLS#: 214165MLS Logo

    Facts & features

    Interior

    Bedrooms & bathrooms
    • Bedrooms: 3
    • Bathrooms: 2
    • Full bathrooms: 2
    • 3/4 bathrooms: 1
    • Main level bedrooms: 3
    Primary bedroom
    • Level: Main
    • Area: 189.88
    • Dimensions: 15.5 x 12.25
    Bedroom 2
    • Level: Main
    • Area: 175.31
    • Dimensions: 12.75 x 13.75
    Bedroom 3
    • Level: Main
    • Area: 132.5
    • Dimensions: 13.25 x 10
    Dining room
    • Level: Main
    • Area: 163.4
    • Dimensions: 10.75 x 15.2
    Kitchen
    • Level: Main
    • Area: 168.75
    • Dimensions: 13.5 x 12.5
    Living room
    • Level: Main
    • Area: 489.9
    • Dimensions: 21.3 x 23
    Features
    • Ceiling Fan(s), Vaulted Ceiling(s), Walk-in Shower
    • Flooring: New Floor Coverings, Tile
    • Windows: Window Coverings
    • Basement: None,Crawl Space
    • Number of fireplaces: 1
    Interior area
    • Total structure area: 1,509
    • Total interior livable area: 1,509 sqft

    Property

    Parking
    • Total spaces: 2
    • Parking features: RV Access/Parking, 2 Car Garage Attached, Garage Door Opener
    • Attached garage spaces: 2
    Features
    • Patio & porch: Porch-Covered-Front, Porch-Enclosed-Rear, Patio-Covered-Rear
    • Exterior features: Garden Area-Front, Garden Area-Rear, Outdoor Lighting-Rear
    • Has spa: Yes
    • Spa features: Bath
    • Fencing: Metal Fence-Rear,Wood Fence-Front
    • Has view: Yes
    • View description: Mountain(s)
    Lot
    • Size: 2.61 Acres
    • Dimensions: 146 x 410 x 154 x 381 & 142 x 381
    • Features: Horses Allowed, Corner Lot, Lawn-Front, Lawn-Rear, Rock-Front, Rock-Rear, Trees-Front, Trees-Rear
    Details
    • Additional structures: Shed(s), Barn(s), Outbuilding
    • Zoning: A-3
    • Special conditions: Standard
    • Horses can be raised: Yes
    • Horse amenities: Corral/Stable

    Construction

    Type & style
    • Home type: SingleFamily
    • Architectural style: Ranch
    • Property subtype: Single Family Residence
    Condition
    • Year built: 1976

    Community & HOA

    Community
    • Security: Smoke Detector/CO
    • Subdivision: Pueblo West N of Hwy
    Location
    • Region: Pueblo

    Financial & listing details

    • Price per square foot: $258/sqft
    • Annual tax amount: $1,672
    • Date on market: 8/10/2023
    • Road surface type: Paved

    Price history

    DateEventPrice
    10/26/2025Listing removed$450,000$298/sqft
    Source: PAR #233326 Report a problem
    9/16/2025Price change$450,000-4.3%$298/sqft
    Source: PAR #233326 Report a problem
    7/11/2025Listed for sale$470,000+20.5%$311/sqft
    Source: PAR #233326 Report a problem
    9/22/2023Sold$390,000+4%$258/sqft
    Source: PAR #214165 Report a problem
    8/21/2023Contingent$374,900$248/sqft
    Source: PAR #214165 Report a problem
    8/10/2023Listed for sale$374,900$248/sqft
    Source: PAR #214165 Report a problem

    Public tax history

    Tax history is unavailable.

    Neighborhood: Pueblo West

    Nearby schools

    GreatSchools rating
    Schools provided by the listing agent
    • District: 70

    Source: PAR. This data may not be complete. We recommend contacting the local school district to confirm school assignments for this home.

    Sell for more on Zillow
    Get a Zillow Showcase℠ listing at no additional cost and you could sell for .
    $388,900
    2% more
    +$7,778
    With Zillow Showcase(estimated)
    $396,678
    Sell for more on Zillow
    Get a Zillow Showcase℠ listing at no additional cost and you could sell for .
    $388,900
    2% more
    +$7,778
    With Zillow Showcase(estimated)
    $396,678