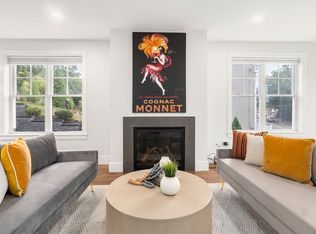
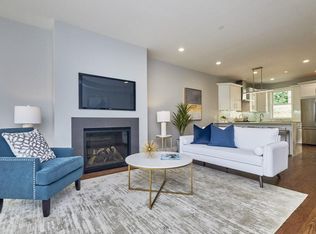
Modern 2019-built townhouse-style condo in the desirable Brook Farm neighborhood of West Roxbury, just moments from the Newton line. Offering approx. 1,600 sq. ft. of heated living space across three levels, this home features a heated two-car garage with direct interior access and built-in storage. The open main level showcases hardwood floors, bay windows, a gas fireplace, and a stylish kitchen with stainless steel appliances, generous cabinetry, pantry storage, and access to a private patio. Upstairs, the primary suite offers a walk-in closet and double-vanity bath, while a spacious second bedroom, full bath, and in-unit laundry complete the level. Enjoy a private deeded roof deck, central air, natural gas heat, and a pet-friendly association allowing up to two dogs or cats, each up to 75 lbs. Association includes water, sewer, master insurance, landscaping, and snow removal. Minutes to Brook Farm Historic Site, Millennium Park, commuter rail, shopping, dining, and major routes. Open house Saturday 8/1 from 11am-1pm & Sunday 8/2 from 12pm-2pm
Under contract
Price cut: $5K (8/19)
$814,999
577 Baker St #581, West Roxbury, MA 02132
2beds
1,600sqft
Condominium, Townhouse
Built in 2019
-- sqft lot
$802,600 Zestimate®
$509/sqft
$325/mo HOA
What's special
Gas fireplaceCentral airNatural gas heatIn-unit laundryHardwood floorsOpen main levelPrivate deeded roof deck
- 60 days
- 1,010
- 19
Likely to sell faster than
Zillow last checked:
Listing updated:
Listed by:
Candor Investment Group 978-710-5616,
eXp Realty LLC 888-854-7493,
Samuel Al-Harbi 978-267-7409
Source: MLS PIN,MLS#: 73550971
Facts & features
Interior
Bedrooms & bathrooms
- Bedrooms: 2
- Bathrooms: 3
- Full bathrooms: 2
- 1/2 bathrooms: 1
- Main level bathrooms: 1
Primary bedroom
- Features: Bathroom - 3/4, Bathroom - Double Vanity/Sink, Walk-In Closet(s), Flooring - Hardwood, Flooring - Stone/Ceramic Tile, Recessed Lighting, Lighting - Pendant
- Level: Third
- Area: 199.5
- Dimensions: 14.25 x 14
Bedroom 2
- Features: Walk-In Closet(s), Flooring - Hardwood, Window(s) - Bay/Bow/Box
- Level: Third
- Area: 161.56
- Dimensions: 13.75 x 11.75
Primary bathroom
- Features: Yes
Bathroom 1
- Features: Bathroom - Half, Flooring - Stone/Ceramic Tile
- Level: Main,Second
Bathroom 2
- Features: Bathroom - Full, Bathroom - Double Vanity/Sink, Bathroom - Tiled With Shower Stall, Flooring - Stone/Ceramic Tile, Double Vanity, Lighting - Sconce
- Level: Third
Bathroom 3
- Features: Bathroom - Full, Bathroom - Tiled With Tub & Shower, Flooring - Stone/Ceramic Tile, Recessed Lighting
- Level: Third
Dining room
- Features: Flooring - Wood
- Level: Second
- Area: 197.42
- Dimensions: 17.17 x 11.5
Kitchen
- Features: Bathroom - Half, Closet, Flooring - Hardwood, Dining Area, Pantry, Kitchen Island, Open Floorplan, Recessed Lighting, Stainless Steel Appliances
- Level: Second
- Area: 187.9
- Dimensions: 13.83 x 13.58
Living room
- Features: Flooring - Wood, Window(s) - Bay/Bow/Box
- Level: Second
- Area: 276.1
- Dimensions: 17.17 x 16.08
Heating
- Forced Air, Natural Gas
Cooling
- Central Air
Appliances
- Included: Range, Dishwasher, Disposal, Microwave, Refrigerator, Washer, Dryer
- Laundry: Flooring - Hardwood, Third Floor, In Unit
Features
- Entrance Foyer, Other
- Flooring: Wood, Tile, Flooring - Hardwood
- Windows: Insulated Windows
- Has basement: No
- Number of fireplaces: 1
- Fireplace features: Living Room
Interior area
- Total structure area: 1,600
- Total interior livable area: 1,600 sqft
- Finished area above ground: 1,600
Property
Parking
- Total spaces: 3
- Parking features: Under, Garage Door Opener, Heated Garage, Storage, Off Street, Deeded
- Attached garage spaces: 2
- Uncovered spaces: 1
Features
- Patio & porch: Deck - Roof, Patio
- Exterior features: Deck - Roof, Patio
Details
- Parcel number: W:20 P:07842 S:006,5137228
- Zoning: CD
Construction
Type & style
- Home type: Townhouse
- Property subtype: Condominium, Townhouse
Materials
- Frame, Stone
- Roof: Rubber
Condition
- Year built: 2019
Utilities & green energy
- Electric: Circuit Breakers
- Sewer: Public Sewer
- Water: Public
- Utilities for property: for Gas Range
Green energy
- Energy efficient items: Thermostat
Community & HOA
Community
- Features: Public Transportation, Shopping, Walk/Jog Trails, Golf, Medical Facility, Bike Path, Conservation Area, Highway Access, Private School, Public School, Other
HOA
- Services included: Water, Sewer, Insurance, Maintenance Grounds, Snow Removal
- HOA fee: $325 monthly
Location
- Region: West Roxbury
Financial & listing details
- Price per square foot: $509/sqft
- Tax assessed value: $901,800
- Annual tax amount: $10,443
- Date on market: 7/16/2026
- Listing terms: Contract
Estimated market value
$802,600
$762,000 - $843,000
$4,657/mo
Price history
| Date | Event | Price |
|---|---|---|
| 9/7/2026 | Contingent | $814,999$509/sqft |
Source: eXp Realty #73550971 Report a problem | ||
| 8/19/2026 | Price change | $814,999-0.6%$509/sqft |
Source: MLS PIN #73550971 Report a problem | ||
| 7/16/2026 | Listed for sale | $819,999$512/sqft |
Source: MLS PIN #73550971 Report a problem | ||
Public tax history
Tax history is unavailable.
Monthly payment
Est. payment
Payment breakdown
Explore the cost of this home by adjusting the details. Changes won't be saved.Climate risks
Neighborhood: West Roxbury
Similar homes
- $849,9003 bd2 ba1.9k sqft282 Corey St, West Roxbury, MA 02132For Sale
 MLS ID #73573724, Vilma Michienzi, RE/MAX Real Estate Center. MLS PIN
 - $819,0004 bd2 ba1.5k sqft18 Thurlow St, West Roxbury, MA 02132For Sale
 MLS ID #73567597, Danielle M. O'Brien, Parkway Real Estate, LLC. MLS PIN
 - $875,5003 bd2 ba1.2k sqft42 Brucewood St, West Roxbury, MA 02132For Sale
 MLS ID #73566796, Leigh Gilmore, Gilmore Murphy Realty LLC. MLS PIN
 - $870,0004 bd2 ba2k sqft125 Running Brook Rd, West Roxbury, MA 02132For Sale
 MLS ID #73575831, Daren Bradshaw, Keller Williams Boston MetroWest. MLS PIN
