A regal home in Evergreen sets the standard in mountain home luxury on 18.5 acres with 360 views of the Rockies, Mt. Evans stuns in particular. A private paved road takes you to the home. The main entrance mimics the grandeur of the mountains and reveals an expansive floor plan generous in space, light, and incredible views. The gourmet kitchen is a chefs dream, featuring custom cashmere hickory cabinets, granite countertops, two islands, 6 burner cooktop, dual convection ovens, and walk-in pantry. The home is tastefully designed with petrified wood floors, tall ceilings and a range of incredible details that resonate with the spirit of nature. For such a grand home, there's no lack of intimacy and it offers plenty of spaces to cozy up during the winter months. The lower level is great for entertaining and includes a custom wine room with wormy maple/mahogany accents and custom stone water feature that acts as the whole house humidifier. The primary bedroom has sprawling views, a stone fireplace, and an en suite that is a masterclass in detail from the petrified wood of the central drop-in bathtub and the custom cut glass of the walk-in shower. All bedrooms feature walk-in closets, central lighting, private granite en suite bathrooms. The office has great views, built-in bookshelves, and a fireplace to keep you warm. Amenities on the wraparound deck include an outdoor fireplace and kitchen perfect for year-round use. Huge oversized 7 car garage with RV parking, space for a workshop, and living quarters upstairs; complete with a bathroom and kitchenette. There is an outdoor pond with a waterfall, a custom built hot tub, and ample parking. No HOA lets you take charge and express your vision throughout the property to make this a deeply personal property. Utilities include a direct natural gas line, high performance well, free high speed internet, and 400 amp electrical! This is a breathtaking, class-of-its-own home on a staggering piece of Rocky Mountain property.
Sold for $3,350,000
$3,350,000
577 Bear Meadow Trl, Evergreen, CO 80439
5beds
12,718sqft
Single Family Residence
Built in 2006
18.5 Acres Lot
$3,607,700 Zestimate®
$263/sqft
$5,004 Estimated rent
Home value
$3,607,700
$3.21M - $4.08M
$5,004/mo
Zestimate® history
Owner options
List your home for rent
$5,004/mo
Rent Zestimate®
Find your next renter with Zillow Rental Manager. Plus, with online applications, you can quickly screen prospective tenants – for free.
$5,004/mo
Rent Zestimate®
Refinance and save
$15,224/mo
Est. payment
Refinancing to a lower rate could help reduce your monthly payments and save thousands over the life of the loan.
$15,224/mo
Est. payment
Explore your selling options
Work with a Zillow partner agent
Leverage their expertise and Zillow's premium Showcase listings to get your home seen by more buyers.
Get startedList with your own agent
Get your home in front of millions of buyers by listing it on Zillow.
Learn how to do itSell it yourself
Take full control of how buyers see your home on Zillow by listing For Sale by Owner (FSBO).
List your homeWhat's special
Zillow last checked:
Listing updated:
Listed by:
Les Pfenning 303-443-6161,
LIV Sotheby's Intl Realty
Bought with:
Linda Ireland, 100002463
Berkshire Hathaway HomeServices Elevated Living RE
Source: IRES as distributed by MLS GRID,MLS#: 975609
Facts & features
Interior
Bedrooms & bathrooms
- Bedrooms: 5
- Bathrooms: 8
- Full bathrooms: 2
- 3/4 bathrooms: 4
- 1/2 bathrooms: 2
- Main level bathrooms: 4
Rooms
- Room types: Media Room
Primary bedroom
- Description: Wood
- Features: Full Primary Bath, 5 Piece Primary Bath
- Level: Main
- Area: 640 Square Feet
- Dimensions: 32 x 20
Bedroom 2
- Level: Main
- Area: 368 Square Feet
- Dimensions: 23 x 16
Bedroom 3
- Level: Basement
- Area: 480 Square Feet
- Dimensions: 24 x 20
Bedroom 4
- Level: Basement
- Area: 315 Square Feet
- Dimensions: 15 x 21
Bedroom 5
- Level: Basement
- Area: 208 Square Feet
- Dimensions: 16 x 13
Dining room
- Level: Main
- Area: 340 Square Feet
- Dimensions: 20 x 17
Family room
- Level: Main
- Area: 800 Square Feet
- Dimensions: 32 x 25
Great room
- Level: Upper
- Area: 2128 Square Feet
- Dimensions: 38 x 56
Kitchen
- Description: Other
- Level: Main
- Area: 925 Square Feet
- Dimensions: 37 x 25
Laundry
- Description: Wood
- Level: Main
- Area: 180 Square Feet
- Dimensions: 18 x 10
Recreation room
- Level: Basement
- Area: 672 Square Feet
- Dimensions: 21 x 32
Study
- Level: Main
- Area: 238 Square Feet
- Dimensions: 17 x 14
Heating
- Radiant, Humidity Control
Appliances
- Included: Down Draft, Double Oven, Dishwasher, Refrigerator, Washer, Dryer, Microwave, Trash Compactor, Gas Bar-B-Q, Disposal
Features
- Eat-in Kitchen, Cathedral Ceiling(s), Open Floorplan, Workshop, Pantry, Natural Woodwork, Walk-In Closet(s), Wet Bar, Kitchen Island, Steam Shower, Central Vacuum
- Basement: Full,Partially Finished,Walk-Out Access,Daylight
- Has fireplace: Yes
- Fireplace features: Two or More, Gas, Gas Log, Multi-Sided, Living Room, Bedroom, Great Room, Basement
Interior area
- Total structure area: 4,989
- Total interior livable area: 12,718 sqft
- Finished area above ground: 4,989
Property
Parking
- Total spaces: 7
- Parking features: >8' Garage Door, Heated Garage, Oversized, Tandem
- Attached garage spaces: 7
- Details: Attached
Features
- Levels: One
- Stories: 1
- Patio & porch: Patio, Deck
- Spa features: Bath, Heated
- Fencing: Dog Run/Kennel
- Has view: Yes
- View description: Mountain(s)
- Waterfront features: Abuts Pond/Lake
Lot
- Size: 18.5 Acres
- Features: Corner Lot, Wooded, Rock Outcropping, Paved
Details
- Parcel number: 208511304002
- Zoning: MR-1
- Special conditions: Private Owner
- Horses can be raised: Yes
- Horse amenities: Horse(s) Allowed
Construction
Type & style
- Home type: SingleFamily
- Architectural style: Chalet
- Property subtype: Single Family Residence
Materials
- Frame, Stone, Log, Stucco
- Foundation: Slab
- Roof: Tile
Condition
- New construction: No
- Year built: 2006
Utilities & green energy
- Sewer: Septic Tank
- Water: Well
- Utilities for property: Natural Gas Available, Electricity Available, Cable Available
Green energy
- Energy efficient items: Windows
Community & HOA
Community
- Security: Fire Alarm, Security Gate
- Subdivision: Singing River Estates
HOA
- Has HOA: No
Location
- Region: Evergreen
Financial & listing details
- Price per square foot: $263/sqft
- Tax assessed value: $2,678,670
- Annual tax amount: $12,124
- Date on market: 9/16/2022
- Listing terms: Cash,Conventional
- Exclusions: Seller's Personal Property
- Electric utility on property: Yes
Price history
| Date | Event | Price |
|---|---|---|
| 10/18/2023 | Sold | $3,350,000-4.1%$263/sqft |
Source:  IRES as distributed by MLS GRID #975609 Report a problem IRES as distributed by MLS GRID #975609 Report a problem | ||
| 8/2/2023 | Price change | $3,495,000-12.5%$275/sqft |
Source: IRES as distributed by MLS GRID #975609 Report a problem | ||
| 10/20/2022 | Price change | $3,995,000+8%$314/sqft |
Source: IRES as distributed by MLS GRID #975609 Report a problem | ||
| 9/16/2022 | Listed for sale | $3,700,000-2%$291/sqft |
Source: IRES as distributed by MLS GRID #975609 Report a problem | ||
| 4/6/2021 | Listing removed | -- |
Source:  Weichert Pro Report a problem Weichert Pro Report a problem | ||
| 4/19/2019 | Price change | $3,777,000-3.2%$297/sqft |
Source: Greenwood Village - WEICHERT, REALTORS - Professionals #8557248 Report a problem | ||
| 9/14/2018 | Listed for sale | $3,900,000+0.3%$307/sqft |
Source: RE/MAX ALLIANCE #4992908 Report a problem | ||
| 7/28/2018 | Listing removed | $3,890,000$306/sqft |
Source: Kentwood Real Estate #7420967 Report a problem | ||
| 6/5/2018 | Price change | $3,890,000-1.5%$306/sqft |
Source: Kentwood Real Estate #7420967 Report a problem | ||
| 3/6/2018 | Listed for sale | $3,950,000+1.3%$311/sqft |
Source: Kentwood Real Estate #7420967 Report a problem | ||
| 11/27/2017 | Listing removed | $3,900,000$307/sqft |
Source: Keller Williams Real Estate LLC #6375202 Report a problem | ||
| 5/30/2017 | Listed for sale | $3,900,000$307/sqft |
Source: Keller Williams Real Estate LLC #6375202 Report a problem | ||
| 8/21/2015 | Listing removed | $3,900,000$307/sqft |
Source: LIV Sotheby's Intl Realty #749410 Report a problem | ||
| 4/30/2015 | Price change | $3,900,000-7.1%$307/sqft |
Source: LIV Sotheby's International Realty #4119937 Report a problem | ||
| 9/18/2014 | Listed for sale | $4,199,000+5%$330/sqft |
Source: Fuller Sotheby's International Realty #4119937 Report a problem | ||
| 8/2/2014 | Listing removed | $3,999,950$315/sqft |
Source: RE/MAX ALLIANCE #1208554 Report a problem | ||
| 7/13/2013 | Listed for sale | $3,999,950+2.6%$315/sqft |
Source: RE/MAX Alliance #1208554 Report a problem | ||
| 6/6/2013 | Listing removed | $3,900,000$307/sqft |
Source: Centennial - WEICHERT, REALTORS - Professionals #1169450 Report a problem | ||
| 9/25/2012 | Listed for sale | $3,900,000+2.7%$307/sqft |
Source: WEICHERT,REALTOR PROFESSIONALS #1131476 Report a problem | ||
| 5/8/2012 | Listing removed | $3,798,000$299/sqft |
Source: Fuller Sotheby's Int'l Realty #1040836 Report a problem | ||
| 1/27/2012 | Listed for sale | $3,798,000-5%$299/sqft |
Source: KCH Properties #1040836 Report a problem | ||
| 9/22/2011 | Listing removed | $3,999,000$314/sqft |
Source: RE/MAX Masters, Inc. #1002096 Report a problem | ||
| 6/7/2010 | Price change | $3,999,000-18.4%$314/sqft |
Source: RE/MAX Alliance #892931 Report a problem | ||
| 11/7/2009 | Listed for sale | $4,900,000$385/sqft |
Source: RE/MAX Alliance #786124 Report a problem | ||
| 8/12/2009 | Listing removed | $4,900,000$385/sqft |
Source: RE/MAX Alliance #786124 Report a problem | ||
| 7/16/2009 | Listed for sale | $4,900,000+833.3%$385/sqft |
Source: RE/MAX Alliance #786124 Report a problem | ||
| 12/13/2005 | Sold | $525,000$41/sqft |
Source: Public Record Report a problem | ||
Public tax history
| Year | Property taxes | Tax assessment |
|---|---|---|
| 2024 | $13,954 +15.6% | $179,470 -2.4% |
| 2023 | $12,076 -0.4% | $183,920 +20.6% |
| 2022 | $12,124 | $152,540 -2.8% |
| 2021 | -- | $156,930 -20.6% |
| 2020 | $14,448 +0.3% | $197,710 |
| 2019 | $14,400 | $197,710 +20.7% |
| 2018 | $14,400 +24% | $163,740 |
| 2017 | $11,616 | $163,740 -6.1% |
| 2016 | -- | $174,360 |
| 2015 | -- | $174,360 +6.3% |
| 2014 | -- | $163,960 |
| 2013 | -- | $163,960 -1.5% |
| 2012 | -- | $166,490 |
| 2011 | -- | $166,490 -6.8% |
| 2010 | -- | $178,730 |
| 2009 | $12,320 | $178,730 |
Find assessor info on the county website
Neighborhood: 80439
Nearby homes
- $3,029,4005 bd7 ba10k sqft210 Bear Meadow Trl, Evergreen, CO 80439Off Market
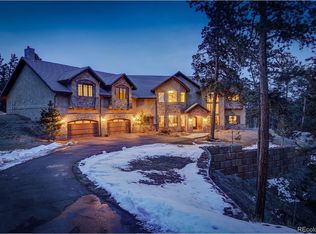
- $790,9002 bd1 ba960 sqft185 Yankee Creek Rd, Evergreen, CO 80439Off Market
- $785,0004 bd1 ba1.7k sqft228 Yankee Creek Rd, Evergreen, CO 80439Off Market
- $2,180,7004 bd2 ba3.2k sqft1774 Upper Bear Creek Rd, Evergreen, CO 80439Off Market
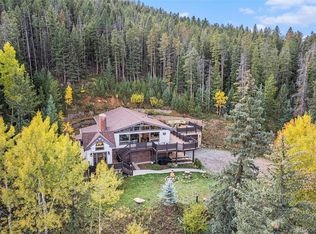
- $--3 bd2 ba1.6k sqft1774 Upper Bear Creek Rd #A, Evergreen, CO 80439Off Market
- $1,058,8003 bd2 ba2.7k sqft190 Yankee Creek Rd, Evergreen, CO 80439Off Market
- $1,600,0003 bd2 ba3.5k sqft1730 Upper Bear Creek Rd, Evergreen, CO 80439Sold
- $719,9003 bd2 ba1.3k sqft1778 Upper Bear Creek Rd, Evergreen, CO 80439Off Market
Nearby schools
GreatSchools rating
- 8/10King-Murphy Elementary SchoolGrades: PK-6Distance: 1.6 mi
- 2/10Clear Creek Middle SchoolGrades: 7-8Distance: 6.4 mi
- 4/10Clear Creek High SchoolGrades: 9-12Distance: 6.4 mi
Schools provided by the listing agent
- Elementary: King Murphy
- Middle: Clear Creek
- High: Clear Creek
Source: IRES as distributed by MLS GRID. This data may not be complete. We recommend contacting the local school district to confirm school assignments for this home.
Get a cash offer in 3 minutes
Find out how much your home could sell for in as little as 3 minutes with a no-obligation cash offer.
Estimated market value
$3,607,700
Get a cash offer in 3 minutes
Find out how much your home could sell for in as little as 3 minutes with a no-obligation cash offer.
Estimated market value
$3,607,700
- Colorado
- Clear Creek County
- Evergreen
- 80439
- 577 Bear Meadow Trl
Nearby cities
Nearby neighborhoods
Nearby zip codes
Other Evergreen Topics
