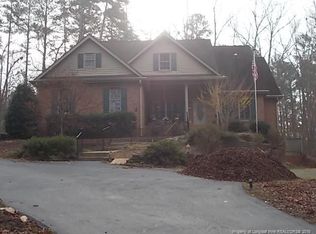
Located in the gated and golf community of Carolina Trace This beautiful ranch home is located on the Creek course, hole 13.
This home is open and bright with plenty of natural light, 10ft ceilings. real hardwood floors, updated carpet, and tile floors.
Functional eat in kitchen with plenty of cabinet space granite counter tops, island with vegetable sink. Formal dining room, nice sized living room with fireplace. Master suite is spacious with a nice master bath with jetted tub, updated shower, and walk-in closet. Two additional bedrooms and full bath on the main floor. Forth bedroom located upstairs.
Roof and HVAC system is roughly 5 years old. This community offers a pool, pavilion, pickleball court and Tennis court.
Sold for $405,000
$405,000
577 Broadmoor Ct, Sanford, NC 27332
4beds
2,252sqft
Single Family Residence
Built in 1997
0.56 Acres Lot
$401,400 Zestimate®
$180/sqft
$2,288 Estimated rent
Home value
$401,400
$329,000 - $486,000
$2,288/mo
Zestimate® history
Owner options
List your home for rent
$2,288/mo
Rent Zestimate®
Find your next renter with Zillow Rental Manager. Plus, with online applications, you can quickly screen prospective tenants – for free.
$2,288/mo
Rent Zestimate®
Refinance and save
$3,415/mo
Est. payment
Refinancing to a lower rate could help reduce your monthly payments and save thousands over the life of the loan.
$3,415/mo
Est. payment
Explore your selling options
Work with a Zillow partner agent
Leverage their expertise and Zillow's premium Showcase listings to get your home seen by more buyers.
Get startedList with your own agent
Get your home in front of millions of buyers by listing it on Zillow.
Learn how to do itSell it yourself
Take full control of how buyers see your home on Zillow by listing For Sale by Owner (FSBO).
List your homeWhat's special
Pickleball courtReal hardwood floorsUpdated showerIsland with vegetable sinkGranite countertopsWalk-in closetTennis court
Zillow last checked:
Listing updated:
Listed by:
KELLEY DUBOIS,
ADCOCK REAL ESTATE SERVICES
Bought with:
TRACIE CROWDER, 272641
AC REALTY
Source: LPRMLS,MLS#: 757664 Originating MLS: Longleaf Pine Realtors
Originating MLS: Longleaf Pine RealtorsFacts & features
Interior
Bedrooms & bathrooms
- Bedrooms: 4
- Bathrooms: 3
- Full bathrooms: 2
- 1/2 bathrooms: 1
Heating
- Heat Pump
Cooling
- Central Air
Appliances
- Included: Dryer, Dishwasher, Disposal, Microwave, Range, Refrigerator, Stainless Steel Appliance(s), Wine Refrigerator, Washer
- Laundry: Washer Hookup, Dryer Hookup, Main Level, In Unit
Features
- Built-in Features, Ceiling Fan(s), Dining Area, Separate/Formal Dining Room, Double Vanity, Eat-in Kitchen, Granite Counters, Jetted Tub, Kitchen Island, Primary Downstairs, Bath in Primary Bedroom, Pantry, Quartz Counters, Smooth Ceilings, Separate Shower, Sun Room, Tub Shower, Unfurnished, Walk-In Closet(s), Walk-In Shower
- Flooring: Hardwood, Tile, Carpet
- Basement: Crawl Space
- Number of fireplaces: 1
- Fireplace features: Gas Log, Propane
Interior area
- Total interior livable area: 2,252 sqft
Property
Parking
- Total spaces: 2
- Parking features: Attached, Garage
- Attached garage spaces: 2
Features
- Patio & porch: Deck, Front Porch, Porch
- Exterior features: Deck, Porch, Propane Tank - Leased
- Has view: Yes
- View description: Golf Course
- Frontage type: Golf Course
Lot
- Size: 0.56 Acres
- Dimensions: 125 x 195
- Features: Cleared, Cul-De-Sac, Dead End, On Golf Course
- Topography: Cleared
Details
- Parcel number: 966171868500
- Special conditions: Standard
Construction
Type & style
- Home type: SingleFamily
- Architectural style: Ranch
- Property subtype: Single Family Residence
Materials
- Brick Veneer, Vinyl Siding
Condition
- Good Condition
- New construction: No
- Year built: 1997
Utilities & green energy
- Sewer: Public Sewer
- Water: Community/Coop
Community & HOA
Community
- Features: Community Pool, Golf, Gated
- Security: Gated with Guard, Gated Community, Smoke Detector(s)
- Subdivision: Carolina Trace
HOA
- Has HOA: Yes
- HOA fee: $995 annually
- HOA name: Woodmere/Trentwood Poa
Location
- Region: Sanford
Financial & listing details
- Price per square foot: $180/sqft
- Tax assessed value: $313,400
- Annual tax amount: $2,639
- Date on market: 2/19/2026
- Cumulative days on market: 4 days
- Listing terms: Cash,Conventional,FHA,USDA Loan,VA Loan
- Inclusions: Refrigerator, washer, dryer
- Exclusions: -N/A
- Ownership: More than a year
- Road surface type: Paved
Price history
| Date | Event | Price |
|---|---|---|
| 3/6/2026 | Sold | $405,000-2.4%$180/sqft |
Source:  LPRMLS #757664 Report a problem LPRMLS #757664 Report a problem | ||
| 2/23/2026 | Pending sale | $414,900$184/sqft |
Source: LPRMLS #757664 Report a problem | ||
| 2/19/2026 | Listed for sale | $414,900$184/sqft |
Source: LPRMLS #757664 Report a problem | ||
| 1/4/2026 | Listing removed | $414,900$184/sqft |
Source: LPRMLS #754409 Report a problem | ||
| 12/13/2025 | Listed for sale | $414,900+62.8%$184/sqft |
Source: LPRMLS #754409 Report a problem | ||
| 9/25/2016 | Listing removed | $254,900$113/sqft |
Source: CENTURY 21 Southern Realty #98823 Report a problem | ||
| 6/1/2016 | Pending sale | $254,900$113/sqft |
Source: CENTURY 21 Southern Realty #98823 Report a problem | ||
| 5/7/2016 | Listed for sale | $254,900$113/sqft |
Source: CENTURY 21 Southern Realty #98823 Report a problem | ||
| 5/7/2016 | Pending sale | $254,900$113/sqft |
Source: CENTURY 21 Southern Realty #98823 Report a problem | ||
| 5/7/2016 | Listed for sale | $254,900+2.8%$113/sqft |
Source: CENTURY 21 Southern Realty #98823 Report a problem | ||
| 5/3/2016 | Sold | $248,000-2.7%$110/sqft |
Source:  Hive MLS #174402 Report a problem Hive MLS #174402 Report a problem | ||
| 3/1/2016 | Listed for sale | $254,900$113/sqft |
Source: Century 21 Southern Realty #98823 Report a problem | ||
Public tax history
| Year | Property taxes | Tax assessment |
|---|---|---|
| 2025 | $2,639 +2% | $313,400 |
| 2024 | $2,588 +0.6% | $313,400 |
| 2023 | $2,572 +31.6% | $313,400 +46.2% |
| 2022 | $1,955 | $214,400 |
| 2021 | -- | $214,400 |
| 2020 | $2,016 +1.2% | $214,400 |
| 2019 | $1,992 -9.3% | $214,400 -8.5% |
| 2018 | $2,197 +0.3% | $234,200 |
| 2017 | $2,191 | $234,200 +0.6% |
| 2016 | $2,191 +0.9% | $232,700 |
| 2014 | $2,171 | $232,700 |
| 2013 | -- | $232,700 -12.3% |
| 2012 | -- | $265,200 |
| 2011 | -- | $265,200 |
| 2010 | -- | $265,200 |
Find assessor info on the county website
Neighborhood: 27332
Nearby homes
- $23,8000.474 Acres578 Broadmoor Ct, Sanford, NC 27332Off Market
- $432,2004 bd3 ba2.7k sqft579 Broadmoor Ct, Sanford, NC 27332Off Market

- $415,3003 bd3 ba2k sqft576 Broadmoor Ct, Sanford, NC 27332Off Market
- $502,7003 bd3 ba4.4k sqft580 Broadmoor Ct, Sanford, NC 27332Off Market
- $34,0000.5 Acres575 Broadmoor Ct, Sanford, NC 27332Off Market
- $594,5003 bd5 ba3.6k sqft582 Broadmoor Ct, Sanford, NC 27332Off Market
- $15,0000.55 Acres583 Broadmoor Ct, Sanford, NC 27332Off Market
- $15,0000.413 Acres581 Broadmoor Ct, Sanford, NC 27332Off Market
Nearby schools
GreatSchools rating
- 8/10J Glenn Edwards Elementary SchoolGrades: K-5Distance: 2.6 mi
- 4/10East Lee Middle SchoolGrades: 6-8Distance: 2.1 mi
- 3/10Lee County High SchoolGrades: 9-12Distance: 3.4 mi
Schools provided by the listing agent
- Elementary: J. Glen Edwards Elem
- Middle: East Lee Middle
- High: Lee County High
Source: LPRMLS. This data may not be complete. We recommend contacting the local school district to confirm school assignments for this home.


Get pre-qualified for a loan
At Zillow Home Loans, we can pre-qualify you in as little as 5 minutes with no impact to your credit score.An equal housing lender. NMLS #10287.
Sell for more on Zillow
Get a Zillow Showcase℠ listing at no additional cost and you could sell for .
$401,400
2% more
+$8,028
With Zillow Showcase(estimated)
$409,428
- North Carolina
- Lee County
- Sanford
- 27332
- 577 Broadmoor Ct
Nearby cities
Nearby neighborhoods
Nearby zip codes
Other Sanford Topics
