🏡 Welcome to 577 Brook Shire Ct, Mechanicsburg, PA – Where Home Meets Harmony! 🏡 Look no further than this captivating residence nestled in the heart of Mechanicsburg. 577 Brook Shire Ct is more than just a house; it's a sanctuary of comfort and style, designed for modern living. ✨ Key Features: Location, Location, Location: Situated in a desirable neighborhood, this home offers the perfect blend of tranquility and convenience. Close to schools, parks, shopping, and major thoroughfares, your daily commute and lifestyle needs are effortlessly met. Spacious Living Areas: Enjoy generous living spaces bathed in natural light, creating an inviting atmosphere for both daily life and entertaining. The open floor plan seamlessly connects the living room, dining area, and kitchen, fostering a sense of togetherness. Gourmet Kitchen: The heart of this home is the gourmet kitchen, a chef's dream equipped with high-end appliances, ample counter space, and stylish finishes. Tranquil Bedrooms: Retreat to your sanctuary in the serene bedrooms, each designed to offer maximum comfort and relaxation. Wake up to natural light streaming through large windows and start your day feeling refreshed. 🔑 Your Dream Home Awaits! Don't miss the opportunity to make 577 Brook Shire Ct your forever home. Schedule a viewing today and experience the allure of this Mechanicsburg gem. Contact us now to turn your homeownership dreams into reality! 🏡✨
Sold for $332,000
$332,000
577 Brook Shire Ct, Mechanicsburg, PA 17055
3beds
2,130sqft
Townhouse
Built in 2021
-- sqft lot
$357,500 Zestimate®
$156/sqft
$2,223 Estimated rent
Home value
$357,500
$340,000 - $375,000
$2,223/mo
Zestimate® history
Owner options
List your home for rent
$2,223/mo
Rent Zestimate®
Find your next renter with Zillow Rental Manager. Plus, with online applications, you can quickly screen prospective tenants – for free.
$2,223/mo
Rent Zestimate®
Refinance and save
$2,235/mo
Est. payment
Refinancing to a lower rate could help reduce your monthly payments and save thousands over the life of the loan.
$2,235/mo
Est. payment
Explore your selling options
Work with a Zillow partner agent
Leverage their expertise and Zillow's premium Showcase listings to get your home seen by more buyers.
Get startedList with your own agent
Get your home in front of millions of buyers by listing it on Zillow.
Learn how to do itSell it yourself
Take full control of how buyers see your home on Zillow by listing For Sale by Owner (FSBO).
List your homeWhat's special
Zillow last checked:
Listing updated:
Listed by:
Christina Bailey 717-512-0615,
Coldwell Banker Realty,
Listing Team: The Christina Bailey Group, Co-Listing Team: The Christina Bailey Group,Co-Listing Agent: Noel S Kelley 917-602-2672,
Coldwell Banker Realty
Bought with:
Yvonne Smith, RS359030
Howard Hanna Company-Hershey
Source: Bright MLS,MLS#: PACB2026848
Facts & features
Interior
Bedrooms & bathrooms
- Bedrooms: 3
- Bathrooms: 3
- Full bathrooms: 2
- 1/2 bathrooms: 1
Rooms
- Room types: Dining Room, Primary Bedroom, Bedroom 2, Bedroom 3, Kitchen, Family Room, Basement, Primary Bathroom
Basement
- Area: 0
Heating
- Forced Air, Programmable Thermostat, Natural Gas
Cooling
- Central Air, Programmable Thermostat, Electric
Appliances
- Included: Microwave, Dishwasher, ENERGY STAR Qualified Dishwasher, Oven/Range - Gas, Water Heater, Electric Water Heater
- Laundry: Upper Level
Features
- Combination Kitchen/Dining, Dining Area, Open Floorplan, Kitchen Island, Recessed Lighting, Bathroom - Stall Shower, 9'+ Ceilings, Dry Wall
- Flooring: Carpet, Vinyl
- Doors: Six Panel
- Windows: Insulated Windows, Screens, Vinyl Clad, Energy Efficient, Low Emissivity Windows
- Basement: Partial,Unfinished,Interior Entry,Walk-Out Access,Windows
- Has fireplace: No
Interior area
- Total structure area: 2,130
- Total interior livable area: 2,130 sqft
- Finished area above ground: 2,130
- Finished area below ground: 0
Property
Parking
- Total spaces: 4
- Parking features: Garage Faces Front, Garage Door Opener, Inside Entrance, Attached, Driveway
- Attached garage spaces: 2
- Uncovered spaces: 2
Accessibility
- Accessibility features: None
Features
- Levels: Three
- Stories: 3
- Patio & porch: Patio, Porch
- Exterior features: Sidewalks, Street Lights
- Pool features: Community
Details
- Additional structures: Above Grade, Below Grade
- Parcel number: 42100256662UT249
- Zoning: RES
- Special conditions: Standard
Construction
Type & style
- Home type: Townhouse
- Architectural style: Traditional
- Property subtype: Townhouse
Materials
- Aluminum Siding, Asphalt, Block, Blown-In Insulation, Concrete, Frame, Stick Built, Stone, Vinyl Siding
- Foundation: Slab
- Roof: Fiberglass,Metal,Shingle
Condition
- New construction: No
- Year built: 2021
Details
- Builder model: Linden
- Builder name: Landmark Homes
Utilities & green energy
- Sewer: Public Sewer
- Water: Public
- Utilities for property: Cable Available, Electricity Available, Natural Gas Available, Phone Available, Sewer Available, Underground Utilities, Water Available
Community & HOA
Community
- Features: Pool
- Security: Carbon Monoxide Detector(s), Smoke Detector(s), Fire Sprinkler System
- Subdivision: Hanbury Court At Winding Hills
HOA
- Has HOA: Yes
- Amenities included: Pool
- Services included: Pool(s), Road Maintenance, Maintenance Grounds, Snow Removal
- HOA fee: $138 quarterly
- HOA name: WINDING HILLS HOMEOWNERS ASSOCIATION
Location
- Region: Mechanicsburg
- Municipality: UPPER ALLEN TWP
Financial & listing details
- Price per square foot: $156/sqft
- Tax assessed value: $249,800
- Annual tax amount: $5,051
- Date on market: 1/8/2024
- Listing agreement: Exclusive Right To Sell
- Inclusions: Refrigerator, Washer, Dryer, Microwave
- Ownership: Fee Simple
Price history
| Date | Event | Price |
|---|---|---|
| 8/10/2026 | Listing removed | $2,250$1/sqft |
Source: Zillow Rentals Report a problem | ||
| 7/15/2026 | Listed for rent | $2,250+7.4%$1/sqft |
Source: Zillow Rentals Report a problem | ||
| 10/14/2024 | Listing removed | $2,095$1/sqft |
Source: Zillow Rentals Report a problem | ||
| 3/13/2024 | Listing removed | -- |
Source: Zillow Rentals Report a problem | ||
| 3/7/2024 | Price change | $2,095-2.6%$1/sqft |
Source: Zillow Rentals Report a problem | ||
| 2/7/2024 | Listed for rent | $2,150$1/sqft |
Source: Zillow Rentals Report a problem | ||
| 2/5/2024 | Sold | $332,000+3.8%$156/sqft |
Source:  Bright MLS #PACB2026848 Report a problem Bright MLS #PACB2026848 Report a problem | ||
| 1/9/2024 | Pending sale | $320,000$150/sqft |
Source: Bright MLS #PACB2026848 Report a problem | ||
| 1/8/2024 | Listed for sale | $320,000+18%$150/sqft |
Source: Bright MLS #PACB2026848 Report a problem | ||
| 8/6/2021 | Sold | $271,200$127/sqft |
Source: Bright MLS #PACB131092 Report a problem | ||
| 2/16/2021 | Pending sale | $271,200$127/sqft |
Source: Bright MLS #PACB131092 Report a problem | ||
Public tax history
Tax history is unavailable.
Neighborhood: 17055
Nearby homes
- $325,7003 bd3 ba1.8k sqft561 Brook Shire Ct, Mechanicsburg, PA 17055Off Market

- $343,7004 bd3 ba2.1k sqft559 Brook Shire Ct, Mechanicsburg, PA 17055Off Market

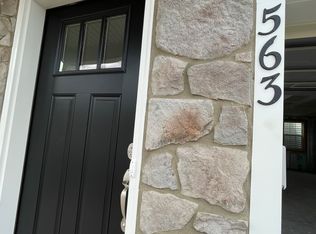
- $337,1003 bd3 ba2.1k sqft563 Brook Shire Ct, Mechanicsburg, PA 17055Off Market
- $339,0003 bd3 ba2.1k sqft557 Brook Shire Ct, Mechanicsburg, PA 17055Sold

- $365,1003 bd2 ba2k sqft565 Brook Shire Ct, Mechanicsburg, PA 17055Off Market
- $386,5003 bd3 ba2.1k sqft567 Brook Shire Ct, Mechanicsburg, PA 17055Off Market
- $350,1003 bd3 ba2k sqft555 Brook Shire Ct, Mechanicsburg, PA 17055Off Market
- $322,5003 bd3 ba1.8k sqft553 Brook Shire Ct, Mechanicsburg, PA 17055Off Market
Nearby schools
GreatSchools rating
- 7/10Upper Allen El SchoolGrades: 1-3Distance: 1.7 mi
- 7/10Mechanicsburg Middle SchoolGrades: 6-8Distance: 1.7 mi
- 7/10Mechanicsburg Area Senior High SchoolGrades: 9-12Distance: 3 mi
Schools provided by the listing agent
- High: Mechanicsburg Area
- District: Mechanicsburg Area
Source: Bright MLS. This data may not be complete. We recommend contacting the local school district to confirm school assignments for this home.


Get pre-qualified for a loan
At Zillow Home Loans, we can pre-qualify you in as little as 5 minutes with no impact to your credit score.An equal housing lender. NMLS #10287.
Sell for more on Zillow
Get a Zillow Showcase℠ listing at no additional cost and you could sell for .
$357,500
2% more
+$7,150
With Zillow Showcase(estimated)
$364,650
- Pennsylvania
- Cumberland County
- Mechanicsburg
- 17055
- 577 Brook Shire Ct
Nearby cities
Nearby zip codes
Other Mechanicsburg Topics
