Prime, estate-sized Property in the heart of Corona. This well-appointed Single-Story 5 Bedroom, 4 Bath Pool Home is tucked at the end of a Cul-de-sac in a great location. An entertainers dream Home on 3/4 of an acre, with an outdoor BBQ Island and an impressive Pebble-tec Pool and Spa with Waterfalls and a Slide. A Leaded Glass Double-Door Entry leading to Formal Living and Dining Rooms sets the tone for the grand scale of this Home with 14 ft. Ceilings, and Marble Flooring. Arched Doorways, Crown Moulding, Leaded Windows, Plantation Shutters, Coffered Ceilings, Stately Columns, and rich Wood Built-ins are among the many quality features of this Home. PAID SOLAR, Ceiling Fans, Water Softener, Central Vac System, Cree LED Lighting, Surround Sound, Alarm System and three Fireplaces for your comfort and security. Enjoy the spacious Primary Suite with a Fireplace in the Sitting Room, huge Walk-in Closet, Double Shower and Jetted Tub. Three additional Family Bedrooms and a Guest Suite, or Office Space, as well. The gourmet eat-in Kitchen with an Island and Bar Counter has a walk-in Pantry, Stainless Steel Appliances, Granite Counters, a custom Backsplash, a Six-burner Stove, Dual Ovens and a Warming Drawer. It opens to an impressive Family Room, overlooking the Backyard and compelling Views. Entertain in style with a large Rock Pool and Spa, as the focal point of the expansive Backyard. A grand Motor Court with plenty of space for your RV or Boat, or multiple Cars, in addition to the 6-CAR GARAGE is a rare find!
Sold for $1,720,000
Street View
Listed by: First Team Real Estate • Janice Radcliffe • Contact: 951-270-2800
Bought with: First Team Real Estate
$1,720,000
577 C L Fleming Cir, Corona, CA 92881
5beds
4,324sqft
Single Family Residence
Built in 2004
0.76 Acres Lot
$1,943,000 Zestimate®
$398/sqft
$6,225 Estimated rent
Home value
$1,943,000
$1.83M - $2.08M
$6,225/mo
Zestimate® history
Owner options
List your home for rent
$6,225/mo
Rent Zestimate®
Find your next renter with Zillow Rental Manager. Plus, with online applications, you can quickly screen prospective tenants – for free.
$6,225/mo
Rent Zestimate®
Refinance and save
$10,830/mo
Est. payment
Refinancing to a lower rate could help reduce your monthly payments and save thousands over the life of the loan.
$10,830/mo
Est. payment
Explore your selling options
Work with a Zillow partner agent
Leverage their expertise and Zillow's premium Showcase listings to get your home seen by more buyers.
Get startedList with your own agent
Get your home in front of millions of buyers by listing it on Zillow.
Learn how to do itSell it yourself
Take full control of how buyers see your home on Zillow by listing For Sale by Owner (FSBO).
List your homeWhat's special
Crown mouldingArched doorwaysImpressive family roomImpressive pebble-tec poolLarge rock poolSurround soundRich wood built-ins
Zillow last checked:
Listing updated:
Listed by:
Janice Radcliffe DRE #01972798 949-235-0220,
First Team Real Estate
Bought with:
Janice Radcliffe, DRE #01972798
First Team Real Estate
Source: CRMLS,MLS#: IG23191082 Originating MLS: California Regional MLS
Originating MLS: California Regional MLSFacts & features
Interior
Bedrooms & bathrooms
- Bedrooms: 5
- Bathrooms: 4
- Full bathrooms: 4
- Main level bathrooms: 4
- Main level bedrooms: 5
Rooms
- Room types: Bedroom, Entry/Foyer, Family Room, Kitchen, Laundry, Living Room, Primary Bathroom, Primary Bedroom, Office, Other, Pantry, Retreat, Dining Room
Primary bedroom
- Features: Main Level Primary
Primary bedroom
- Features: Primary Suite
Bedroom
- Features: Bedroom on Main Level
Bedroom
- Features: All Bedrooms Down
Bathroom
- Features: Bathroom Exhaust Fan, Bathtub, Closet, Dual Sinks, Enclosed Toilet, Jetted Tub, Low Flow Plumbing Fixtures, Linen Closet, Multiple Shower Heads, Soaking Tub
Kitchen
- Features: Built-in Trash/Recycling, Granite Counters, Kitchen Island, Kitchen/Family Room Combo, Kitchenette, Pots & Pan Drawers, Walk-In Pantry
Heating
- Central
Cooling
- Central Air, Dual, Zoned
Appliances
- Included: 6 Burner Stove, Built-In Range, Convection Oven, Double Oven, Dishwasher, Gas Cooktop, Disposal, Gas Oven, Gas Water Heater, Microwave, Refrigerator, Range Hood, Self Cleaning Oven, Water Softener, Trash Compactor, Vented Exhaust Fan, Water To Refrigerator, Warming Drawer
- Laundry: Electric Dryer Hookup, Gas Dryer Hookup, Inside, Laundry Room
Features
- Breakfast Bar, Built-in Features, Breakfast Area, Block Walls, Ceiling Fan(s), Crown Molding, Central Vacuum, Dry Bar, Coffered Ceiling(s), Separate/Formal Dining Room, Eat-in Kitchen, Granite Counters, High Ceilings, Open Floorplan, Pantry, Recessed Lighting, Wired for Sound, All Bedrooms Down, Bedroom on Main Level, Main Level Primary, Primary Suite
- Flooring: Carpet, Stone, Wood
- Doors: Double Door Entry, French Doors, Mirrored Closet Door(s)
- Windows: Blinds, Plantation Shutters
- Has fireplace: Yes
- Fireplace features: Family Room, Gas, Living Room, Primary Bedroom
- Common walls with other units/homes: No Common Walls
Interior area
- Total interior livable area: 4,324 sqft
Property
Parking
- Total spaces: 12
- Parking features: Garage Faces Front, Garage, Garage Door Opener, RV Access/Parking
- Attached garage spaces: 6
- Uncovered spaces: 6
Features
- Levels: One
- Stories: 1
- Entry location: 1
- Exterior features: Barbecue, Lighting, Rain Gutters
- Has private pool: Yes
- Pool features: Heated, In Ground, Pebble, Private, Waterfall
- Fencing: Block,Wrought Iron
- Has view: Yes
- View description: City Lights, Hills, Mountain(s), Panoramic
Lot
- Size: 0.76 Acres
- Features: 0-1 Unit/Acre, Cul-De-Sac, Sprinklers In Rear, Sprinklers In Front, Sprinkler System
Details
- Additional structures: Second Garage
- Parcel number: 120530011
- Special conditions: Standard
- Other equipment: Intercom
Construction
Type & style
- Home type: SingleFamily
- Property subtype: Single Family Residence
Materials
- Stone, Stucco
- Foundation: Slab
- Roof: Concrete,Tile
Condition
- Turnkey
- New construction: No
- Year built: 2004
Details
- Builder name: Amberhill
Utilities & green energy
- Electric: Photovoltaics Seller Owned
- Sewer: Public Sewer
- Water: Public
- Utilities for property: Cable Available, Electricity Connected, Natural Gas Connected, Sewer Connected, See Remarks, Water Connected
Community & HOA
Community
- Features: Curbs, Street Lights, Sidewalks
- Security: Security System, Carbon Monoxide Detector(s), Smoke Detector(s)
Location
- Region: Corona
Financial & listing details
- Price per square foot: $398/sqft
- Tax assessed value: $1,754,399
- Annual tax amount: $23,180
- Date on market: 11/10/2023
- Cumulative days on market: 5 days
- Listing terms: Cash,Cash to New Loan,Conventional,Submit,VA Loan
- Road surface type: Paved
Price history
| Date | Event | Price |
|---|---|---|
| 12/15/2023 | Sold | $1,720,000-3.1%$398/sqft |
Source:  CRMLS #IG23191082 Report a problem CRMLS #IG23191082 Report a problem | ||
| 12/7/2023 | Pending sale | $1,775,000$410/sqft |
Source: CRMLS #IG23191082 Report a problem | ||
| 11/16/2023 | Contingent | $1,775,000$410/sqft |
Source: CRMLS #IG23191082 Report a problem | ||
| 11/11/2023 | Listed for sale | $1,775,000+37.1%$410/sqft |
Source: CRMLS #IG23191082 Report a problem | ||
| 9/24/2018 | Sold | $1,295,000$299/sqft |
Source: Public Record Report a problem | ||
| 8/9/2018 | Pending sale | $1,295,000$299/sqft |
Source: First Team Real Estate #IG18077329 Report a problem | ||
| 6/20/2018 | Price change | $1,295,000-1.5%$299/sqft |
Source: First Team Real Estate #IG18077329 Report a problem | ||
| 5/24/2018 | Price change | $1,315,000-1.5%$304/sqft |
Source: First Team Real Estate #IG18077329 Report a problem | ||
| 4/18/2018 | Listed for sale | $1,335,000+55.2%$309/sqft |
Source: First Team Real Estate #IG18077329 Report a problem | ||
| 6/23/2008 | Sold | $860,000-4.4%$199/sqft |
Source: Public Record Report a problem | ||
| 2/26/2008 | Sold | $900,000-18.2%$208/sqft |
Source: Public Record Report a problem | ||
| 2/25/2005 | Sold | $1,100,090$254/sqft |
Source: Public Record Report a problem | ||
Public tax history
| Year | Property taxes | Tax assessment |
|---|---|---|
| 2025 | $23,180 +2.9% | $1,754,399 +2% |
| 2024 | $22,526 +19% | $1,720,000 +23.9% |
| 2023 | $18,936 +1.5% | $1,388,499 +2% |
| 2022 | $18,649 +1.6% | $1,361,274 +2% |
| 2021 | $18,348 -0.6% | $1,334,584 +1% |
| 2020 | $18,463 | $1,320,900 +2% |
| 2019 | -- | $1,295,000 +30.4% |
| 2018 | $14,646 +1.9% | $992,779 +2% |
| 2017 | $14,374 | $973,314 +2% |
| 2016 | $14,374 +2.3% | $954,231 +1.5% |
| 2015 | $14,048 +2.9% | $939,899 +2% |
| 2014 | $13,649 | $921,490 +23.7% |
| 2013 | -- | $745,000 +1.2% |
| 2012 | -- | $736,000 -0.4% |
| 2011 | -- | $739,000 -2.5% |
| 2010 | -- | $758,000 +2.8% |
| 2009 | -- | $737,000 -34.8% |
| 2008 | -- | $1,130,000 -4.6% |
| 2007 | -- | $1,184,532 +5.6% |
| 2006 | -- | $1,122,091 +86.4% |
| 2005 | -- | $602,050 |
Find assessor info on the county website
Neighborhood: South Corona
Nearby homes
- $779,1003 bd2 ba1.7k sqft2712 Twinleaf Ln, Corona, CA 92881Off Market
- $888,2004 bd3 ba2.2k sqft2702 Twinleaf Ln, Corona, CA 92881Off Market
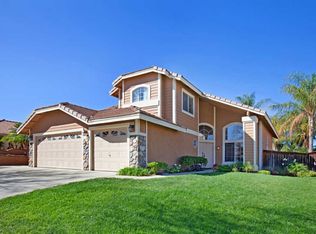
- $927,2004 bd3 ba2.2k sqft2722 Twinleaf Ln, Corona, CA 92881Off Market
- $2,244,9006 bd5 ba5.2k sqft584 C L Fleming Cir, Corona, CA 92881Sold

- $813,7003 bd2 ba1.7k sqft2692 Twinleaf Ln, Corona, CA 92881Off Market
- $758,6003 bd2 ba1.7k sqft2732 Twinleaf Ln, Corona, CA 92881Off Market
- $869,0004 bd3 ba2.2k sqft2682 Twinleaf Ln, Corona, CA 92881Off Market
- $1,571,5004 bd3 ba3.4k sqft566 C L Fleming Cir, Corona, CA 92881Off Market
Nearby schools
GreatSchools rating
- 8/10Foothill Elementary SchoolGrades: K-6Distance: 1 mi
- 5/10Citrus Hills Intermediate SchoolGrades: 7-8Distance: 0.8 mi
- 8/10Santiago High SchoolGrades: 9-12Distance: 1.3 mi
Schools provided by the listing agent
- Elementary: Foothill
- Middle: Citrus Hills
- High: Santiago
Source: CRMLS. This data may not be complete. We recommend contacting the local school district to confirm school assignments for this home.
Get a cash offer in 3 minutes
Find out how much your home could sell for in as little as 3 minutes with a no-obligation cash offer.
Estimated market value
$1,943,000
Get a cash offer in 3 minutes
Find out how much your home could sell for in as little as 3 minutes with a no-obligation cash offer.
Estimated market value
$1,943,000
- California
- Riverside County
- Corona
- 92881
- South Corona
- 577 C L Fleming Cir
Nearby cities
Nearby neighborhoods
Nearby zip codes
Other Corona Topics
